
4029 Boulder Pond Drive, Pittsfield, MI 48108
Local realty services provided by:ERA Prime Real Estate Group
Listed by: gregory johnson
Office: real estate one inc
MLS#:81026051102
Source:MI_REALCOMP
Price summary
- Price:$485,000
- Price per sq. ft.:$425.44
- Monthly HOA dues:$158.33
About this home
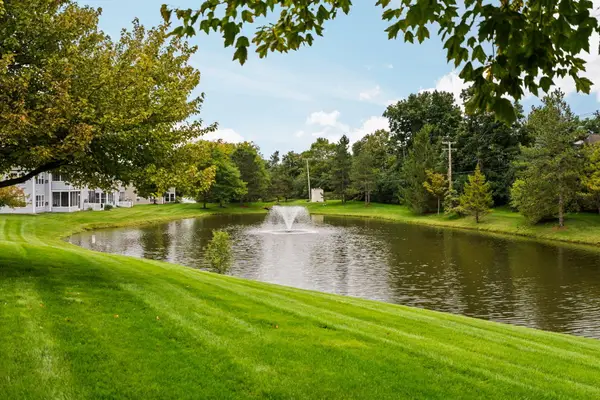
Explore this charming property in the highly sought-after "Ponds at Stonebridge" detached condos. Open floor plan in this 3 BR, 3 full bath unit near the end of the cul-de-sac so you have very little traffic which adds to the tranquil setting. Beautiful, professionally landscaped grounds. Gorgeous, newer, expansive composite deck with stairs down to ground level. Main floor has large living room with vaulted ceiling and door wall to deck. Dining room has skylights to add to the natural lighting. Primary bedroom has vaulted ceiling and walk in closet. Private bath with tub and separate shower stall. Nice set up in the finished lower level with bedroom and full bath. BR has egress window and family/rec room has daylight window for natural light. Upgrades/improvements that seller has done: dishwasher, insulated garage door, added insulation in attic, microwave (vented to outside), deck, front storm door, landscaping, refrigerator. Major items includeall new "Renewal by Anderson" windows, roof re-shingled and complete painting of the house inside and out. Great location just minutes from shopping, dining, expressway and everyday conveniences. Sought after combination of Ann Arbor Schools and lower Pittsfield Township taxes. Ready for you to just move right in, unpack and enjoy! You will love it!...
Contact an agent
Home facts
- Year built:1996
- Subdivision & Development:THE PONDS AT STONEBRIDGE
- Listing ID #:81026051102
- Added:7 day(s) ago
- Updated:October 02, 2026 at 10:07 AM
Rooms and interior
- Bedrooms:3
- Total bathrooms:3
- Full bathrooms:3
- Rooms Total:5
- Flooring:Carpet, Ceramic Tile, Vinyl, Wood
- Basement Description:Daylight, Full, Partially Finished, Sump Pump
- Living area:1,966 sq. ft.
Heating and cooling
- Cooling:Central Air
- Heating:Forced Air, Natural Gas
Structure and exterior
- Roof:Asphalt, Shingle
- Year built:1996
- Building area:1,966 sq. ft.
- Lot area:0.04 Acres
- Lot Features:Cul-de-Sac
- Architectural Style:Ranch
- Construction Materials:Brick
- Exterior Features:Deck, Garden, Private Entrance
Utilities
- Water:Public
- Sewer:Public Sewer
Finances and disclosures
- Price:$485,000
- Price per sq. ft.:$425.44
- Tax amount:$6,658
Features and amenities
- Appliances:Dishwasher, Disposal, Humidifier, Microwave, Range, Refrigerator
- Laundry features:Lower Level
- Amenities:Vaulted Ceilings, Window Treatments
Parking
- Parking description:Asphalt, Attached, Garage Door Opener, Garage Faces Front, Paved
- Garage spaces:2

New listings near 4029 Boulder Pond Drive
- New
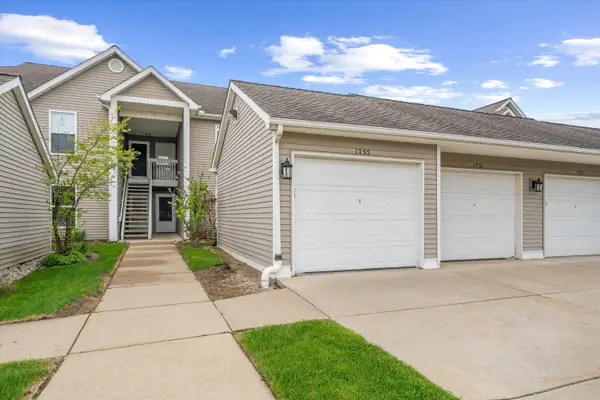 $271,000Active2 beds 2 baths1,266 sq. ft.
1755 Weatherstone Drive, AnnArbor, MI 48108
MLS# 81026052479Listed by: AUTOCITY REALTY LLC - Open Sun, 12 to 2pmNew
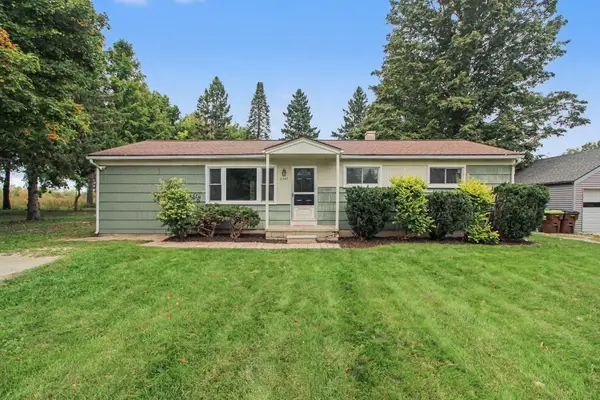 $279,000Active4 beds 2 baths1,248 sq. ft.
2345 E Textile Road, AnnArbor, MI 48108
MLS# 81026052296Listed by: CHARLES BY REINHART - New
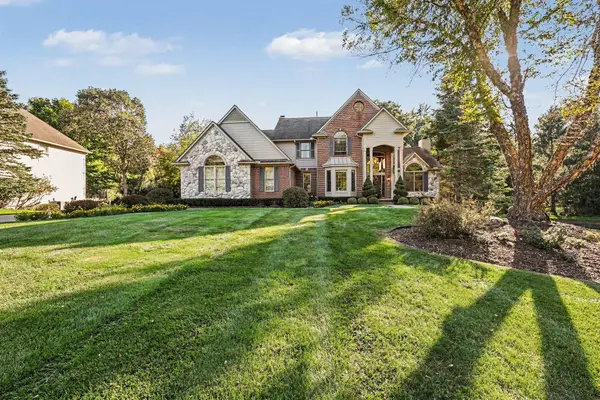 $849,900Active4 beds 4 baths3,659 sq. ft.
1270 Waterways Drive, AnnArbor, MI 48108
MLS# 81026052152Listed by: REAL ESTATE ONE INC - Open Sat, 12 to 1pmNew
 $640,000Active4 beds 4 baths3,870 sq. ft.
1041 Bicentennial Parkway, AnnArbor, MI 48108
MLS# 66026052087Listed by: EXP REALTY LLC - Open Sun, 2 to 4pmNew
 $775,000Active4 beds 4 baths3,372 sq. ft.
3800 Bella Vista Drive, AnnArbor, MI 48108
MLS# 81026052062Listed by: THE CHARLES REINHART COMPANY - New
 $519,999Active4 beds 3 baths2,168 sq. ft.
4183 Inglewood Drive, Ypsilanti, MI 48197
MLS# 20261078990Listed by: CENTURY 21 CURRAN & OBERSKI - Open Sun, 2 to 4pmNew
 $545,000Active3 beds 3 baths2,606 sq. ft.
3490 Bella Vista Drive, AnnArbor, MI 48108
MLS# 81026051874Listed by: KELLER WILLIAMS ANN ARBOR MRKT - New
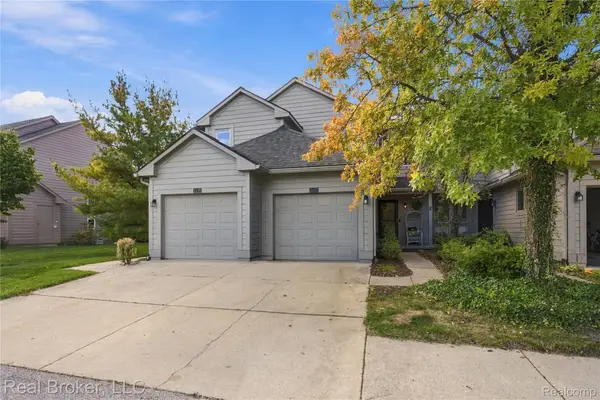 $340,000Active2 beds 4 baths1,896 sq. ft.
3442 Bent Trail Drive, AnnArbor, MI 48108
MLS# 20261077886Listed by: REAL BROKER, LLC - New
 $1,499,000Active5 beds 5 baths5,314 sq. ft.
6717 Warner Road, Saline, MI 48176
MLS# 20261077317Listed by: KW REALTY LIVINGSTON - Open Sat, 11am to 1pmNew
 $299,500Active2 beds 2 baths1,376 sq. ft.
1729 Weatherstone Drive, AnnArbor, MI 48108
MLS# 81026051525Listed by: THE CHARLES REINHART COMPANY


Protect your home and budget from life's surprises with an Assurant Home Warranty, backed by a partner that supports you through every step of homeownership. Explore Plans.
© 2023 - 2026 ERA Franchise Systems LLC. All rights reserved. ERA Franchise Systems LLC fully supports the principles of the Fair Housing Act and the Equal Opportunity Act. ERA, ERA Real Estate powered, and their respective logos are registered service marks of ERA Franchise Systems LLC. Each office is independently owned and operated.