
4197 Lake Forest Drive E, Pittsfield, MI 48108
Local realty services provided by:ERA Prime Real Estate Group
Listed by: martin bouma, mary jo hahn
Office: keller williams ann arbor mrkt
MLS#:81026033930
Source:MI_REALCOMP
Price summary
- Price:$659,000
- Price per sq. ft.:$178.54
- Monthly HOA dues:$29.17
About this home
Located in the established Lake Forest Subdivision, this 5-bedroom, 3.5-bath contemporary home sits on a tree-lined lot with access to a private park, along with walking trails, biking paths and a lake that make the most of the natural setting. Inside, the 2-story living room makes a strong first impression; oversized windows and skylights facing east fill the space with morning light, and the gas fireplace gives it a warm, grounded feel. The formal dining room offers a dedicated space for gatherings, while the home office, accessed through French doors, provides a quiet retreat for work or reading. The kitchen is practical and well-equipped, featuring a center island, stainless steel appliances, and a pantry for everyday storage needs. The adjacent eating area includes a bay window with slider that opens onto a sizeable, freshly painted deck - a great spot for outdoor dining or unwinding in the backyard, which offers a solid sense of privacy thanks to the mature tree coveragesurrounding the lot. The first-floor primary suite is a genuine highlight. The ensuite bath includes a spa tub, a walk-in shower with bench, a dual sink vanity, and a walk-in closet - a thoughtful layout that adds comfort and function to daily routines. First-floor laundry with a utility sink and cabinet storage nicely rounds out the main level. Upstairs, three bedrooms share a full bath - a functional arrangement for a variety of household needs. The finished basement with another bedroom and a full bath adds meaningful square footage including space that works well as a recreation room, home gym, or flexible living space, depending on your needs. The home is just minutes from downtown Ann Arbor's dining, shopping, and cultural offerings, with straightforward access to major commuter routes. Low township taxes and affordable HOA fees make this a compelling opportunity in a well-established neighborhood....
Contact an agent
Home facts
- Year built:1994
- Subdivision & Development:LAKE FOREST
- Listing ID #:81026033930
- Added:61 day(s) ago
- Updated:September 06, 2026 at 07:38 AM
Rooms and interior
- Bedrooms:5
- Total bathrooms:4
- Full bathrooms:3
- Half bathrooms:1
- Rooms Total:13
- Flooring:Carpet, Tile, Wood
- Bathrooms Description:Jetted Tub
- Kitchen Description:Pantry
- Basement Description:Finished, Full
- Living area:3,320 sq. ft.
Heating and cooling
- Cooling:Ceiling Fans, Central Air
- Heating:Forced Air, Natural Gas
Structure and exterior
- Roof:Shingle
- Year built:1994
- Building area:3,320 sq. ft.
- Lot area:0.51 Acres
- Architectural Style:Contemporary
- Exterior Features:Deck, Porch
- Foundation Description:Basement
Utilities
- Water:Public
- Sewer:Public Sewer
Finances and disclosures
- Price:$659,000
- Price per sq. ft.:$178.54
- Tax amount:$8,574
Features and amenities
- Appliances:Dishwasher, Disposal, Dryer, Microwave, Range, Refrigerator, Washer
- Laundry features:Gas Dryer Hookup, Laundry Room, Main Level, Sink, Washer Hookup
- Amenities:Pantry, Vaulted Ceilings
Parking
- Parking description:Attached, Concrete, Garage Door Opener, Garage Faces Side
- Garage spaces:2

New listings near 4197 Lake Forest Drive E
- New
 $270,000Active2 beds 2 baths1,608 sq. ft.
3085 Primrose Lane, Ypsilanti, MI 48197
MLS# 20261065264Listed by: NEXTHOME EVOLUTION - New
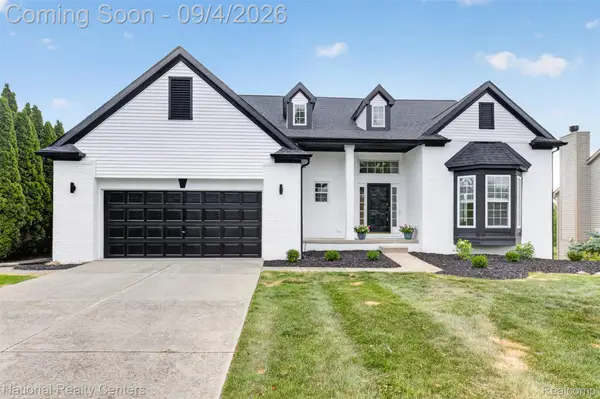 $700,000Active6 beds 5 baths4,663 sq. ft.
2707 Cook Creek Drive, AnnArbor, MI 48103
MLS# 20261070335Listed by: NATIONAL REALTY CENTERS, INC - New
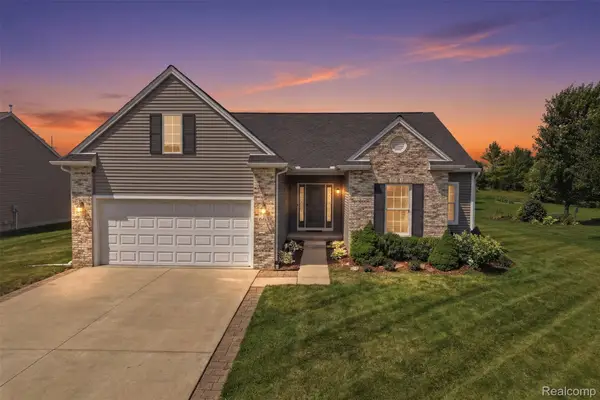 $474,900Active3 beds 2 baths3,520 sq. ft.
665 Marblewood Lane, Saline, MI 48176
MLS# 20261070099Listed by: ANTHONY DJON LUXURY REAL ESTATE - New
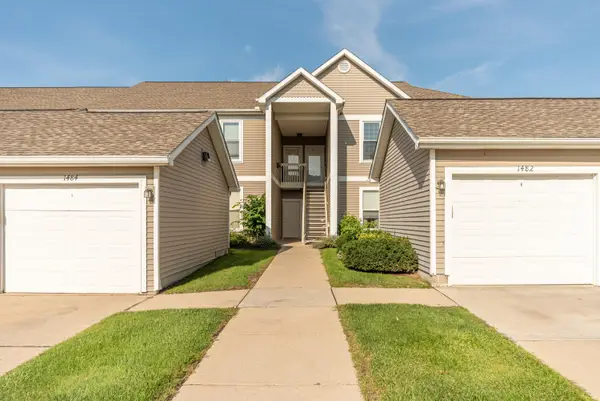 $297,500Active2 beds 2 baths1,409 sq. ft.
1486 Fox Pointe Circle, Ann Arbor, MI 48108
MLS# 26045760Listed by: COLDWELL BANKER PROFESSIONALS - New
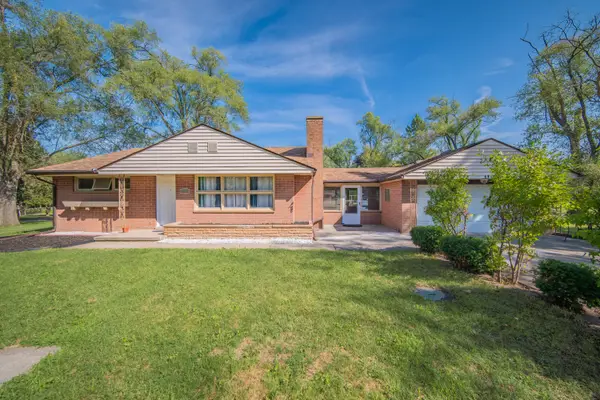 $349,900Active4 beds 2 baths1,528 sq. ft.
4445 Packard Street, AnnArbor, MI 48108
MLS# 81026045750Listed by: REAL ESTATE ONE INC - New
 $475,000Active3 beds 3 baths1,952 sq. ft.
2818 Prairie View Road, AnnArbor, MI 48108
MLS# 20261061283Listed by: REMERICA UNITED REALTY-BRIGHTON - New
 $257,000Active2 beds 2 baths1,341 sq. ft.
5575 Hampshire Lane, Ypsilanti, MI 48197
MLS# 81026045630Listed by: CORNERSTONE REAL ESTATE - Open Sun, 1 to 3pmNew
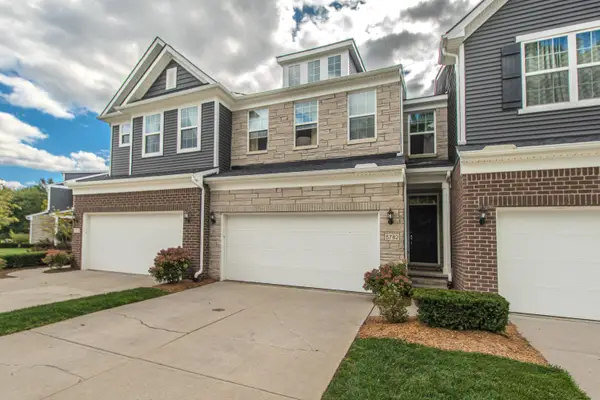 $495,000Active4 beds 3 baths3,029 sq. ft.
5782 Whispering Springs Drive, AnnArbor, MI 48108
MLS# 81026045224Listed by: THE CHARLES REINHART COMPANY - New
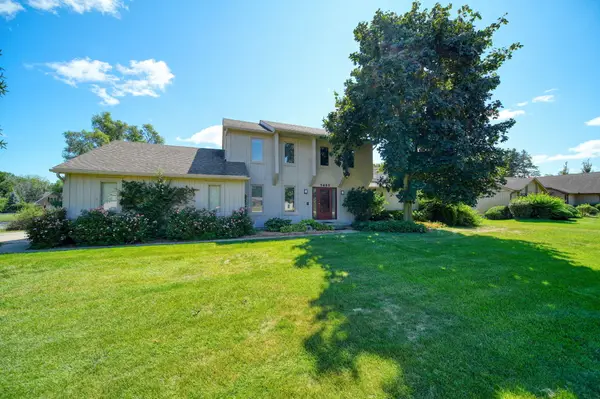 $490,000Active3 beds 3 baths1,866 sq. ft.
5685 E Silo Ridge Drive, AnnArbor, MI 48108
MLS# 81026045094Listed by: REAL ESTATE ONE INC - New
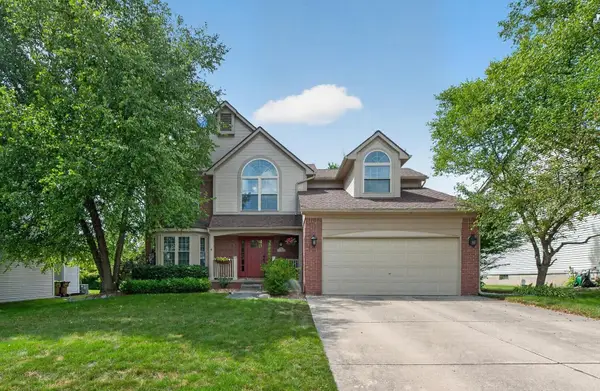 $629,900Active4 beds 3 baths3,254 sq. ft.
3428 Honeysuckle Court, AnnArbor, MI 48103
MLS# 81026045039Listed by: THE CHARLES REINHART COMPANY


Protect your home and budget from life's surprises with an Assurant Home Warranty, backed by a partner that supports you through every step of homeownership. Explore Plans.
© 2023 - 2026 ERA Franchise Systems LLC. All rights reserved. ERA Franchise Systems LLC fully supports the principles of the Fair Housing Act and the Equal Opportunity Act. ERA, ERA Real Estate powered, and their respective logos are registered service marks of ERA Franchise Systems LLC. Each office is independently owned and operated.