
4261 Boulder Pond Drive, Pittsfield, MI 48108
Local realty services provided by:ERA Prime Real Estate Group
4261 Boulder Pond Drive,Annarbor, MI 48108
- 2 Beds
- 2 Baths
- - sq. ft.
- Single family
- Sold
Listed by: john k goodman
Office: century 21 curran & oberski
MLS#:20261049600
Source:MI_REALCOMP
Sorry, we are unable to map this address
Price summary
- Price:
- Monthly HOA dues:$108.33
About this home
Tremendous opportunity in The Ponds at Stonebridge! This detached condo offers desirable first-floor living plus additional lower-level space for recreation and storage. Step inside to an open kitchen with wood floors, stainless steel appliances, a new microwave and gas range in 2022, Bosch dishwasher, and timeless oak cabinetry. The dining and living areas flow together beautifully with abundant natural light, skylights, a gas fireplace, and a doorwall leading to the deck. Two generous bedrooms include a spacious primary suite with walk-in closet, soaking tub, and separate shower. A second full bath adds everyday convenience. The partially finished basement features a large rec room, laundry area with new dryer in 2022, and plenty of unfinished storage space. Additional highlights include a two-car garage with extra storage and a convenient location near highways, shopping, and groceries. Don’t miss this opportunity!
Contact an agent
Home facts
- Year built:1998
- Subdivision & Development:THE PONDS AT STONEBRIDGE CONDO
- Listing ID #:20261049600
- Added:58 day(s) ago
- Updated:September 06, 2026 at 07:06 AM
Rooms and interior
- Bedrooms:2
- Total bathrooms:2
- Full bathrooms:2
- Rooms Total:6
- Basement Description:Partially Finished
Heating and cooling
- Cooling:Central Air
- Heating:Forced Air, Natural Gas
Structure and exterior
- Roof:Asphalt
- Year built:1998
- Architectural Style:Ranch
- Construction Materials:Brick, Vinyl Siding
- Exterior Features:Lighting
- Foundation Description:Basement, Poured
- Levels:One
Utilities
- Water:Public
- Sewer:Public Sewer
Finances and disclosures
- Price:
- Tax amount:$4,722
Features and amenities
- Appliances:Dishwasher, Dryer, Free Standing Gas Range, Free Standing Refrigerator, Microwave, Stainless Steel Appliances, Washer
Parking
- Parking description:Attached, Two Car Garage
- Garage spaces:2

New listings near 4261 Boulder Pond Drive
- New
 $270,000Active2 beds 2 baths1,608 sq. ft.
3085 Primrose Lane, Ypsilanti, MI 48197
MLS# 20261065264Listed by: NEXTHOME EVOLUTION - New
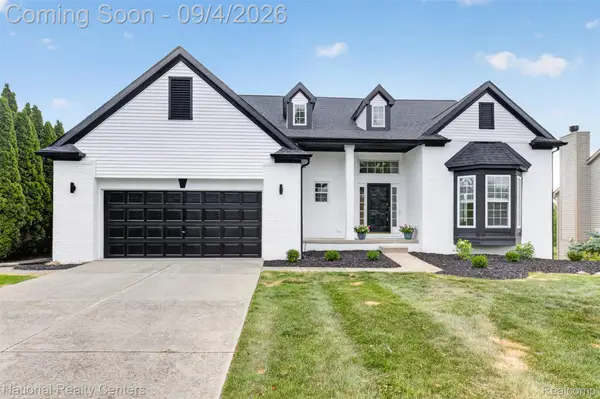 $700,000Active6 beds 5 baths4,663 sq. ft.
2707 Cook Creek Drive, AnnArbor, MI 48103
MLS# 20261070335Listed by: NATIONAL REALTY CENTERS, INC - New
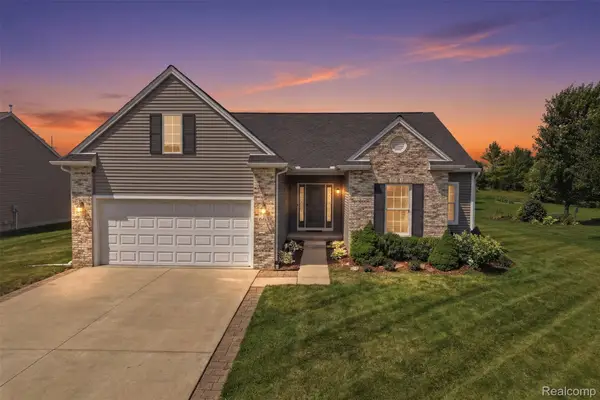 $474,900Active3 beds 2 baths3,520 sq. ft.
665 Marblewood Lane, Saline, MI 48176
MLS# 20261070099Listed by: ANTHONY DJON LUXURY REAL ESTATE - New
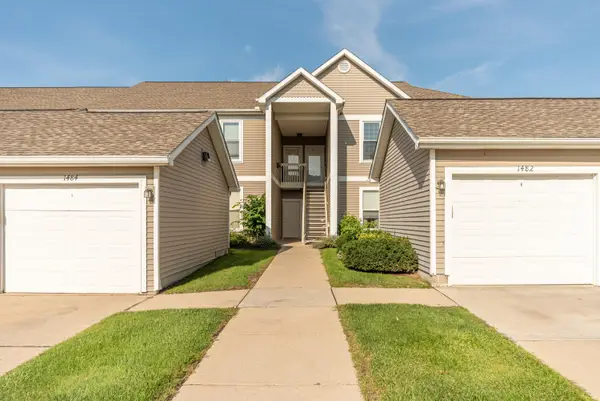 $297,500Active2 beds 2 baths1,409 sq. ft.
1486 Fox Pointe Circle, Ann Arbor, MI 48108
MLS# 26045760Listed by: COLDWELL BANKER PROFESSIONALS - New
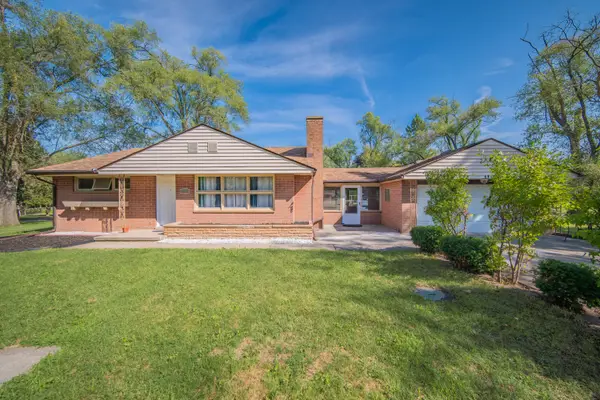 $349,900Active4 beds 2 baths1,528 sq. ft.
4445 Packard Street, AnnArbor, MI 48108
MLS# 81026045750Listed by: REAL ESTATE ONE INC - New
 $475,000Active3 beds 3 baths1,952 sq. ft.
2818 Prairie View Road, AnnArbor, MI 48108
MLS# 20261061283Listed by: REMERICA UNITED REALTY-BRIGHTON - New
 $257,000Active2 beds 2 baths1,341 sq. ft.
5575 Hampshire Lane, Ypsilanti, MI 48197
MLS# 81026045630Listed by: CORNERSTONE REAL ESTATE - Open Sun, 1 to 3pmNew
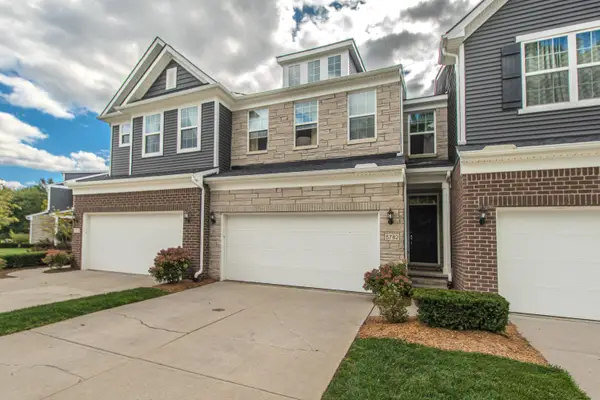 $495,000Active4 beds 3 baths3,029 sq. ft.
5782 Whispering Springs Drive, AnnArbor, MI 48108
MLS# 81026045224Listed by: THE CHARLES REINHART COMPANY - New
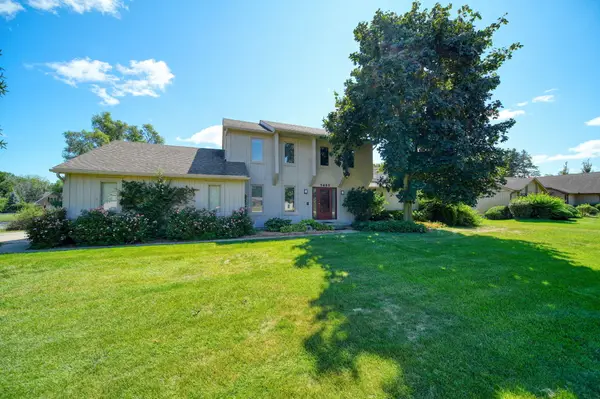 $490,000Active3 beds 3 baths1,866 sq. ft.
5685 E Silo Ridge Drive, AnnArbor, MI 48108
MLS# 81026045094Listed by: REAL ESTATE ONE INC - New
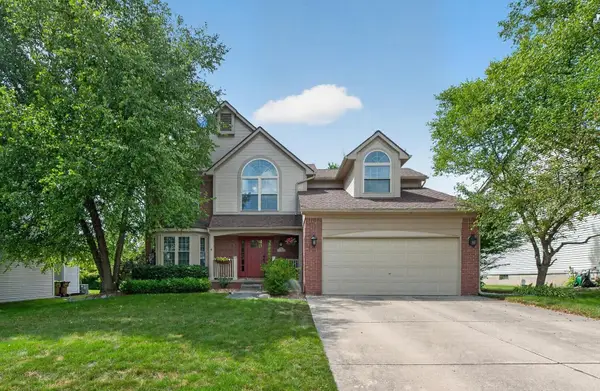 $629,900Active4 beds 3 baths3,254 sq. ft.
3428 Honeysuckle Court, AnnArbor, MI 48103
MLS# 81026045039Listed by: THE CHARLES REINHART COMPANY


Protect your home and budget from life's surprises with an Assurant Home Warranty, backed by a partner that supports you through every step of homeownership. Explore Plans.
© 2023 - 2026 ERA Franchise Systems LLC. All rights reserved. ERA Franchise Systems LLC fully supports the principles of the Fair Housing Act and the Equal Opportunity Act. ERA, ERA Real Estate powered, and their respective logos are registered service marks of ERA Franchise Systems LLC. Each office is independently owned and operated.