
5368 Pinnacle Court, Pittsfield, MI 48108
Local realty services provided by:ERA Prime Real Estate Group
Listed by: matthew dejanovich
Office: real estate one inc
MLS#:81026029962
Source:MI_REALCOMP
Price summary
- Price:$699,900
- Price per sq. ft.:$163.99
- Monthly HOA dues:$250
About this home
This exceptional High Pointe at Stonebridge Ranch condominium is move-in ready and offers an outstanding combination of comfort, style, and low-maintenance living in one of Ann Arbor's most sought-after communities. The welcoming covered front porch opens to a spacious floor plan highlighted by hardwood flooring throughout the main level, an oversized foyer, and a dramatic Great Room with vaulted ceiling and fireplace. The beautifully updated kitchen features white cabinetry, granite countertops, and upgraded appliances, creating an ideal space for everyday living and entertaining. Enjoy the custom three-season porch with soaring vaulted ceiling and adjacent expansive Trex deck overlooking the tranquil setting. The main level also includes a dedicated home office and a wonderful primary suite with walk-in closet and a recently renovated luxury bath featuring dual vanities, soaking tub, and zero-entry walk-in shower.The finished lower level provides an abundance of additional living space with remarkable flexibility to fit a variety of lifestyles. Highlights include a spacious family room and TV area, third bedroom, third full bath, private office, and a versatile recreation, gaming, or exercise room. Residents enjoy all that Stonebridge has to offer, including an 18-hole public golf course, miles of sidewalks and walking trails, tennis courts, playground, and community beach area. The High Pointe Association fee is just $250 per month and includes lawn care and snow removal. Stonebridge Community Association dues are $1,300 annually. This is a rare opportunity to enjoy carefree living in a premier Ann Arbor location....
Contact an agent
Home facts
- Year built:2002
- Subdivision & Development:HIGHTPOINTE AT STONEBRIDGE
- Listing ID #:81026029962
- Added:80 day(s) ago
- Updated:September 06, 2026 at 10:02 AM
Rooms and interior
- Bedrooms:3
- Total bathrooms:3
- Full bathrooms:2
- Half bathrooms:1
- Rooms Total:8
- Flooring:Carpet, Ceramic Tile, Tile, Wood
- Basement Description:Finished, Full
- Living area:3,934 sq. ft.
Heating and cooling
- Cooling:Central Air
- Heating:Forced Air, Natural Gas
Structure and exterior
- Roof:Asphalt
- Year built:2002
- Building area:3,934 sq. ft.
- Lot area:0.36 Acres
- Lot Features:Sprinklers
- Architectural Style:Ranch
- Construction Materials:Brick, Wood Siding
- Exterior Features:Covered, Deck, Porch, Screened
- Foundation Description:Basement
Utilities
- Water:Public
- Sewer:Public Sewer
Finances and disclosures
- Price:$699,900
- Price per sq. ft.:$163.99
- Tax amount:$10,879
Features and amenities
- Appliances:Dishwasher, Dryer, Microwave, Oven, Range, Refrigerator, Washer
- Laundry features:Laundry Room, Main Level
- Amenities:Vaulted Ceilings
Parking
- Parking description:Attached, Concrete, Garage Door Opener
- Garage spaces:3

New listings near 5368 Pinnacle Court
- New
 $270,000Active2 beds 2 baths1,608 sq. ft.
3085 Primrose Lane, Ypsilanti, MI 48197
MLS# 20261065264Listed by: NEXTHOME EVOLUTION - New
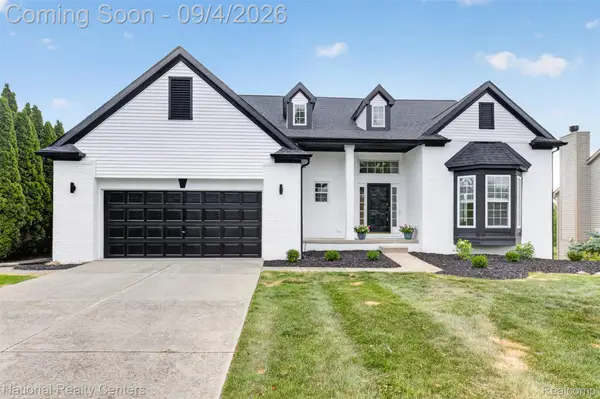 $700,000Active6 beds 5 baths4,663 sq. ft.
2707 Cook Creek Drive, AnnArbor, MI 48103
MLS# 20261070335Listed by: NATIONAL REALTY CENTERS, INC - New
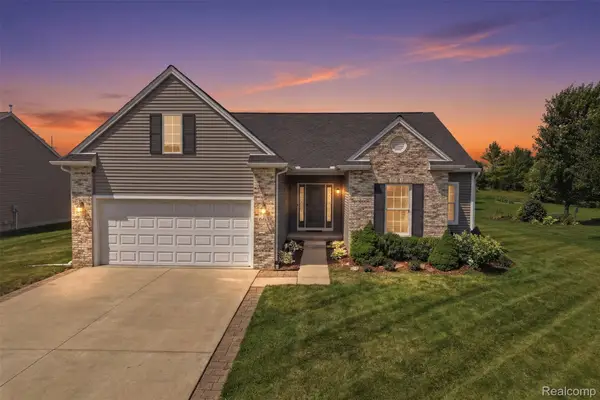 $474,900Active3 beds 2 baths3,520 sq. ft.
665 Marblewood Lane, Saline, MI 48176
MLS# 20261070099Listed by: ANTHONY DJON LUXURY REAL ESTATE - New
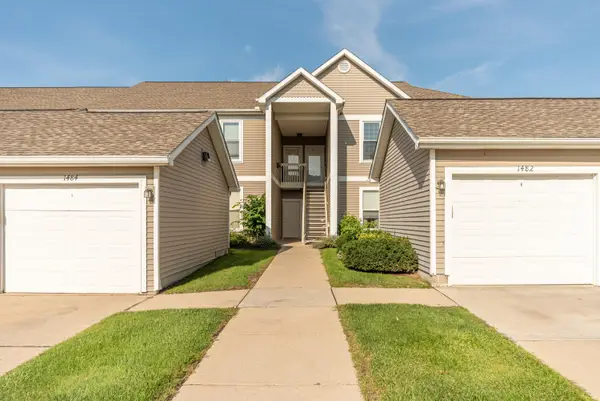 $297,500Active2 beds 2 baths1,409 sq. ft.
1486 Fox Pointe Circle, Ann Arbor, MI 48108
MLS# 26045760Listed by: COLDWELL BANKER PROFESSIONALS - New
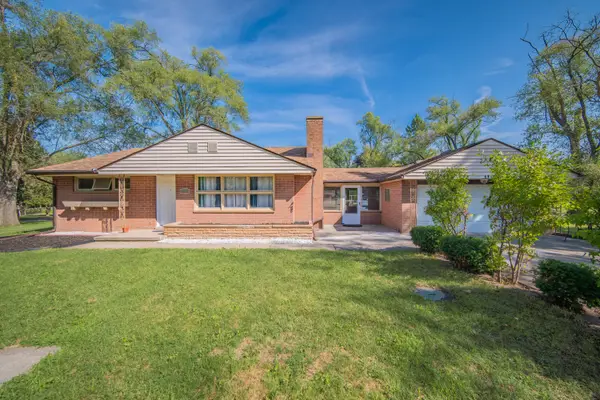 $349,900Active4 beds 2 baths1,528 sq. ft.
4445 Packard Street, AnnArbor, MI 48108
MLS# 81026045750Listed by: REAL ESTATE ONE INC - New
 $475,000Active3 beds 3 baths1,952 sq. ft.
2818 Prairie View Road, AnnArbor, MI 48108
MLS# 20261061283Listed by: REMERICA UNITED REALTY-BRIGHTON - New
 $257,000Active2 beds 2 baths1,341 sq. ft.
5575 Hampshire Lane, Ypsilanti, MI 48197
MLS# 81026045630Listed by: CORNERSTONE REAL ESTATE - Open Sun, 1 to 3pmNew
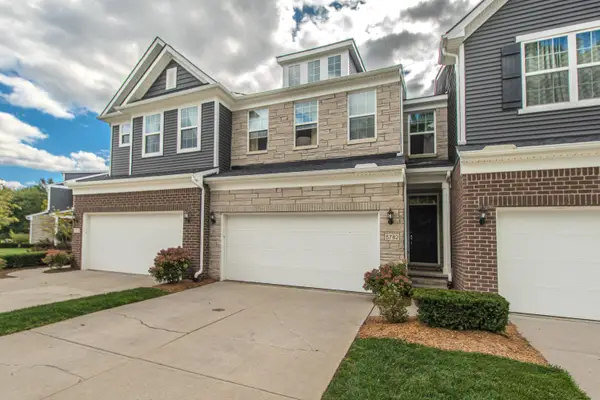 $495,000Active4 beds 3 baths3,029 sq. ft.
5782 Whispering Springs Drive, AnnArbor, MI 48108
MLS# 81026045224Listed by: THE CHARLES REINHART COMPANY - New
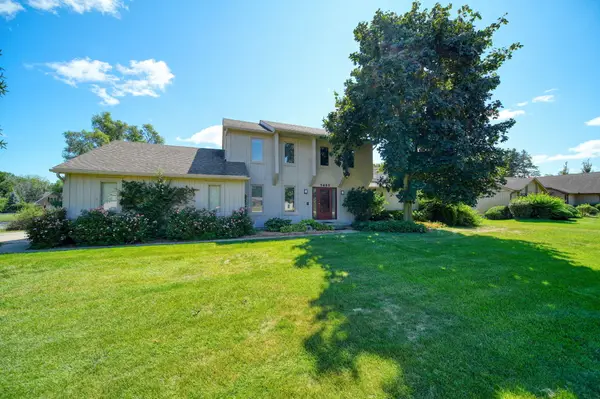 $490,000Active3 beds 3 baths1,866 sq. ft.
5685 E Silo Ridge Drive, AnnArbor, MI 48108
MLS# 81026045094Listed by: REAL ESTATE ONE INC - New
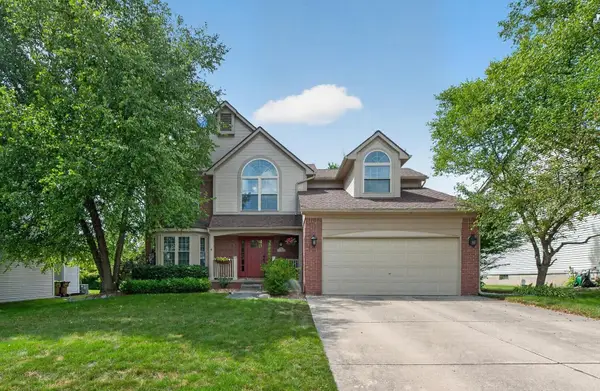 $629,900Active4 beds 3 baths3,254 sq. ft.
3428 Honeysuckle Court, AnnArbor, MI 48103
MLS# 81026045039Listed by: THE CHARLES REINHART COMPANY


Protect your home and budget from life's surprises with an Assurant Home Warranty, backed by a partner that supports you through every step of homeownership. Explore Plans.
© 2023 - 2026 ERA Franchise Systems LLC. All rights reserved. ERA Franchise Systems LLC fully supports the principles of the Fair Housing Act and the Equal Opportunity Act. ERA, ERA Real Estate powered, and their respective logos are registered service marks of ERA Franchise Systems LLC. Each office is independently owned and operated.