
11603 Spring Point Drive, Plainwell, MI 49080
Local realty services provided by:ERA Prime Real Estate Group
11603 Spring Point Drive,Plainwell, MI 49080
$599,000
- 3 Beds
- 1 Baths
- 1,248 sq. ft.
- Single family
- Active
Listed by: jorene l morrow
Office: jaqua, realtors
MLS#:66026045436
Source:MI_REALCOMP
Price summary
- Price:$599,000
- Price per sq. ft.:$479.97
About this home
Welcome to beautiful Pine Lake living! This spacious lakefront home offers a desirable level lot, open floor plan, and wonderful water views, making it perfect for everyday living and entertaining. The heart of the home is the gorgeous hickory kitchen, complete with stainless steel appliances, a center island, and beautiful granite countertops. The kitchen opens into an impressive living room featuring luxury vinyl wood-plank flooring and expansive views of Pine Lake. A comfortable four-season room provides even more space to relax, entertain, and enjoy the changing seasons. The home features a large primary bedroom with an adjoining third bedroom that could also serve as a private office, sitting room, nursery, or flex space, along with a huge walk-in closet. The second bedroom is comfortably finished with carpeting. The bathroom offers a touch of luxury with heated ceramic tile floors and a granite-topped vanity. Outdoor living is just as impressive with two large compositedecks, plenty of space for gatherings, and a dock for enjoying all that Pine Lake has to offer. Additional highlights include a 2+ car garage, extra parking for a camper or recreational vehicles, and a newer storage unit for added convenience. The home was taken down to the studs and extensively rebuilt in 1988, offering an updated layout while maintaining the charm of lakefront living. With its level lakefront lot, generous entertaining spaces, beautiful finishes, abundant storage, and fantastic Pine Lake setting, this home is ready to be enjoyed for years to come....
Contact an agent
Home facts
- Year built:1940
- Listing ID #:66026045436
- Added:10 day(s) ago
- Updated:September 07, 2026 at 10:26 AM
Rooms and interior
- Bedrooms:3
- Total bathrooms:1
- Full bathrooms:1
- Rooms Total:6
- Flooring:Ceramic Tile, Laminate
- Living area:1,248 sq. ft.
Heating and cooling
- Cooling:Ceiling Fans, Central Air
- Heating:Forced Air, Natural Gas
Structure and exterior
- Roof:Composition
- Year built:1940
- Building area:1,248 sq. ft.
- Lot area:0.15 Acres
- Lot Features:Landscaped Ground Cover, Level
- Architectural Style:Ranch
- Construction Materials:Vinyl Siding
- Exterior Features:Deck, Porch
- Foundation Description:Slab
Utilities
- Water:Well
- Sewer:Public Sewer
Finances and disclosures
- Price:$599,000
- Price per sq. ft.:$479.97
- Tax amount:$3,185
Features and amenities
- Appliances:Dishwasher, Dryer, Microwave, Range, Refrigerator, Washer
- Laundry features:Main Level
Parking
- Parking description:Detached, Garage Door Opener, Paved
- Garage spaces:2

New listings near 11603 Spring Point Drive
 $210,000Pending3 beds 3 baths1,551 sq. ft.
680 Glenview Circle, Plainwell, MI 49080
MLS# 26047171Listed by: BELLABAY REALTY (MIDDLEVILLE)- New
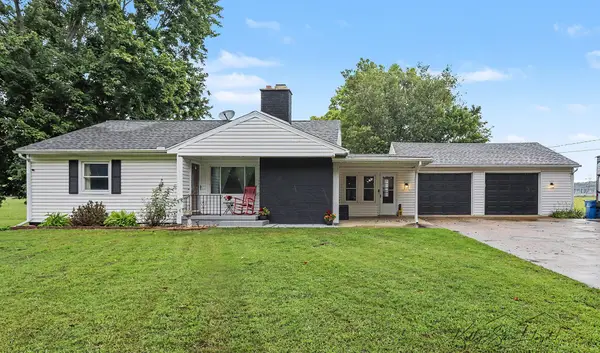 $349,900Active4 beds 2 baths1,273 sq. ft.
751 Riverview Drive, Plainwell, MI 49080
MLS# 65026047086Listed by: GREENRIDGE REALTY (CALEDONIA) - New
 $739,900Active4 beds 3 baths2,952 sq. ft.
10268 Graham Road, Plainwell, MI 49080
MLS# 66026046068Listed by: CHUCK JAQUA, REALTOR  $258,000Pending3 beds 2 baths1,693 sq. ft.
128 Floral Avenue, Plainwell, MI 49080
MLS# 26045993Listed by: JAQUA, REALTORS- New
 $625,000Active3 beds 3 baths2,420 sq. ft.
12405 Oak Ridge Road, Plainwell, MI 49080
MLS# 66026045918Listed by: JAQUA, REALTORS - New
 $299,900Active16.65 Acres
V/L 9th Street, Plainwell, MI 49080
MLS# 26045835Listed by: JAQUA, REALTORS - New
 $385,000Active2 beds 1 baths1,152 sq. ft.
10861 Long Point Drive, Plainwell, MI 49080
MLS# 66026045778Listed by: JAQUA, REALTORS  $449,900Active4 beds 3 baths1,456 sq. ft.
11175 S Enzian Road, Plainwell, MI 49080
MLS# 66026045151Listed by: EVENBOER WALTON, REALTORS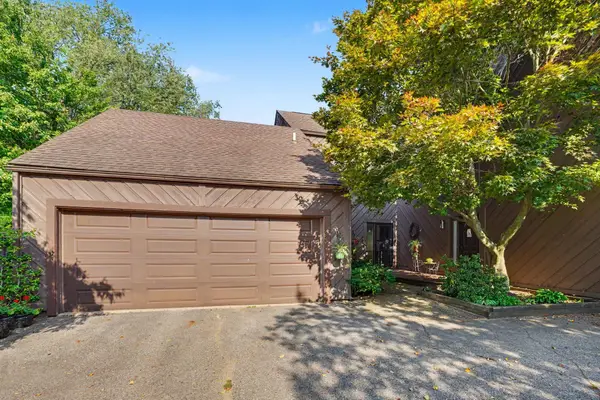 $275,000Active2 beds 4 baths1,975 sq. ft.
271 Fairway Court Unit: B, Plainwell, MI 49080
MLS# 66026044495Listed by: BERKSHIRE HATHAWAY HOMESERVICES MI


Protect your home and budget from life's surprises with an Assurant Home Warranty, backed by a partner that supports you through every step of homeownership. Explore Plans.
© 2023 - 2026 ERA Franchise Systems LLC. All rights reserved. ERA Franchise Systems LLC fully supports the principles of the Fair Housing Act and the Equal Opportunity Act. ERA, ERA Real Estate powered, and their respective logos are registered service marks of ERA Franchise Systems LLC. Each office is independently owned and operated.