
10268 Graham Road, Plainwell, MI 49080
Local realty services provided by:ERA Prime Real Estate Group
10268 Graham Road,Plainwell, MI 49080
$739,900
- 4 Beds
- 3 Baths
- 2,952 sq. ft.
- Single family
- Active
Listed by: christine l merryweather
Office: chuck jaqua, realtor
MLS#:66026046068
Source:MI_REALCOMP
Price summary
- Price:$739,900
- Price per sq. ft.:$250.64
About this home
This truly unique contemporary home makes a bold statement. Its striking architecture fuses clean modern lines with distinctive character, creating a property that feels anything but ordinary. The crisp exterior, contrasting dark accents, metal roof details, and charming cupolas give the home a fresh, sophisticated look with just the right touch of personality. The heart of this home is its impressive open concept living space with it's soaring ceilings, where the living room flows effortlessly into a beautifully custom designed kitchen and dining area. The primary suite, with private patio access, and laundry, are also conveniently located on the main level. The heated, polished, concrete floors extend throughout this space creating a thoughtfully connected space that feels spacious and unified, as well as warm and inviting. The second floor offers an additional 3 bedrooms and a full bath.A spiral staircase leads to a bonus area that could be an office or 2nd primary suite. Plumbing for a 4th bathroom is already in place. Outside you'll get peeks at Pine Lake and access is less than 1 mile away. Store your lake toys in the new 66x30 steel building with concrete floors. Buyers must have preapproval to view this home in person....
Contact an agent
Home facts
- Year built:2022
- Listing ID #:66026046068
- Added:1 day(s) ago
- Updated:September 01, 2026 at 10:41 AM
Rooms and interior
- Bedrooms:4
- Total bathrooms:3
- Full bathrooms:2
- Half bathrooms:1
- Rooms Total:7
- Flooring:Carpet
- Living area:2,952 sq. ft.
Heating and cooling
- Cooling:Ceiling Fans, Central Air
- Heating:Hot Water, Natural Gas, Radiant
Structure and exterior
- Roof:Asphalt, Composition, Metal, Shingle
- Year built:2022
- Building area:2,952 sq. ft.
- Lot area:1.05 Acres
- Lot Features:Corner Lot
- Architectural Style:Contemporary
- Construction Materials:Vinyl Siding
- Exterior Features:Patio, Porch
- Foundation Description:Slab
Utilities
- Water:Well
- Sewer:Septic Tank
Finances and disclosures
- Price:$739,900
- Price per sq. ft.:$250.64
- Tax amount:$4,099
Features and amenities
- Appliances:Dishwasher, Dryer, Microwave, Range, Refrigerator, Washer, Water Softener Owned
- Laundry features:Laundry Room, Main Level
- Amenities:Vaulted Ceilings, Window Treatments
Parking
- Parking description:Asphalt, Attached, Concrete, Garage Door Opener, Garage Faces Front, Paved
- Garage spaces:2

New listings near 10268 Graham Road
 $258,000Pending3 beds 2 baths1,693 sq. ft.
128 Floral Avenue, Plainwell, MI 49080
MLS# 26045993Listed by: JAQUA, REALTORS- New
 $625,000Active3 beds 3 baths2,420 sq. ft.
12405 Oak Ridge Road, Plainwell, MI 49080
MLS# 66026045918Listed by: JAQUA, REALTORS - New
 $299,900Active16.65 Acres
V/L 9th Street, Plainwell, MI 49080
MLS# 26045835Listed by: JAQUA, REALTORS - New
 $385,000Active2 beds 1 baths1,152 sq. ft.
10861 Long Point Drive, Plainwell, MI 49080
MLS# 66026045778Listed by: JAQUA, REALTORS - New
 $599,000Active3 beds 1 baths1,248 sq. ft.
11603 Spring Point Drive, Plainwell, MI 49080
MLS# 26045436Listed by: JAQUA, REALTORS - New
 $449,900Active4 beds 3 baths1,456 sq. ft.
11175 S Enzian Road, Plainwell, MI 49080
MLS# 66026045151Listed by: EVENBOER WALTON, REALTORS - New
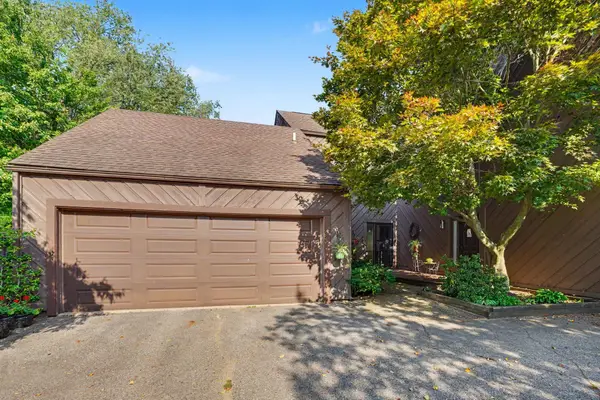 $285,000Active2 beds 4 baths1,975 sq. ft.
271 Fairway Court Unit: B, Plainwell, MI 49080
MLS# 66026044495Listed by: BERKSHIRE HATHAWAY HOMESERVICES MI  $265,000Pending3 beds 2 baths1,372 sq. ft.
10426 Douglas Avenue, Plainwell, MI 49080
MLS# 65026042958Listed by: WELCOME HOME REAL ESTATE LLC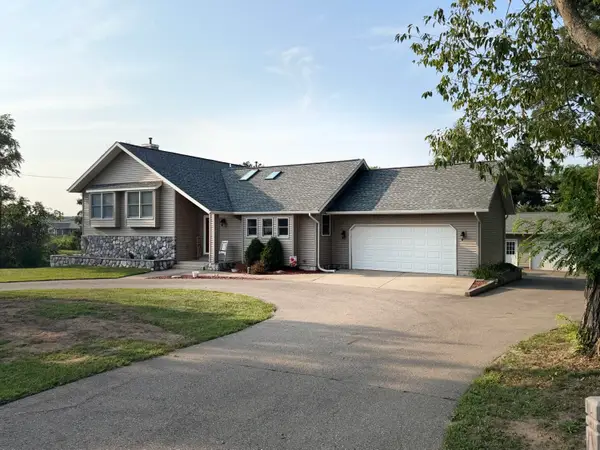 $349,990Active4 beds 4 baths2,416 sq. ft.
1055 Miller Street, Plainwell, MI 49080
MLS# 64026043825Listed by: PRIME EARTH REALTY ASSOCIATES


Protect your home and budget from life's surprises with an Assurant Home Warranty, backed by a partner that supports you through every step of homeownership. Explore Plans.
© 2023 - 2026 ERA Franchise Systems LLC. All rights reserved. ERA Franchise Systems LLC fully supports the principles of the Fair Housing Act and the Equal Opportunity Act. ERA, ERA Real Estate powered, and their respective logos are registered service marks of ERA Franchise Systems LLC. Each office is independently owned and operated.