
4037 Erika Drive, Pleasant Lake, MI 49272
Local realty services provided by:ERA Reardon Realty
4037 Erika Drive,Pleasant Lake, MI 49272
$565,000
- 4 Beds
- 3 Baths
- 3,228 sq. ft.
- Single family
- Active
Listed by:
 Tracey Connors(517) 782 - 2996ERA Reardon Realty
Office: era reardon realty, l.l.c.
MLS#:26060196
Source:MI_MICHRIC
Price summary
- Price:$565,000
- Price per sq. ft.:$302.79
About this home
LAKE LIVING AT ITS BEST! Welcome to 4037 Erika Drive in Pleasant Lake, located in the Northwest School District! This absolutely immaculate and beautifully maintained ranch offers gracious living spaces and an incredible setting on all-sports White Lake. The gorgeous well appointed kitchen features granite countertops, includes full stainless steel appliance package, dining bar and an amazing pantry with built-in shelving. Enjoy convenient main-floor laundry, formal dining area and a spacious open living design, beautiful luxury vinyl flooring and gas fireplace. A front sitting room and screened porch provide additional spaces to relax and entertaining. The walkout lower level offers a second primary suite with adjoining bath, an additional bedroom, a fifth bedroom or home office, wonderful utility room with coffee bar and loads of additional storage, including a separate room with built-in shelving. Enjoy the beautiful covered patio overlooking the extensively landscaped yard, along with the lakefront beach area and electrified storage shed, perfect for lake toys. Attached two-car garage features a finished bonus area and utility sink. Numerous updates include: Whole-house generator, ( 2023) new drain field (2024), new basement windows (2022) additional 4th bedroom added (2024), Absolutely immaculate and truly move-in ready! Enjoy everything lake living has to offer, just in time to make wonderful memories throughout the holiday season and beyond!...
Contact an agent
Home facts
- Year built:2002
- Listing ID #:26060196
- Added:1 day(s) ago
- Updated:November 14, 2026 at 04:43 PM
Rooms and interior
- Bedrooms:4
- Total bathrooms:3
- Full bathrooms:3
- Rooms Total:8
- Kitchen Description:Dishwasher, Disposal, Microwave, Oven, Range, Refrigerator
- Basement:Yes
- Basement Description:Daylight
- Living area:3,228 sq. ft.
Heating and cooling
- Heating:Forced Air
- Central air:Yes
Structure and exterior
- Year built:2002
- Building area:3,228 sq. ft.
- Lot area:1.1 Acres
- Construction Materials:Brick, Vinyl Siding
Utilities
- Water:Well
Finances and disclosures
- Price:$565,000
- Price per sq. ft.:$302.79
- Tax amount:$5,217 (2025)
Features and amenities
- Laundry features:Washer
Parking
- Garage:Yes
- Garage spaces:2
New listings near 4037 Erika Drive
- New
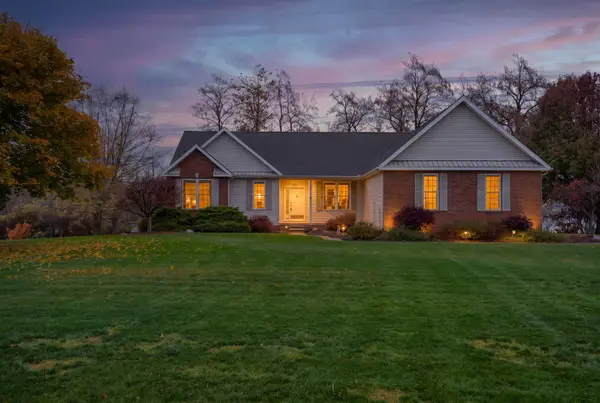 $565,000Active4 beds 3 baths3,228 sq. ft.
4037 Erika Drive, PleasantLake, MI 49272
MLS# 55026060196Listed by: ERA REARDON REALTY, L.L.C. - New
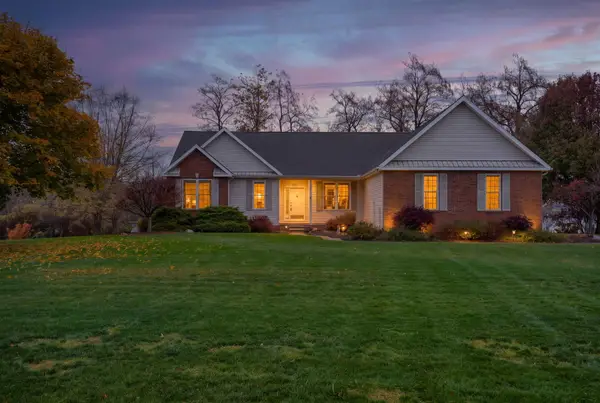 Listed by ERA$565,000Active4 beds 3 baths3,228 sq. ft.
4037 Erika Drive, Pleasant Lake, MI 49272
MLS# 26060196Listed by: ERA REARDON REALTY, L.L.C. - New
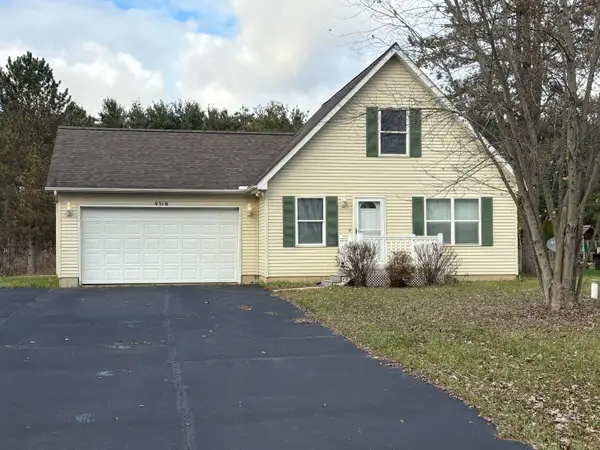 $265,000Active3 beds 2 baths1,248 sq. ft.
4516 Spinnaker Lane, PleasantLake, MI 49272
MLS# 55026059213Listed by: PRODUCTION REALTY - GRASS LAKE - New
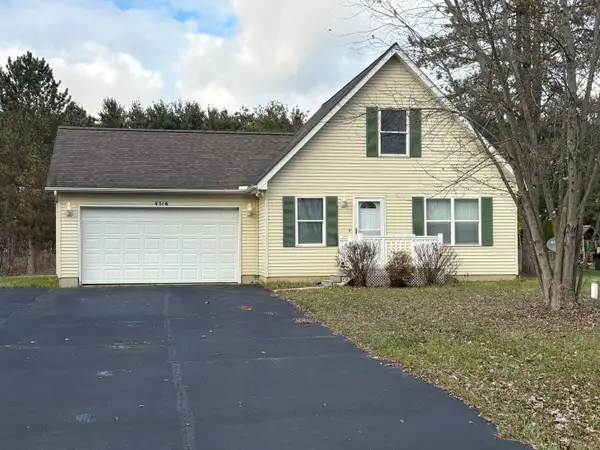 $265,000Active3 beds 2 baths1,248 sq. ft.
4516 Spinnaker Lane, Pleasant Lake, MI 49272
MLS# 26059213Listed by: PRODUCTION REALTY - GRASS LAKE 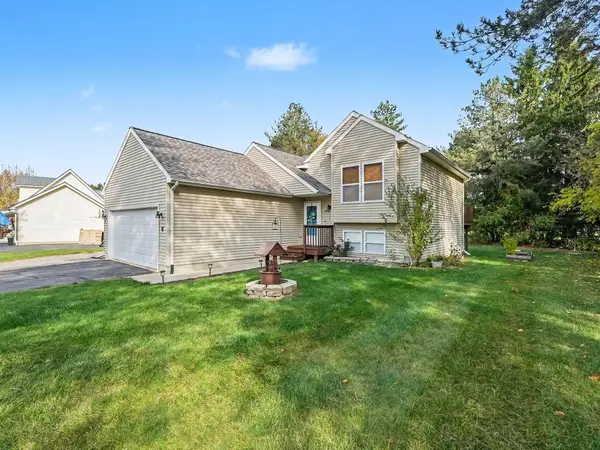 $259,000Active3 beds 2 baths1,306 sq. ft.
4450 Spinnaker Lane, Pleasant Lake, MI 49272
MLS# 26058091Listed by: SPROAT REALTY PROFESSIONALS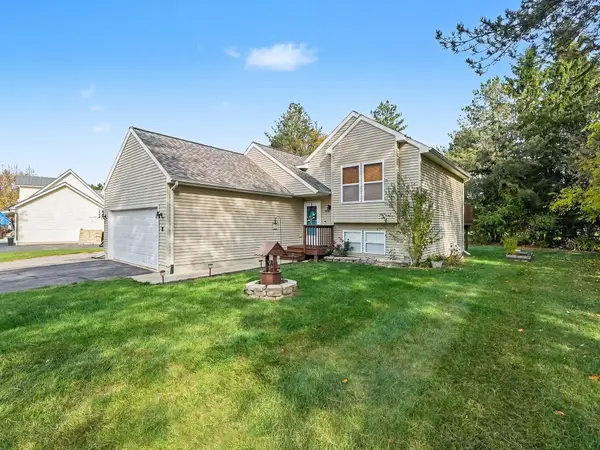 $259,000Active3 beds 2 baths1,306 sq. ft.
4450 Spinnaker Lane, PleasantLake, MI 49272
MLS# 55026058091Listed by: SPROAT REALTY PROFESSIONALS $168,000Active2 beds 1 baths964 sq. ft.
2359 Bartlett Road, PleasantLake, MI 49272
MLS# 55026056905Listed by: SPROAT REALTY PROFESSIONALS-J $168,000Active2 beds 1 baths964 sq. ft.
2359 Bartlett Road, Pleasant Lake, MI 49272
MLS# 26056905Listed by: SPROAT REALTY PROFESSIONALS-J $30,000Active0.81 Acres
VL Erika Drive, Pleasant Lake, MI 49272
MLS# 26055383Listed by: THINKING REAL ESTATE $399,000Active3 beds 3 baths1,960 sq. ft.
4079 Erin Court, Pleasant Lake, MI 49272
MLS# 26051579Listed by: CENTURY 21 AFFILIATED - JACKSON


Protect your home and budget from life's surprises with an Assurant Home Warranty, backed by a partner that supports you through every step of homeownership. Explore Plans.
© 2023 - 2026 ERA Franchise Systems LLC. All rights reserved. ERA Franchise Systems LLC fully supports the principles of the Fair Housing Act and the Equal Opportunity Act. ERA, ERA Real Estate powered, and their respective logos are registered service marks of ERA Franchise Systems LLC. Each office is independently owned and operated.