
1311 Ross Street, Plymouth, MI 48170
Local realty services provided by:ERA Prime Real Estate Group
1311 Ross Street,Plymouth, MI 48170
$1,520,000
- 4 Beds
- 4 Baths
- 3,494 sq. ft.
- Single family
- Pending
Listed by: laura hanpeter
Office: national realty centers, inc
MLS#:20261056501
Source:MI_REALCOMP
Price summary
- Price:$1,520,000
- Price per sq. ft.:$435.03
About this home
Experience turnkey luxury in this exceptional new construction home perfectly situated within walking distance of vibrant downtown Plymouth's dining, shopping, parks, and community events. Thoughtfully designed with impeccable craftsmanship and high-end finishes throughout, this custom-built residence offers the perfect blend of elegance, and everyday functionality.
The open-concept floor plan features a spacious living area with gas fireplace featuring marble surround and custom mantle. At the heart of the home is a chef's kitchen complete with premium appliances, including a commercial-grade gas range, an oversized island with seating, dining area, and stunning walk-in pantry with additional cabinetry and quartz counter tops. The formal dining room is perfect for entertaining and the flexible home office can potentially double as a guest room or inlaw suite with full bath. All highlighted by 9-foot ceilings, solid core 8 foot doors, oversized windows, and drenched in natural light.
Designed for modern living, the home also offers a spacious mudroom and separate large laundry room with abundant storage. The luxurious primary suite serves as a private retreat, featuring separate walk-in closets and a spa-inspired ensuite bath. Additional bedrooms include an ensuite bath and a dual entry bath.
Outside, professionally installed landscaping and a sprinkler system provide immediate curb appeal making this home truly move-in ready from day one....
Contact an agent
Home facts
- Year built:2026
- Listing ID #:20261056501
- Added:4 day(s) ago
- Updated:July 28, 2026 at 08:26 AM
Rooms and interior
- Bedrooms:4
- Total bathrooms:4
- Full bathrooms:4
- Rooms Total:12
- Basement Description:Interior Entry, Unfinished
- Living area:3,494 sq. ft.
Heating and cooling
- Heating:Forced Air, Natural Gas
Structure and exterior
- Roof:Asphalt
- Year built:2026
- Building area:3,494 sq. ft.
- Lot area:0.2 Acres
- Architectural Style:Colonial
- Construction Materials:Stone
- Exterior Features:Covered, Porch
- Foundation Description:Basement, Poured
- Levels:Two
Utilities
- Water:Public
- Sewer:Public Sewer
Finances and disclosures
- Price:$1,520,000
- Price per sq. ft.:$435.03
- Tax amount:$3,931
Features and amenities
- Appliances:Disposal, Dryer, Free Standing Gas Range, Free Standing Refrigerator, Microwave, Vented Exhaust Fan, Washer
- Laundry features:Gas Dryer Hookup, Laundry Room, Washer Hookup
Parking
- Parking description:Attached, Two Car Garage
- Garage spaces:2

New listings near 1311 Ross Street
- New
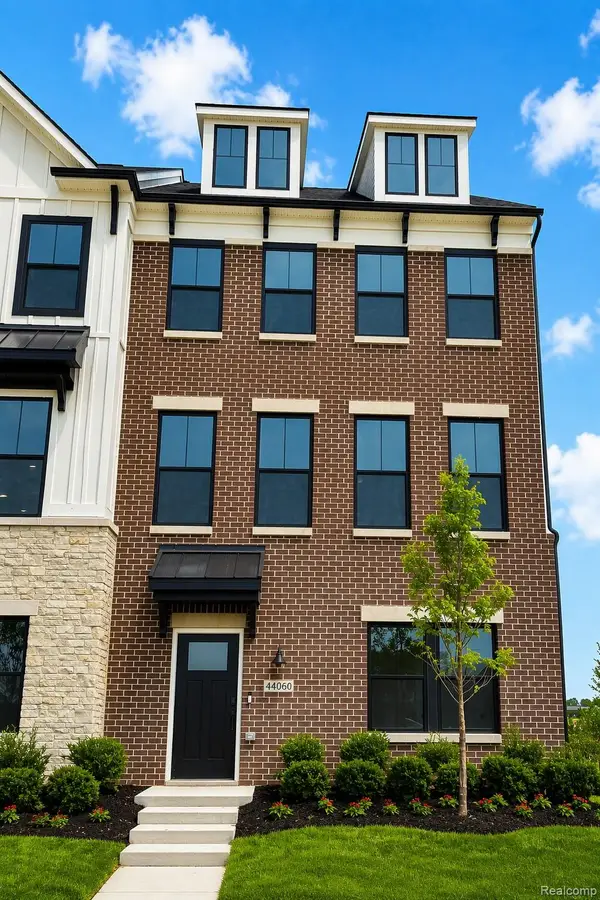 $579,990Active4 beds 4 baths2,179 sq. ft.
44060 Oakmont Drive, Plymouth, MI 48170
MLS# 20261058263Listed by: PH RELOCATION SERVICES LLC - New
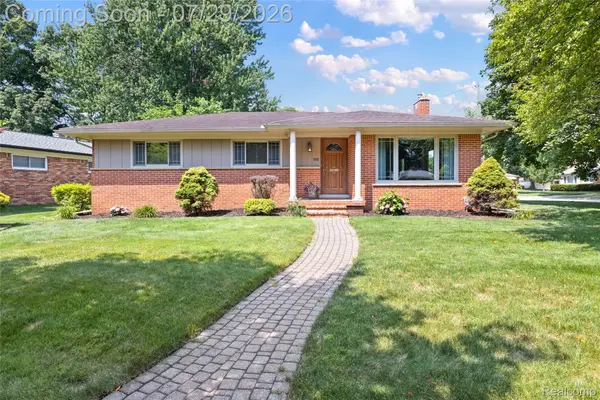 $469,900Active3 beds 2 baths2,088 sq. ft.
500 Byron Street, Plymouth, MI 48170
MLS# 20261042817Listed by: RE/MAX DREAM PROPERTIES - New
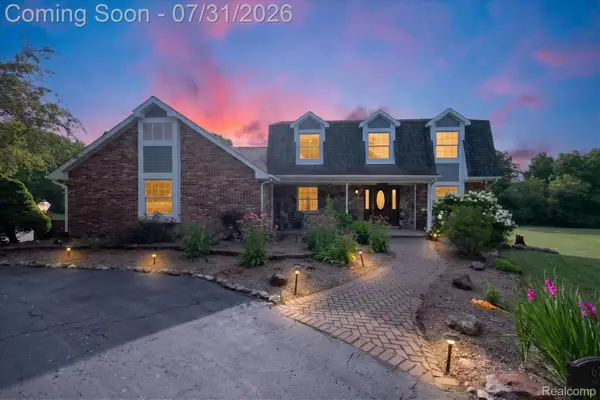 $650,000Active3 beds 4 baths2,377 sq. ft.
6756 Abi Lane, Plymouth, MI 48170
MLS# 20261057539Listed by: KELLER WILLIAMS LEGACY - New
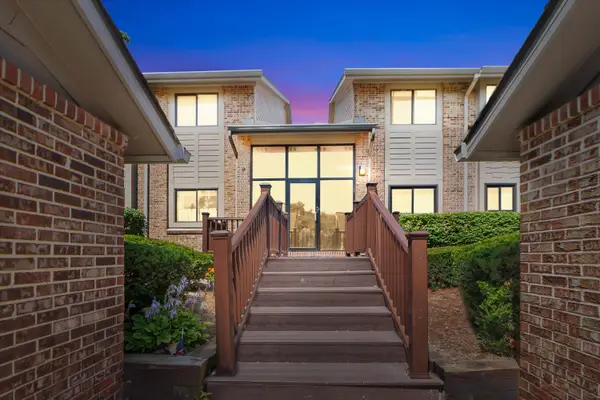 $239,900Active2 beds 2 baths1,375 sq. ft.
11723 Sycamore Road, Plymouth, MI 48170
MLS# 81026038445Listed by: BROOKSTONE, REALTORS(R) - New
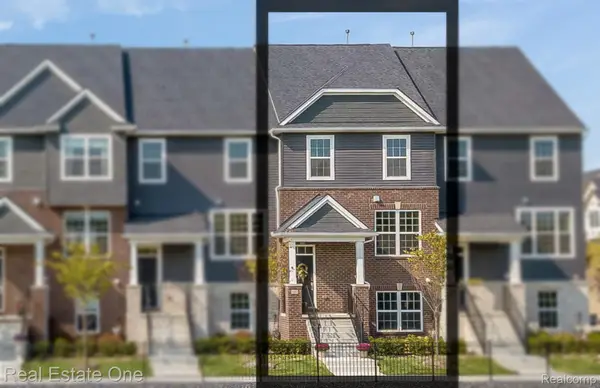 $459,990Active3 beds 4 baths2,264 sq. ft.
340 N Sydney Court, Plymouth, MI 48170
MLS# 20261057765Listed by: REAL ESTATE ONE-TROY - New
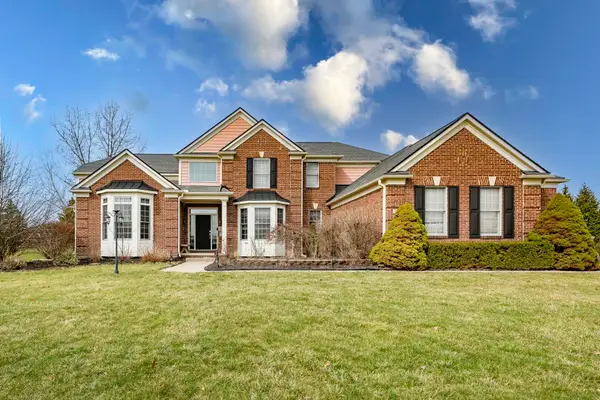 $875,000Active4 beds 5 baths4,332 sq. ft.
51328 Plymouth Valley Drive, Plymouth, MI 48170
MLS# 81026038426Listed by: IKL REAL ESTATE LLC - New
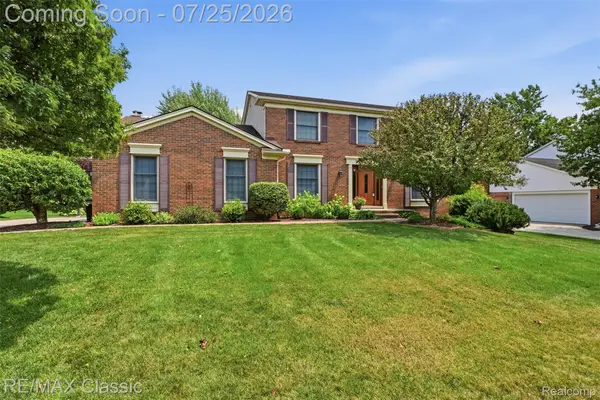 $599,000Active4 beds 3 baths2,412 sq. ft.
9700 Red Maple Drive, Plymouth, MI 48170
MLS# 20261056188Listed by: RE/MAX CLASSIC 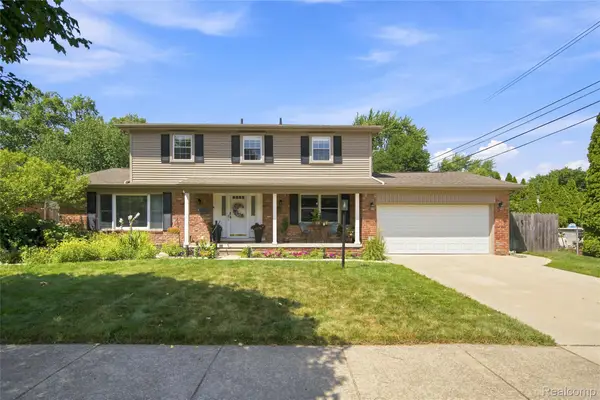 $514,995Pending4 beds 3 baths2,292 sq. ft.
41138 Crestwood Drive, Plymouth, MI 48170
MLS# 20261057512Listed by: NEXGEN REALTY- New
 $430,000Active4 beds 2 baths1,929 sq. ft.
42150 Lakeland Court, Plymouth, MI 48170
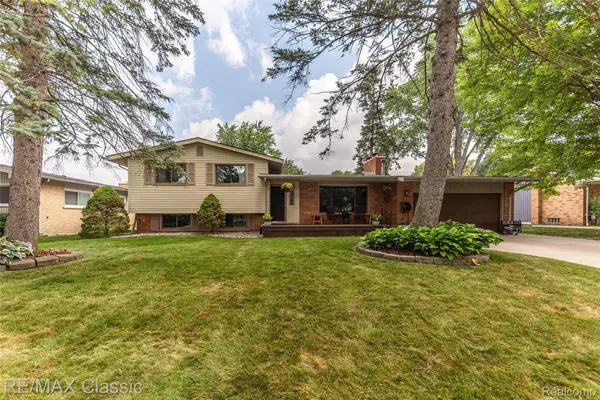
MLS# 20261056804Listed by: RE/MAX CLASSIC


Protect your home and budget from life's surprises with an Assurant Home Warranty, backed by a partner that supports you through every step of homeownership. Explore Plans.
© 2023 - 2026 ERA Franchise Systems LLC. All rights reserved. ERA Franchise Systems LLC fully supports the principles of the Fair Housing Act and the Equal Opportunity Act. ERA, ERA Real Estate powered, and their respective logos are registered service marks of ERA Franchise Systems LLC. Each office is independently owned and operated.