
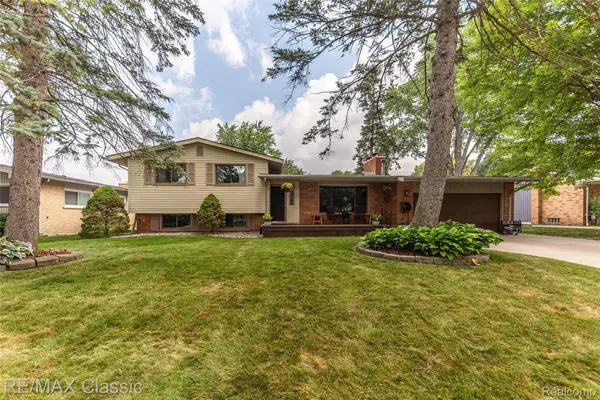
41138 Crestwood Drive, Plymouth, MI 48170
Local realty services provided by:ERA Prime Real Estate Group
41138 Crestwood Drive,Plymouth, MI 48170
$514,995
- 4 Beds
- 3 Baths
- 2,292 sq. ft.
- Single family
- Pending
Listed by: justin tibble
Office: nexgen realty
MLS#:20261057512
Source:MI_REALCOMP
Price summary
- Price:$514,995
- Price per sq. ft.:$224.69
- Monthly HOA dues:$2.92
About this home
A Rare & Luxurious Lake Pointe Find Turn-Key Elegance with a Backyard Oasis
Pride of ownership shines through every corner of this one-of-a-kind Lake Pointe residence. Meticulously updated and expanded, this home blends classic charm with modern, high-end amenities.
The Heart of the Home
Step into the beautifully expanded gourmet kitchen, featuring rich hard wood flooring, premium granite countertops, newly refreshed cabinetry, and all-new black stainless-steel appliances. Designed for effortless entertaining, the kitchen offers ample bar seating and opens directly into a massive, 300+ square foot dining room addition. This versatile wing of the home introduces a spacious dining area, a convenient first-floor laundry room with brand new washer/dryer , and a massive walk-in storage closet.
Sophisticated Living Spaces
The main level boasts a commanding great room anchored by a cozy corner fireplace, a sun-drenched bow window, and elegant custom trim work. French doors frame the welcoming foyer, leading to a private first-floor library/office.
Upstairs, gorgeous hardwood flooring carries through all four bedrooms. The fully updated bathrooms include a recently renovated primary suite and a main bath featuring a separate tub and walk-in shower, complete with all-new lighting and modern fixtures.
Outdoor Oasis & Premium Infrastructure
Your private resort awaits outside. Relax on the newly installed, brand new maintenance-free Trex deck, take a dip in the pristine in-ground pool, or wander through the beautifully landscaped backyard oasis, featuring vibrant wildflower and vegetable gardens.
Key Upgrades Include:
• Mechanical & Structural: New pool pump, filter and timer, newer high-efficiency furnace, A/C, and roof.
• Garage Expansion: Oversized garage meticulously updated to accommodate a dedicated workshop and extra storage.
• Aesthetics: All-new interior lighting, fresh finishes, and pristine updates throughout....
Contact an agent
Home facts
- Year built:1965
- Listing ID #:20261057512
- Added:3 day(s) ago
- Updated:July 27, 2026 at 03:25 PM
Rooms and interior
- Bedrooms:4
- Total bathrooms:3
- Full bathrooms:2
- Half bathrooms:1
- Rooms Total:9
- Basement Description:Partial, Unfinished
- Living area:2,292 sq. ft.
Heating and cooling
- Cooling:Ceiling Fans, Central Air
- Heating:Forced Air, Natural Gas
Structure and exterior
- Year built:1965
- Building area:2,292 sq. ft.
- Lot area:0.21 Acres
- Lot Features:Sprinklers
- Architectural Style:Colonial
- Construction Materials:Aluminum Siding, Brick, Vinyl Siding
- Exterior Features:Deck, Lighting, Patio
- Foundation Description:Basement, Poured
- Levels:Two
Utilities
- Water:Public
- Sewer:Public Sewer
Finances and disclosures
- Price:$514,995
- Price per sq. ft.:$224.69
- Tax amount:$5,623
Features and amenities
- Appliances:Dishwasher, Disposal, Dryer, Free Standing Electric Range, Free Standing Refrigerator, Microwave, Trash Compactor, Washer
- Pool features:In Ground
Parking
- Parking description:Attached, Two Car Garage
- Garage spaces:2

New listings near 41138 Crestwood Drive
- New
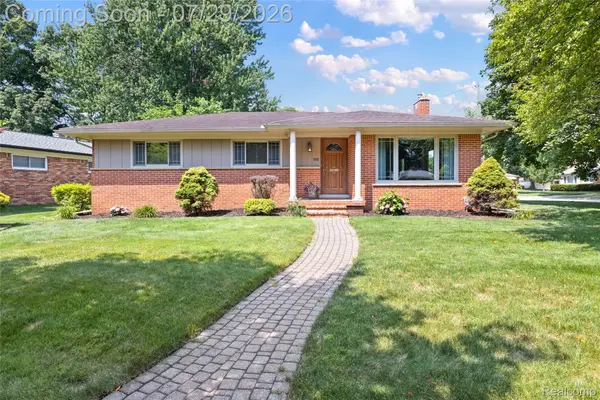 $469,900Active3 beds 3 baths2,088 sq. ft.
500 Byron Street, Plymouth, MI 48170
MLS# 20261042817Listed by: RE/MAX DREAM PROPERTIES - New
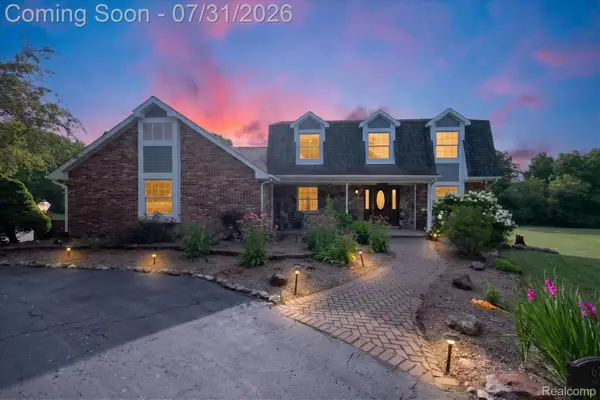 $650,000Active3 beds 4 baths2,377 sq. ft.
6756 Abi Lane, Plymouth, MI 48170
MLS# 20261057539Listed by: KELLER WILLIAMS LEGACY - New
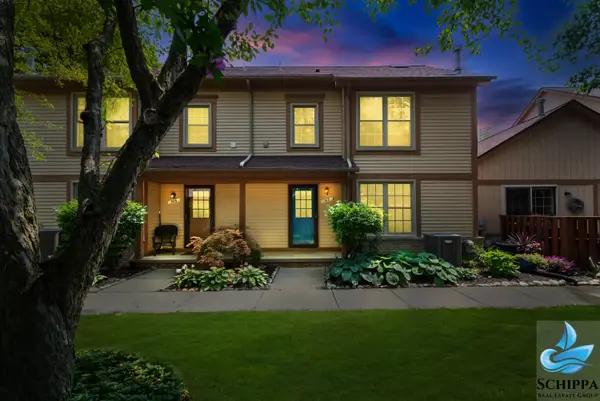 $300,000Active2 beds 2 baths1,300 sq. ft.
510 Maria Drive, Plymouth, MI 48170
MLS# 26037665Listed by: REMERICA UNITED REALTY - New
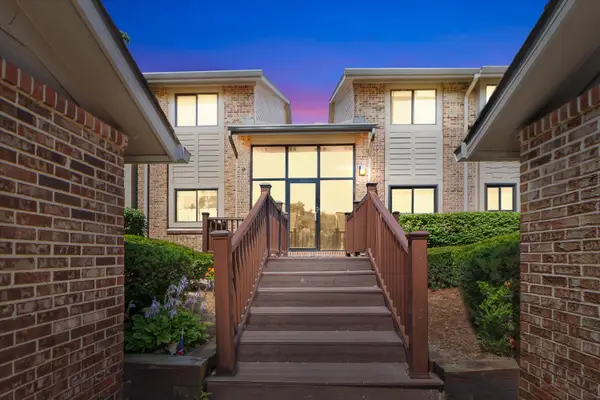 $239,900Active2 beds 2 baths1,375 sq. ft.
11723 Sycamore Road, Plymouth, MI 48170
MLS# 26038445Listed by: BROOKSTONE, REALTORS - New
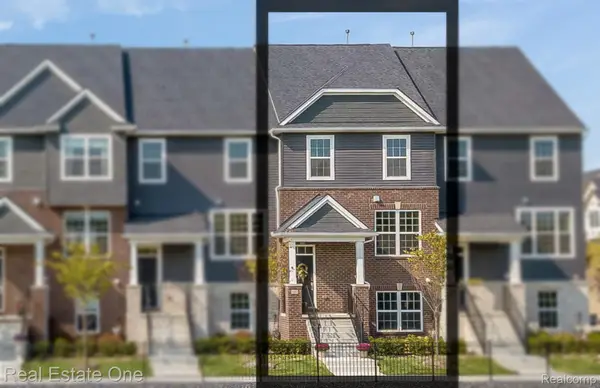 $459,990Active3 beds 4 baths2,264 sq. ft.
340 N Sydney Court, Plymouth, MI 48170
MLS# 20261057765Listed by: REAL ESTATE ONE-TROY - New
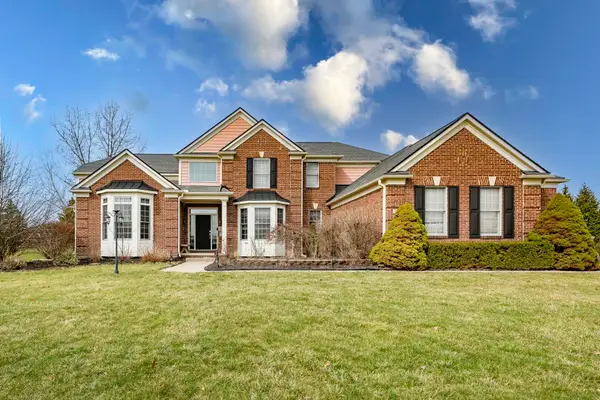 $875,000Active4 beds 5 baths4,332 sq. ft.
51328 Plymouth Valley Drive, Plymouth, MI 48170
MLS# 81026038426Listed by: IKL REAL ESTATE LLC - New
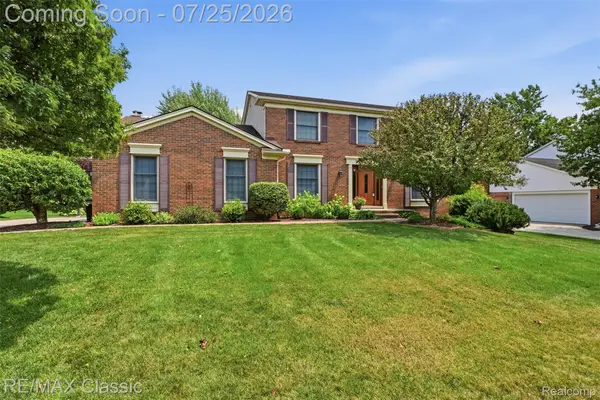 $599,000Active4 beds 3 baths2,412 sq. ft.
9700 Red Maple Drive, Plymouth, MI 48170
MLS# 20261056188Listed by: RE/MAX CLASSIC - New
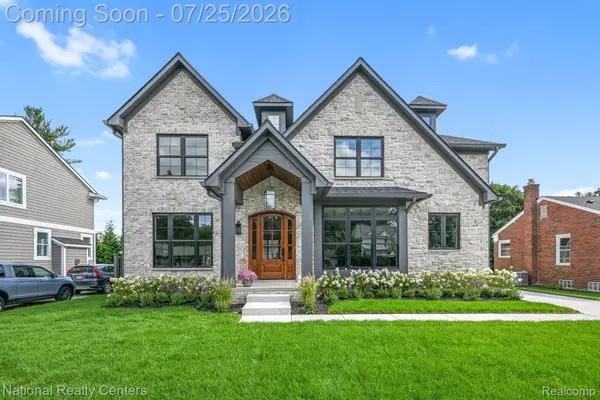 $1,520,000Active4 beds 4 baths3,494 sq. ft.
1311 Ross Street, Plymouth, MI 48170
MLS# 20261056501Listed by: NATIONAL REALTY CENTERS, INC - New
 $430,000Active4 beds 2 baths1,929 sq. ft.
42150 Lakeland Court, Plymouth, MI 48170
MLS# 20261056804Listed by: RE/MAX CLASSIC


Protect your home and budget from life's surprises with an Assurant Home Warranty, backed by a partner that supports you through every step of homeownership. Explore Plans.
© 2023 - 2026 ERA Franchise Systems LLC. All rights reserved. ERA Franchise Systems LLC fully supports the principles of the Fair Housing Act and the Equal Opportunity Act. ERA, ERA Real Estate powered, and their respective logos are registered service marks of ERA Franchise Systems LLC. Each office is independently owned and operated.