
13838 Fawn Woods Court, Plymouth, MI 48170
Local realty services provided by:ERA Prime Real Estate Group
13838 Fawn Woods Court,Plymouth, MI 48170
- 4 Beds
- 4 Baths
- - sq. ft.
- Single family
- Sold
Listed by: lisa nocera, vittorio nocera
Office: pro realty
MLS#:20261050624
Source:MI_REALCOMP
Sorry, we are unable to map this address
Price summary
- Price:
- Monthly HOA dues:$105.83
About this home
This spacious home in an ideal location is what you've been waiting for. Conveniently located in Rolling Oaks, minutes from downtown Plymouth with a community pool for the whole family to enjoy! Driving up to the court, you'll notice this beauty sits high and above- with great views and privacy too! Your long driveway and court setting allow for great parking. Upon entry, you're greeted with gleaming hardwoods that flow into the hallway. Your front office provides perfect separation from the rest of the home, and allows for quiet when closed off with the french doors. Front room and dining room are incredibly spacious and have great natural light pouring in. The gourmet kitchen is complete with built-in double ovens, and a cooktop. Breakfast nook overlooks the Great Room, and huge picture windows- flooding in natural light and views of the common area and water feature pond. The Great Room and Kitchen are the heart of this home, and you'll love the easy access to the deck. First floor laundry is tucked away- out of sight, yet close to the kitchen. Primary Bedroom is huge! Relax and escape to your private retreat with attached en-suite bath with soaking tub, double vanities/double sinks, tile shower, private toilet room, and ENORMOUS walk-in closet. 3 more spacious bedrooms and a main bath round out the second floor. Huge WALK OUT basement takes you to your concrete patio. In the warmer months you have complete seclusion with all of the foliage backing to the common area. 3 car side entry garage provides plenty of room for vehicles and toys. Award-winning Plymouth Canton Schools. This home is sure to impress. Furnace & AC 2019 Roof 2014. AND COMMUNITY POOL!!! Call to schedule your private showing today!...
Contact an agent
Home facts
- Year built:1996
- Subdivision & Development:ROLLING OAKS SUB 1
- Listing ID #:20261050624
- Added:59 day(s) ago
- Updated:September 05, 2026 at 07:18 AM
Rooms and interior
- Bedrooms:4
- Total bathrooms:4
- Full bathrooms:3
- Half bathrooms:1
- Rooms Total:12
- Basement Description:Finished, Walk-Out Access
Heating and cooling
- Cooling:Central Air
- Heating:Forced Air, Natural Gas
Structure and exterior
- Roof:Asphalt
- Year built:1996
- Architectural Style:Colonial
- Construction Materials:Brick
- Foundation Description:Basement, Poured
- Levels:Two
Utilities
- Water:Public
- Sewer:Public Sewer
Finances and disclosures
- Price:
- Tax amount:$7,947
Features and amenities
- Appliances:Dishwasher, Disposal, Dryer, Free Standing Refrigerator, Microwave, Washer
- Laundry features:Laundry Room
- Pool features:Community, In Ground
Parking
- Parking description:Attached, Three Car Garage
- Garage spaces:3

New listings near 13838 Fawn Woods Court
- New
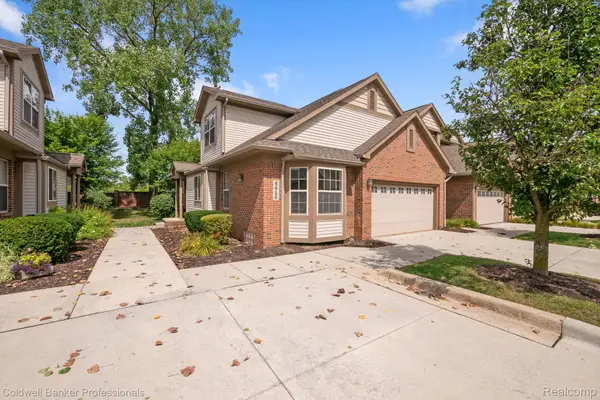 $425,000Active3 beds 3 baths2,000 sq. ft.
42756 Gateway Drive #4, Plymouth, MI 48170
MLS# 20261070612Listed by: COLDWELL BANKER PROFESSIONALS-NORTHVILLE - New
 $259,000Active2 beds 3 baths1,950 sq. ft.
42131 Old Pond Circle, Plymouth, MI 48170
MLS# 20261065632Listed by: KERMATH REALTY LLC - New
 $949,900Active3 beds 3 baths3,246 sq. ft.
499 N Evergreen Street N, Plymouth, MI 48170
MLS# 20261065666Listed by: BAKE REAL ESTATE - Open Sun, 2 to 4pmNew
 $649,900Active4 beds 3 baths2,889 sq. ft.
46100 Amesbury ST, Plymouth, MI 48170
MLS# 58050220610Listed by: KELLER WILLIAMS REALTY LAKESIDE - New
 $524,900Active5.87 Acres
Plymouth Road, Plymouth, MI 48170
MLS# 26046654Listed by: PREFERRED, REALTORS LTD - New
 $3,175,000Active-- beds 16 baths13,913 sq. ft.
230 Plymouth Road, Plymouth, MI 48170
MLS# 20261070186Listed by: GREATER DEVELOPMENT LLC 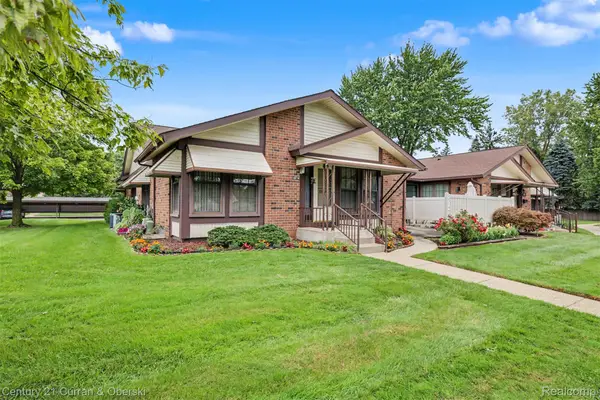 $235,000Pending2 beds 2 baths1,534 sq. ft.
40714 Newport Drive #166, Plymouth, MI 48170
MLS# 20261069498Listed by: CENTURY 21 CURRAN & OBERSKI $543,740Pending4 beds 4 baths2,179 sq. ft.
44040 Oakmont Drive, Plymouth, MI 48170
MLS# 20261069776Listed by: PH RELOCATION SERVICES LLC- New
 $357,500Active4 beds 2 baths2,176 sq. ft.
9347 Westbury Avenue, Plymouth, MI 48170
MLS# 20261068299Listed by: RE/MAX CLASSIC - New
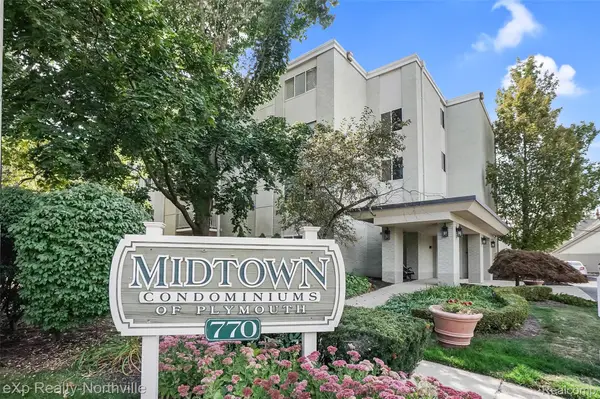 $200,000Active1 beds 1 baths742 sq. ft.
770 Deer Street #204, Plymouth, MI 48170
MLS# 20261069012Listed by: EXP REALTY - NORTHVILLE


Protect your home and budget from life's surprises with an Assurant Home Warranty, backed by a partner that supports you through every step of homeownership. Explore Plans.
© 2023 - 2026 ERA Franchise Systems LLC. All rights reserved. ERA Franchise Systems LLC fully supports the principles of the Fair Housing Act and the Equal Opportunity Act. ERA, ERA Real Estate powered, and their respective logos are registered service marks of ERA Franchise Systems LLC. Each office is independently owned and operated.