
14875 Dogwood Court, Plymouth, MI 48170
Local realty services provided by:ERA Prime Real Estate Group
14875 Dogwood Court,Plymouth, MI 48170
- 4 Beds
- 3 Baths
- - sq. ft.
- Single family
- Sold
Listed by: carol schrauben
Office: remerica hometown one
MLS#:20261048733
Source:MI_REALCOMP
Sorry, we are unable to map this address
Price summary
- Price:
About this home
Prepare to fall in love! Beautiful, lovingly maintained home in Lake Pointe Village. Hardwood floors throughout. Updated Kitchen with Beverage Fridge. Kitchen flows to Breakfast Nook and to Family Room with Gas Fireplace. Family Room gives access to private, fenced Backyard. Upstairs boasts 4 good sized Bedrooms, updated Full Bath and updated Primary Bath. Garage has MotoTile floor and is super clean. The Backyard will be your oasis. Nicely landscaped with a stamped concrete patio and PVC fence. Large Deck container stays. Shed for extra storage and Whole House Generator stays. Updates include Furnace & A/C - 2021, HWH - 2016, Roof & Gutters - 2022, Sprinkler Control Box - 2026. Furniture available for sale.
Contact an agent
Home facts
- Year built:1965
- Subdivision & Development:LAKE POINTE VILLAGE SUB 8
- Listing ID #:20261048733
- Added:69 day(s) ago
- Updated:September 05, 2026 at 07:18 AM
Rooms and interior
- Bedrooms:4
- Total bathrooms:3
- Full bathrooms:2
- Half bathrooms:1
- Rooms Total:10
- Basement Description:Finished
Heating and cooling
- Cooling:Ceiling Fans, Central Air
- Heating:Forced Air, Natural Gas
Structure and exterior
- Roof:Asphalt
- Year built:1965
- Lot Features:Sprinklers
- Architectural Style:Colonial
- Construction Materials:Brick
- Exterior Features:Patio, Porch
- Foundation Description:Basement, Poured
- Levels:Two
Utilities
- Water:Public
- Sewer:Public Sewer
Finances and disclosures
- Price:
- Tax amount:$3,581
Features and amenities
- Appliances:Dishwasher, Dryer, Free Standing Electric Range, Free Standing Refrigerator, Microwave, Washer
- Laundry features:Laundry Room
Parking
- Parking description:Attached, Direct Access, Garage Door Opener, Two Car Garage
- Garage spaces:2

New listings near 14875 Dogwood Court
- New
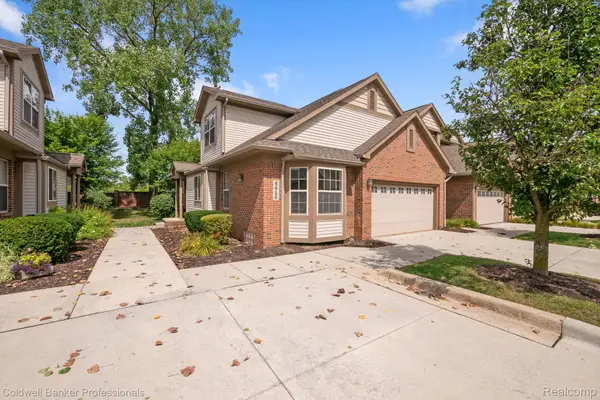 $425,000Active3 beds 3 baths2,000 sq. ft.
42756 Gateway Drive #4, Plymouth, MI 48170
MLS# 20261070612Listed by: COLDWELL BANKER PROFESSIONALS-NORTHVILLE - New
 $259,000Active2 beds 3 baths1,950 sq. ft.
42131 Old Pond Circle, Plymouth, MI 48170
MLS# 20261065632Listed by: KERMATH REALTY LLC - New
 $949,900Active3 beds 3 baths3,246 sq. ft.
499 N Evergreen Street N, Plymouth, MI 48170
MLS# 20261065666Listed by: BAKE REAL ESTATE - Open Sun, 2 to 4pmNew
 $649,900Active4 beds 3 baths2,889 sq. ft.
46100 Amesbury ST, Plymouth, MI 48170
MLS# 58050220610Listed by: KELLER WILLIAMS REALTY LAKESIDE - New
 $524,900Active5.87 Acres
Plymouth Road, Plymouth, MI 48170
MLS# 26046654Listed by: PREFERRED, REALTORS LTD - New
 $3,175,000Active-- beds 16 baths13,913 sq. ft.
230 Plymouth Road, Plymouth, MI 48170
MLS# 20261070186Listed by: GREATER DEVELOPMENT LLC 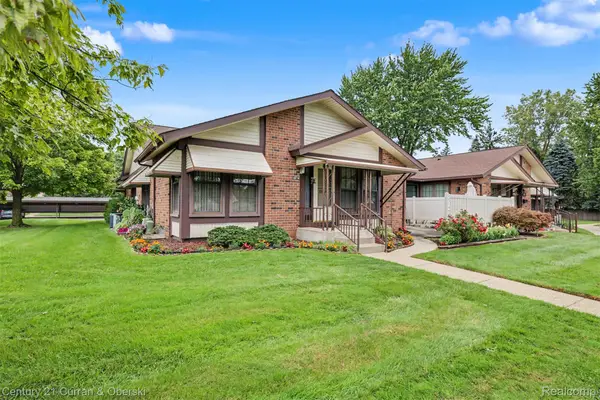 $235,000Pending2 beds 2 baths1,534 sq. ft.
40714 Newport Drive #166, Plymouth, MI 48170
MLS# 20261069498Listed by: CENTURY 21 CURRAN & OBERSKI $543,740Pending4 beds 4 baths2,179 sq. ft.
44040 Oakmont Drive, Plymouth, MI 48170
MLS# 20261069776Listed by: PH RELOCATION SERVICES LLC- New
 $357,500Active4 beds 2 baths2,176 sq. ft.
9347 Westbury Avenue, Plymouth, MI 48170
MLS# 20261068299Listed by: RE/MAX CLASSIC - New
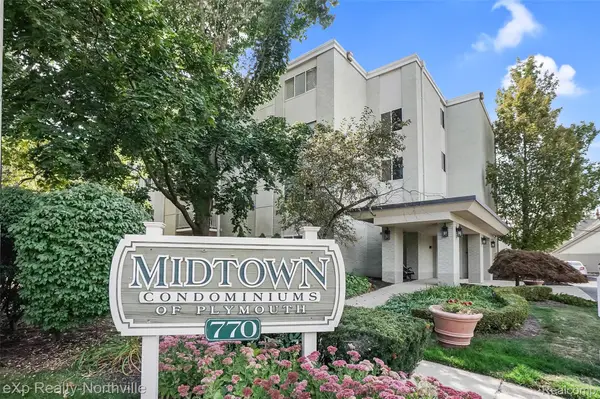 $200,000Active1 beds 1 baths742 sq. ft.
770 Deer Street #204, Plymouth, MI 48170
MLS# 20261069012Listed by: EXP REALTY - NORTHVILLE


Protect your home and budget from life's surprises with an Assurant Home Warranty, backed by a partner that supports you through every step of homeownership. Explore Plans.
© 2023 - 2026 ERA Franchise Systems LLC. All rights reserved. ERA Franchise Systems LLC fully supports the principles of the Fair Housing Act and the Equal Opportunity Act. ERA, ERA Real Estate powered, and their respective logos are registered service marks of ERA Franchise Systems LLC. Each office is independently owned and operated.