
48925 Plum Tree Drive, Plymouth, MI 48170
Local realty services provided by:ERA Prime Real Estate Group
48925 Plum Tree Drive,Plymouth, MI 48170
$799,900
- 3 Beds
- 4 Baths
- 4,903 sq. ft.
- Single family
- Active
Listed by: kelly knight
Office: coldwell banker professionals-northville
MLS#:20261075629
Source:MI_REALCOMP
Price summary
- Price:$799,900
- Price per sq. ft.:$163.15
- Monthly HOA dues:$20.83
About this home
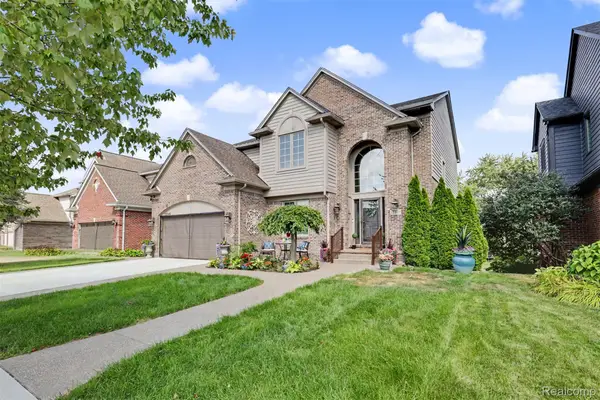
Absolutely exquisite 3-bedroom, 2.2-bath Cape Cod nestled in Plymouth’s highly sought-after Ridgewood Hills community. Beautifully updated from top to bottom, this exceptional residence showcases high-end finishes, quality craftsmanship & thoughtful design throughout. Every detail has been carefully selected to create a sophisticated, move-in-ready home that blends timeless elegance with modern luxury. Upon entering, you are welcomed by new custom front doors and a beautiful foyer featuring hardwood floors that flow seamlessly into the impressive great room with a vaulted ceiling, gas fireplace & new Anderson windows create a bright and inviting gathering space. The beautifully updated chef’s kitchen featuring granite countertops, SS appliances, a new refrigerator (2026) & gorgeous wood flooring. The kitchen opens to a charming breakfast nook with a bay window & doorwall leading to the expansive deck with a impressive outdoor island with natural gas grill and a Green Egg smoker creates the perfect setting for entertaining, while the serene, meticulously manicured backyard provides a peaceful private retreat. The luxurious first-floor primary suite offers a private retreat with his-and-hers walk-in closets and a beautifully updated ensuite bath featuring heated floors, dual sinks & an enlarged tiled shower and a doorwall provides direct access to the deck and hot tub, creating your own private spa-like oasis. Upstairs, new carpeting extends throughout the staircase & hallway, leading to two generously sized bedrooms and an updated full bath, also featuring heated flooring. The fabulous finished lower level expands the living and entertaining space with a wet bar, sauna, family room, dedicated workout room, workshop & powder room. Whether relaxing, entertaining, working out, this versatile space offers something for everyone. Additional updates include new lighting, faucets and hardware throughout, along with a NEW ROOF scheduled for installation in September 2026...
Contact an agent
Home facts
- Year built:1987
- Subdivision & Development:RIDGEWOOD HILLS SUB 4
- Listing ID #:20261075629
- Added:1 day(s) ago
- Updated:September 22, 2026 at 07:03 PM
Rooms and interior
- Bedrooms:3
- Total bathrooms:4
- Full bathrooms:2
- Half bathrooms:2
- Rooms Total:9
- Basement Description:Finished, Full
- Living area:4,903 sq. ft.
Heating and cooling
- Cooling:Ceiling Fans, Central Air
- Heating:Forced Air, Natural Gas
Structure and exterior
- Year built:1987
- Building area:4,903 sq. ft.
- Lot area:0.45 Acres
- Lot Features:Sprinklers
- Architectural Style:Cape Cod
- Construction Materials:Brick
- Exterior Features:Deck, Lighting, Porch
- Foundation Description:Basement, Poured, Sump Pump
- Levels:Two
Utilities
- Water:Public
- Sewer:Public Sewer
Finances and disclosures
- Price:$799,900
- Price per sq. ft.:$163.15
- Tax amount:$7,641
Features and amenities
- Appliances:Dishwasher, Disposal, Dryer, Free Standing Electric Range, Free Standing Refrigerator, Microwave, Range Hood, Stainless Steel Appliances, Washer, Wine Refrigerator
- Amenities:High Speed Internet, Programmable Thermostat, Wet Bar
Parking
- Parking description:Attached, Direct Access, Electricity In Garage, Garage Door Opener, Two and Half Car Garage
- Garage spaces:2.5

New listings near 48925 Plum Tree Drive
- New
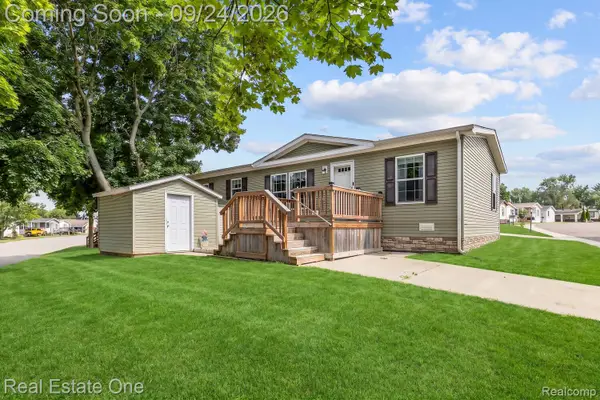 $149,900Active3 beds 2 baths1,456 sq. ft.
14176 E Drive, Plymouth, MI 48170
MLS# 20261075437Listed by: REAL ESTATE ONE-BRIGHTON - New
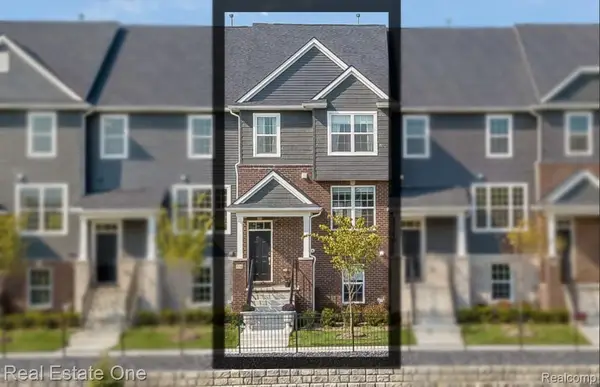 $499,000Active3 beds 5 baths2,264 sq. ft.
321 N Sydney Court, Plymouth, MI 48170
MLS# 20261065219Listed by: REAL ESTATE ONE-TROY - New
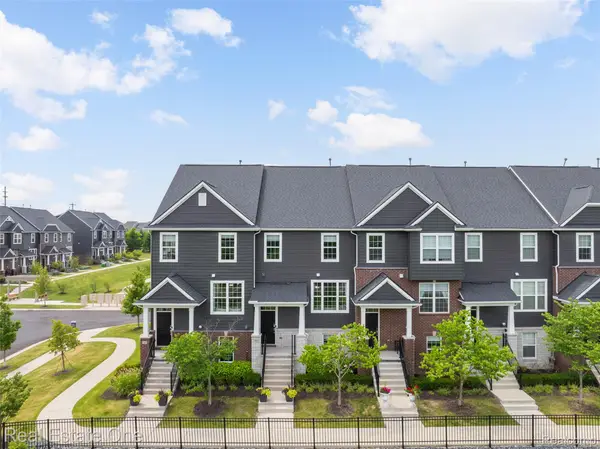 $525,000Active3 beds 4 baths2,264 sq. ft.
180 S Mill Street, Plymouth, MI 48170
MLS# 20261076299Listed by: REAL ESTATE ONE-TROY - New
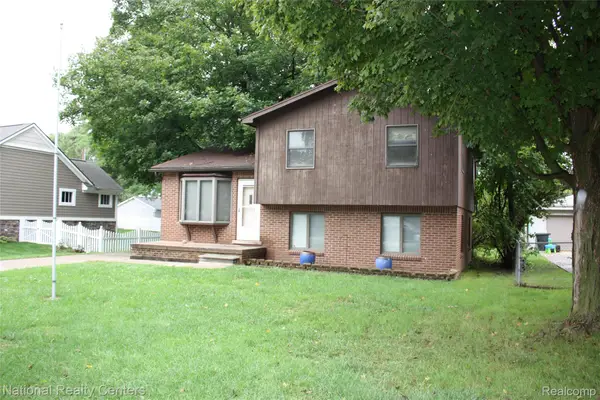 $410,000Active3 beds 2 baths1,660 sq. ft.
9441 Corinne Street, Plymouth, MI 48170
MLS# 20261067625Listed by: NATIONAL REALTY CENTERS, INC - New
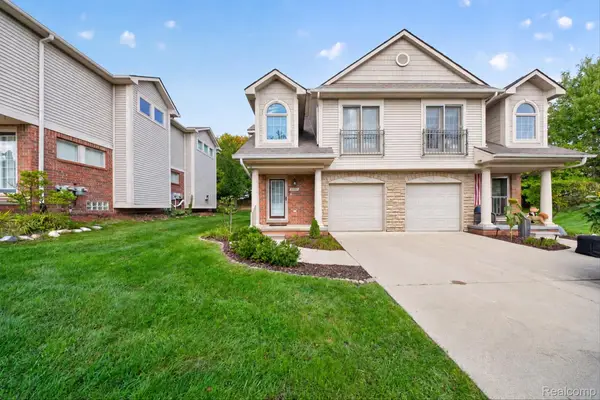 $324,900Active2 beds 3 baths1,908 sq. ft.
50420 Beechwood Court #39, Plymouth, MI 48170
MLS# 20261075853Listed by: EXP REALTY - New
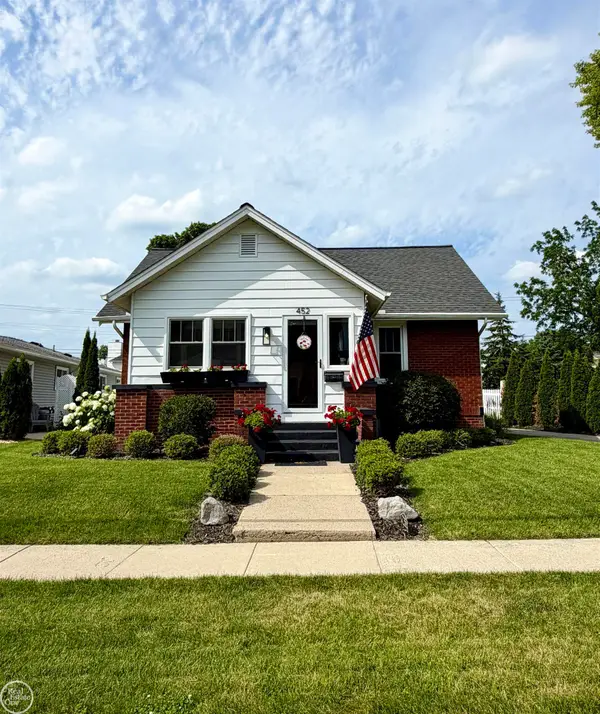 $699,900Active5 beds 2 baths2,339 sq. ft.
452 Maple ST, Plymouth, MI 48170
MLS# 58050222381Listed by: REAL ESTATE ONE CLINTON 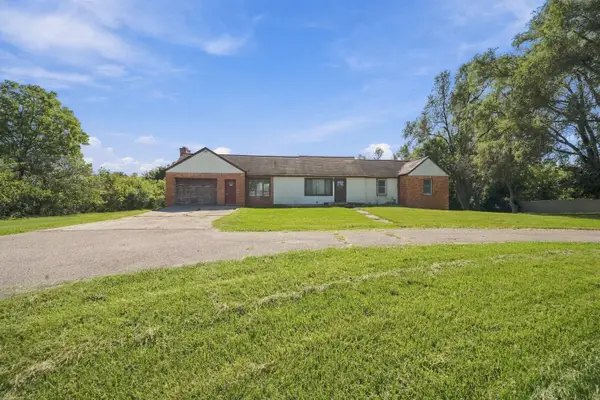 $300,000Pending3 beds 2 baths2,304 sq. ft.
51265 Powell Road, Plymouth, MI 48170
MLS# 26049929Listed by: REMERICA UNITED REALTY- New
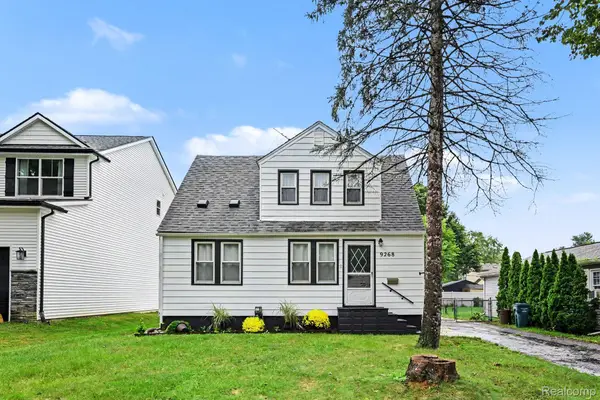 $299,900Active4 beds 1 baths1,008 sq. ft.
9268 Marlowe Avenue, Plymouth, MI 48170
MLS# 20261073056Listed by: TREMAINE REAL ESTATE - New
 $724,000Active4 beds 4 baths3,391 sq. ft.
13340 Andover Drive, Plymouth, MI 48170
MLS# 20261075167Listed by: RE/MAX DREAM PROPERTIES


Protect your home and budget from life's surprises with an Assurant Home Warranty, backed by a partner that supports you through every step of homeownership. Explore Plans.
© 2023 - 2026 ERA Franchise Systems LLC. All rights reserved. ERA Franchise Systems LLC fully supports the principles of the Fair Housing Act and the Equal Opportunity Act. ERA, ERA Real Estate powered, and their respective logos are registered service marks of ERA Franchise Systems LLC. Each office is independently owned and operated.