
49195 Fox Drive S, Plymouth, MI 48170
Local realty services provided by:ERA Prime Real Estate Group
49195 Fox Drive S,Plymouth, MI 48170
- 4 Beds
- 5 Baths
- - sq. ft.
- Single family
- Sold
Listed by: benjamin hendricks, ian sibinic
Office: realty ink
MLS#:20261047567
Source:MI_REALCOMP
Sorry, we are unable to map this address
Price summary
- Price:
- Monthly HOA dues:$53.33
About this home
Welcome to this stunning executive residence in Fox Pointe where elegance, comfort, and thoughtful design come together seamlessly. From the moment you step into the grand foyer, you'll be captivated by soaring ceilings, abundant natural light, and an expansive open-concept floor plan that creates an incredible sense of space throughout the home. Designed for both everyday living and entertaining, each room flows effortlessly while showcasing quality craftsmanship and timeless appeal.
The main level features beautiful hardwood flooring, a formal dining room, and a private office with its own deck—perfect for working from home or enjoying a quiet retreat. The impressive two-story family room is filled with natural light and opens to the updated kitchen, complete with a peninsula island, breakfast nook, and adjoining four season sunroom overlooking the backyard.
Upstairs, you'll find four generously sized bedrooms, including a spacious primary suite with a large ensuite bathroom. The home offers a total of four full bathrooms and one-half bath, providing ample space and convenience for family and guests. Dual staircases add both functionality and architectural character.
The expansive professionally finished basement adds additional living space and includes a full bathroom along with a kitchen and bar area, making it ideal for entertaining, hosting guests, or creating the ultimate recreation space.
Step outside and enjoy summer evenings on the expansive brick paver patio surrounded by privacy and nature. Backing directly to Miller Woods with no homes behind, the property offers a peaceful, secluded setting rarely found in today's market.
Recent improvements, including fresh exterior paint and a new driveway, enhance the home's outstanding curb appeal. Completing the property is a spacious side-entry three-car attached garage, providing both convenience and additional storage....
Contact an agent
Home facts
- Year built:1993
- Subdivision & Development:FOX POINTE SUB
- Listing ID #:20261047567
- Added:72 day(s) ago
- Updated:September 05, 2026 at 07:18 AM
Rooms and interior
- Bedrooms:4
- Total bathrooms:5
- Full bathrooms:4
- Half bathrooms:1
- Rooms Total:13
- Basement Description:Daylight, Finished, Full
Heating and cooling
- Cooling:Ceiling Fans, Central Air
- Heating:Forced Air, Natural Gas, Zoned
Structure and exterior
- Roof:Asphalt
- Year built:1993
- Lot Features:Sprinklers, Wooded
- Architectural Style:Colonial
- Construction Materials:Brick, Wood Siding
- Exterior Features:Patio, Porch
- Foundation Description:Basement, Poured, Sump Pump
- Levels:Two
Utilities
- Water:Public
- Sewer:Public Sewer
Finances and disclosures
- Price:
- Tax amount:$11,446
Features and amenities
- Appliances:Bar Fridge, Built-In Electric Oven, Dishwasher, Disposal, Free Standing Refrigerator, Gas Cooktop, Range Hood
- Laundry features:Laundry Room
- Amenities:Central Vacuum
Parking
- Parking description:Attached, Three Car Garage
- Garage spaces:3

New listings near 49195 Fox Drive S
- New
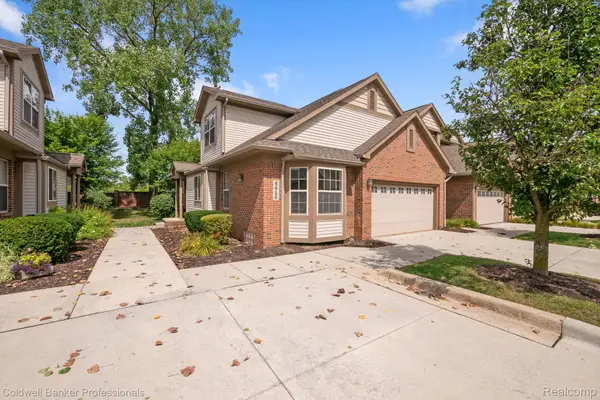 $425,000Active3 beds 3 baths2,000 sq. ft.
42756 Gateway Drive #4, Plymouth, MI 48170
MLS# 20261070612Listed by: COLDWELL BANKER PROFESSIONALS-NORTHVILLE - New
 $259,000Active2 beds 3 baths1,950 sq. ft.
42131 Old Pond Circle, Plymouth, MI 48170
MLS# 20261065632Listed by: KERMATH REALTY LLC - New
 $949,900Active3 beds 3 baths3,246 sq. ft.
499 N Evergreen Street N, Plymouth, MI 48170
MLS# 20261065666Listed by: BAKE REAL ESTATE - Open Sun, 2 to 4pmNew
 $649,900Active4 beds 3 baths2,889 sq. ft.
46100 Amesbury ST, Plymouth, MI 48170
MLS# 58050220610Listed by: KELLER WILLIAMS REALTY LAKESIDE - New
 $524,900Active5.87 Acres
Plymouth Road, Plymouth, MI 48170
MLS# 26046654Listed by: PREFERRED, REALTORS LTD - New
 $3,175,000Active-- beds 16 baths13,913 sq. ft.
230 Plymouth Road, Plymouth, MI 48170
MLS# 20261070186Listed by: GREATER DEVELOPMENT LLC 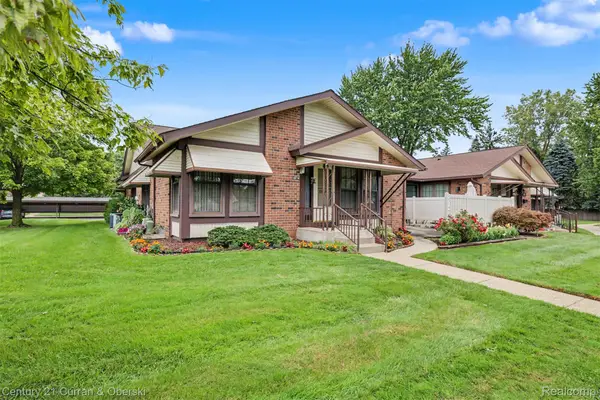 $235,000Pending2 beds 2 baths1,534 sq. ft.
40714 Newport Drive #166, Plymouth, MI 48170
MLS# 20261069498Listed by: CENTURY 21 CURRAN & OBERSKI $543,740Pending4 beds 4 baths2,179 sq. ft.
44040 Oakmont Drive, Plymouth, MI 48170
MLS# 20261069776Listed by: PH RELOCATION SERVICES LLC- New
 $357,500Active4 beds 2 baths2,176 sq. ft.
9347 Westbury Avenue, Plymouth, MI 48170
MLS# 20261068299Listed by: RE/MAX CLASSIC - New
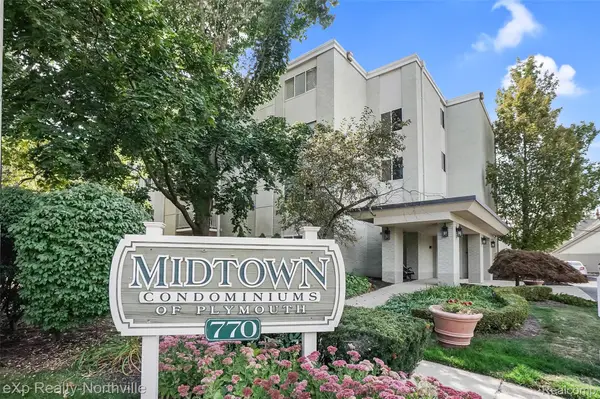 $200,000Active1 beds 1 baths742 sq. ft.
770 Deer Street #204, Plymouth, MI 48170
MLS# 20261069012Listed by: EXP REALTY - NORTHVILLE


Protect your home and budget from life's surprises with an Assurant Home Warranty, backed by a partner that supports you through every step of homeownership. Explore Plans.
© 2023 - 2026 ERA Franchise Systems LLC. All rights reserved. ERA Franchise Systems LLC fully supports the principles of the Fair Housing Act and the Equal Opportunity Act. ERA, ERA Real Estate powered, and their respective logos are registered service marks of ERA Franchise Systems LLC. Each office is independently owned and operated.