
121 E Ypsilanti Avenue, Pontiac, MI 48340
Local realty services provided by:ERA Prime Real Estate Group
121 E Ypsilanti Avenue,Pontiac, MI 48340
$149,900
- 1 Beds
- 2 Baths
- 803 sq. ft.
- Single family
- Active
Listed by: sherri grant, carrie woodruff
Office: remerica united realty
MLS#:81026053924
Source:MI_REALCOMP
Price summary
- Price:$149,900
- Price per sq. ft.:$186.67
About this home
**Showings Begin 10/12** Don't miss this distinctive and modern 803 sq. ft. home tucked away at the end of a dead-end street in Pontiac! The interior was completely remodeled in 2021, offering modern updates and a unique layout that sets it apart from the ordinary. The main level features an open-concept floor plan and a convenient half bath, creating a versatile and functional living space. A spiral staircase leads to the upper level, where you'll find a bedroom, full bathroom, and convenient laundry area. Exterior updates include newer siding and a metal roof. Let's talk about the oversized 693 sq. ft. garage! Offering an abundance of possibilities for car enthusiasts, hobbyists, workshop space, or additional storage. Whether you're a first-time homebuyer looking for something unique or an investor seeking your next opportunity, this property offers plenty of potential. Schedule your showing today!
Contact an agent
Home facts
- Year built:1920
- Listing ID #:81026053924
- Added:1 day(s) ago
- Updated:October 09, 2026 at 07:01 PM
Rooms and interior
- Bedrooms:1
- Total bathrooms:2
- Full bathrooms:1
- Half bathrooms:1
- Rooms Total:6
- Living area:803 sq. ft.
Heating and cooling
- Heating:Electric, Other Heating Fuel
Structure and exterior
- Roof:Metal
- Year built:1920
- Building area:803 sq. ft.
- Lot area:0.12 Acres
- Construction Materials:Vinyl Siding
- Exterior Features:Porch
- Foundation Description:Crawl Space
Utilities
- Water:Public
- Sewer:Public Sewer
Finances and disclosures
- Price:$149,900
- Price per sq. ft.:$186.67
- Tax amount:$994
Features and amenities
- Appliances:Dishwasher, Dryer, Microwave, Range, Refrigerator, Washer
- Laundry features:Upper Level
Parking
- Parking description:Asphalt, Detached, Garage Door Opener, Garage Faces Front
- Garage spaces:3

New listings near 121 E Ypsilanti Avenue
- New
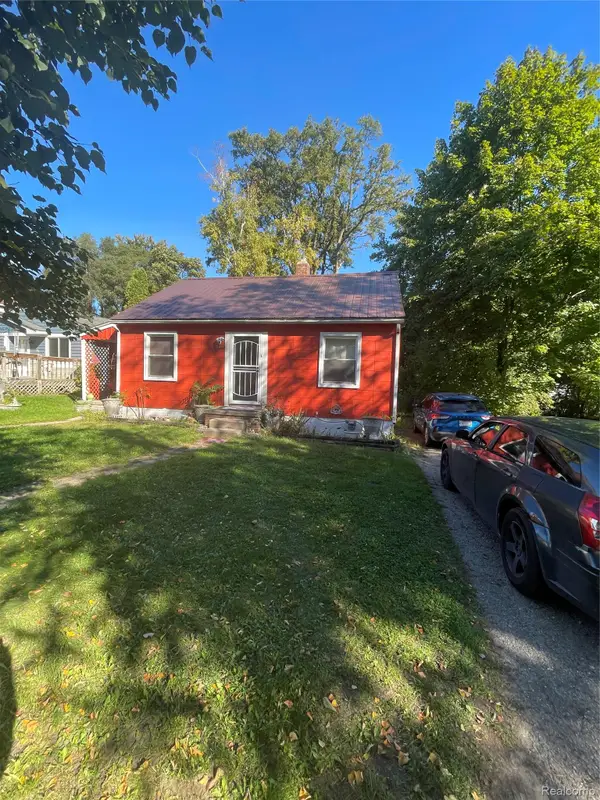 $130,000Active2 beds 1 baths800 sq. ft.
274 Voorheis ST, Pontiac, MI 48341
MLS# 20261082020Listed by: O SHEARD REALTY LLC - New
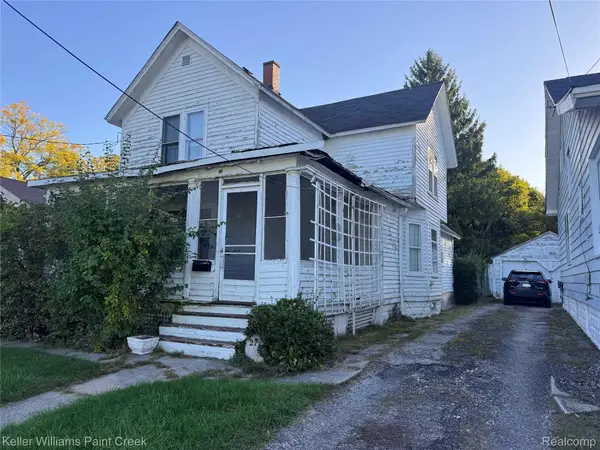 $100,000Active3 beds 1 baths1,576 sq. ft.
27 Mariva ST, Pontiac, MI 48342
MLS# 20261081723Listed by: KELLER WILLIAMS PAINT CREEK - New
 $190,000Active2 beds 2 baths1,401 sq. ft.
280 Dick Avenue, Pontiac, MI 48341
MLS# 20261074211Listed by: KW PROFESSIONALS - New
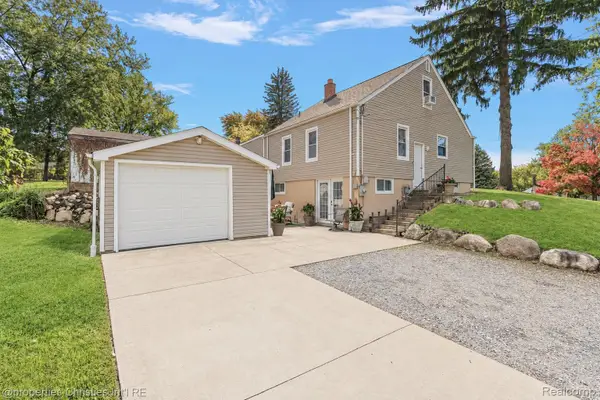 $220,000Active3 beds 2 baths1,380 sq. ft.
1566 Joslyn Avenue, Pontiac, MI 48340
MLS# 20261081025Listed by: @PROPERTIES CHRISTIE'S INT'L RE NORTHVILLE - New
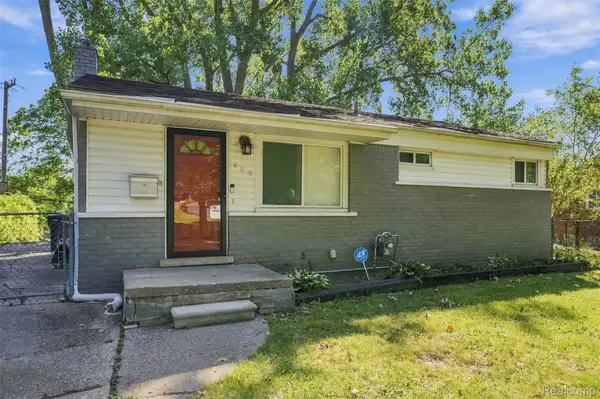 $140,000Active3 beds 1 baths860 sq. ft.
406 Linda Vista DR, Pontiac, MI 48342
MLS# 20261081652Listed by: REAL COLLECTIVE REALTY - New
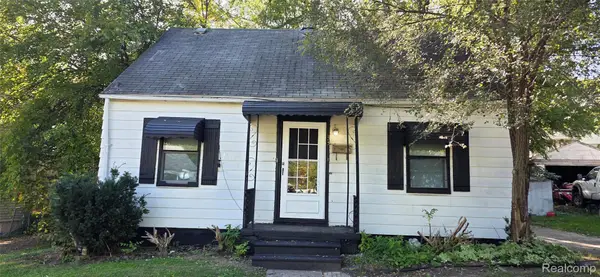 $90,000Active2 beds 1 baths1,304 sq. ft.
33 Monterey Street, Pontiac, MI 48342
MLS# 20261081290Listed by: RE/MAX EMPIRE - Open Sat, 1 to 3pmNew
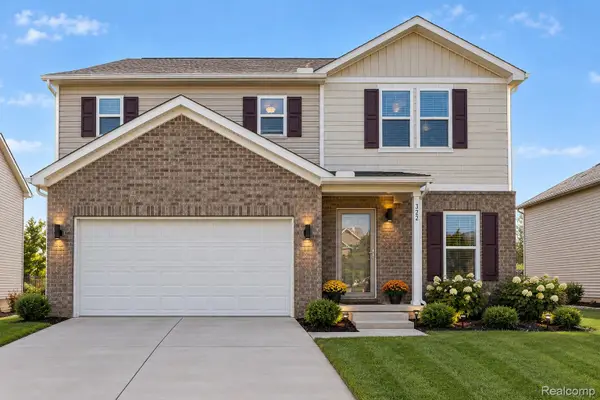 $325,000Active4 beds 3 baths1,811 sq. ft.
322 Shari Street, Pontiac, MI 48341
MLS# 20261080930Listed by: THE BRAND REAL ESTATE - New
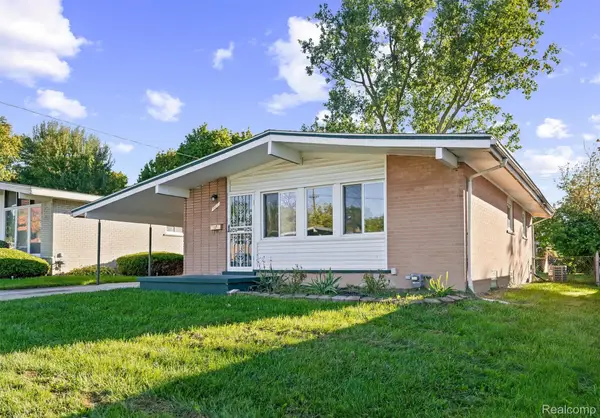 $185,000Active3 beds 2 baths1,832 sq. ft.
466 Thors Street, Pontiac, MI 48342
MLS# 20261081022Listed by: OAK AND STONE REAL ESTATE - New
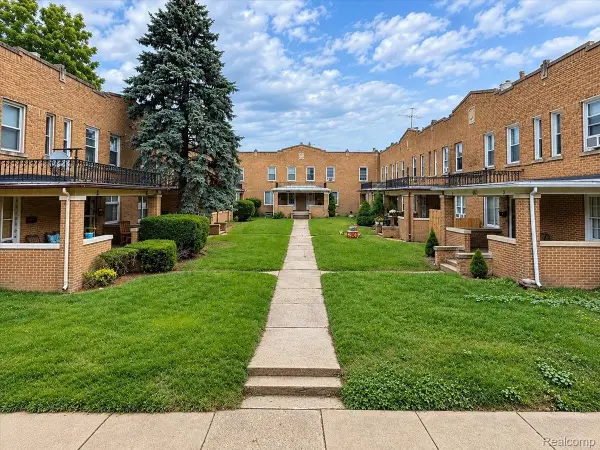 $82,000Active2 beds 1 baths978 sq. ft.
290 Liberty St. Unit 5, Pontiac, MI 48341
MLS# 20261080700Listed by: RE/MAX ECLIPSE


Protect your home and budget from life's surprises with an Assurant Home Warranty, backed by a partner that supports you through every step of homeownership. Explore Plans.
© 2023 - 2026 ERA Franchise Systems LLC. All rights reserved. ERA Franchise Systems LLC fully supports the principles of the Fair Housing Act and the Equal Opportunity Act. ERA, ERA Real Estate powered, and their respective logos are registered service marks of ERA Franchise Systems LLC. Each office is independently owned and operated.