
1566 Joslyn Avenue, Pontiac, MI 48340
Local realty services provided by:ERA Prime Real Estate Group
1566 Joslyn Avenue,Pontiac, MI 48340
$220,000
- 3 Beds
- 2 Baths
- 1,380 sq. ft.
- Single family
- Active
Listed by: mark brown
Office: @properties christie's int'l re northville
MLS#:20261081025
Source:MI_REALCOMP
Price summary
- Price:$220,000
- Price per sq. ft.:$159.42
About this home
Character, thoughtful updates, and a convenient location come together in this charming three-bedroom home with an amazing walkout basement for even more living space! Situated on an elevated corner lot along a sidewalk-lined street, the home offers a welcoming setting with a practical floor plan and plenty of flexibility. Hardwood floors, coved ceilings, and abundant natural light complement the home's original character, along with updated windows, fresh paint, and a rebuilt front porch. The main level features a comfortable living room, dedicated dining room, two bedrooms, and a beautifully updated full bathroom with ceramic tile, a new vanity, and modern fixtures. Upstairs, a spacious third bedroom includes built-in storage and a desk area, making it equally suitable for a private retreat or home office. The partially finished basement provides additional living space, a half bathroom, and generous storage. A garage and included appliances add to the home's everyday convenience. Just north of Walton Boulevard, the location offers easy access to I-75 and M-59, making commutes throughout Metro Detroit more manageable. Oakland University, Meadow Brook Amphitheatre, Great Lakes Crossing, and the shops and restaurants of downtown Auburn Hills are all within easy reach. A well-maintained home that balances the details of an earlier era with the updates and accessibility of today....
Contact an agent
Home facts
- Year built:1954
- Subdivision & Development:ASSRS REP OF ASSRS 100 - PONTIAC
- Listing ID #:20261081025
- Added:1 day(s) ago
- Updated:October 10, 2026 at 10:00 AM
Rooms and interior
- Bedrooms:3
- Total bathrooms:2
- Full bathrooms:1
- Half bathrooms:1
- Rooms Total:8
- Basement Description:Partially Finished, Walk-Out Access
- Living area:1,380 sq. ft.
Heating and cooling
- Cooling:Central Air
- Heating:Forced Air, Natural Gas
Structure and exterior
- Roof:Asphalt
- Year built:1954
- Building area:1,380 sq. ft.
- Lot area:0.2 Acres
- Architectural Style:Bungalow
- Construction Materials:Vinyl Siding
- Exterior Features:Covered, Patio, Porch
- Foundation Description:Basement, Block
- Levels:One
Utilities
- Water:Public
- Sewer:Public Sewer
Finances and disclosures
- Price:$220,000
- Price per sq. ft.:$159.42
- Tax amount:$3,838
Features and amenities
- Appliances:Dishwasher, Free Standing Electric Range, Free Standing Refrigerator
- Amenities:Elevator, High Speed Internet
Parking
- Parking description:Detached, One Car Garage
- Garage spaces:1

New listings near 1566 Joslyn Avenue
- New
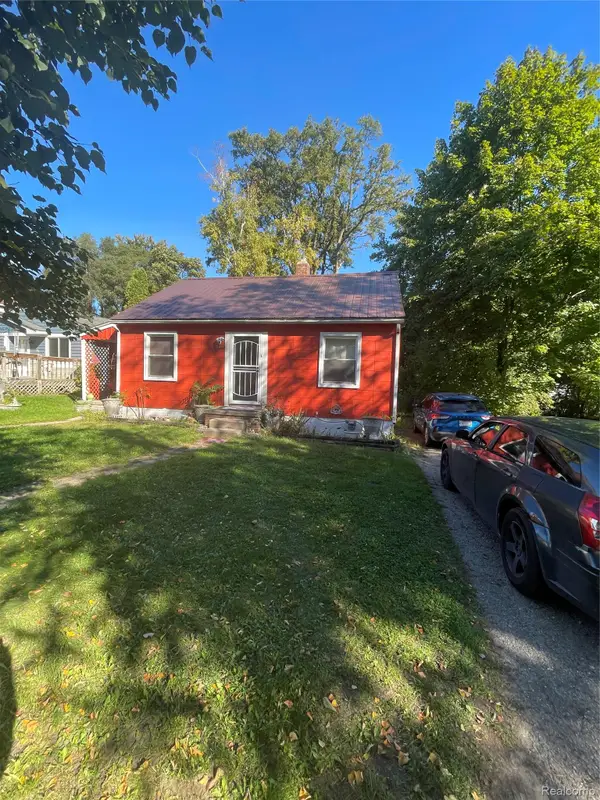 $130,000Active2 beds 1 baths800 sq. ft.
274 Voorheis ST, Pontiac, MI 48341
MLS# 20261082020Listed by: O SHEARD REALTY LLC - New
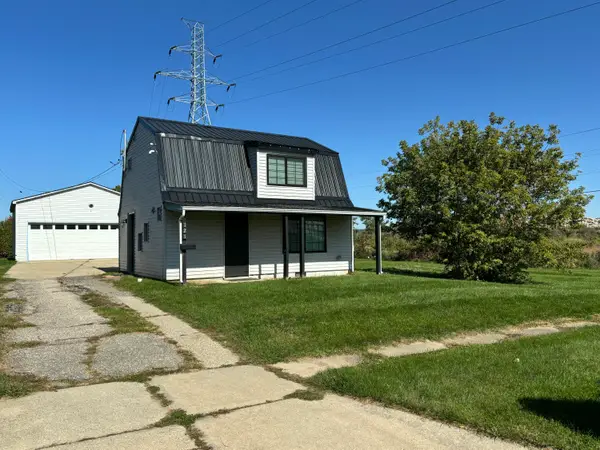 $149,900Active1 beds 2 baths803 sq. ft.
121 E Ypsilanti Avenue, Pontiac, MI 48340
MLS# 81026053924Listed by: REMERICA UNITED REALTY - New
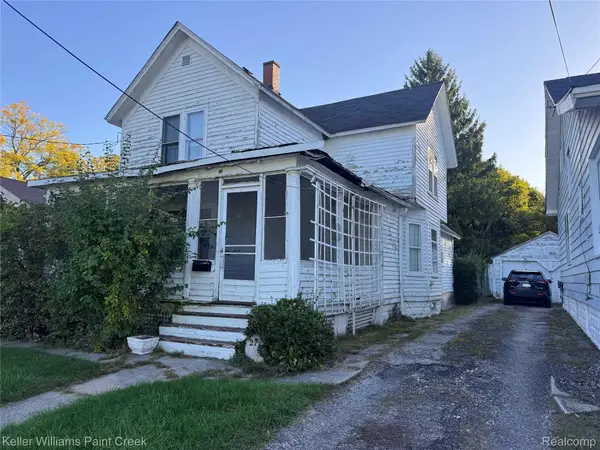 $100,000Active3 beds 1 baths1,576 sq. ft.
27 Mariva ST, Pontiac, MI 48342
MLS# 20261081723Listed by: KELLER WILLIAMS PAINT CREEK - New
 $190,000Active2 beds 2 baths1,401 sq. ft.
280 Dick Avenue, Pontiac, MI 48341
MLS# 20261074211Listed by: KW PROFESSIONALS - New
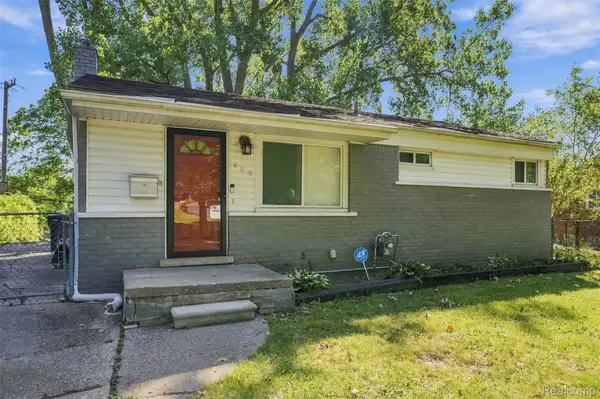 $140,000Active3 beds 1 baths860 sq. ft.
406 Linda Vista DR, Pontiac, MI 48342
MLS# 20261081652Listed by: REAL COLLECTIVE REALTY - New
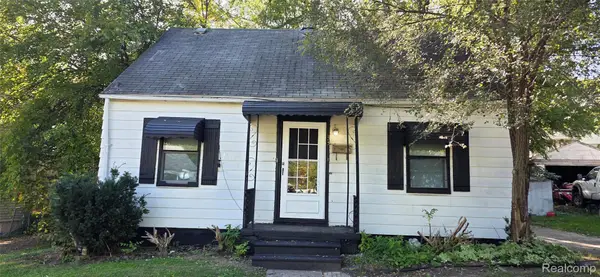 $90,000Active2 beds 1 baths1,304 sq. ft.
33 Monterey Street, Pontiac, MI 48342
MLS# 20261081290Listed by: RE/MAX EMPIRE - Open Sat, 1 to 3pmNew
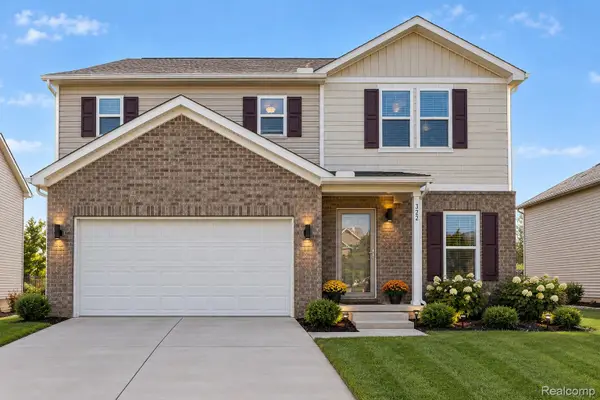 $325,000Active4 beds 3 baths1,811 sq. ft.
322 Shari Street, Pontiac, MI 48341
MLS# 20261080930Listed by: THE BRAND REAL ESTATE - New
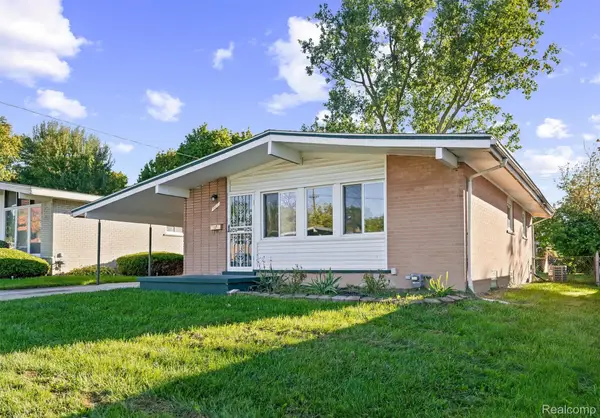 $185,000Active3 beds 2 baths1,832 sq. ft.
466 Thors Street, Pontiac, MI 48342
MLS# 20261081022Listed by: OAK AND STONE REAL ESTATE - New
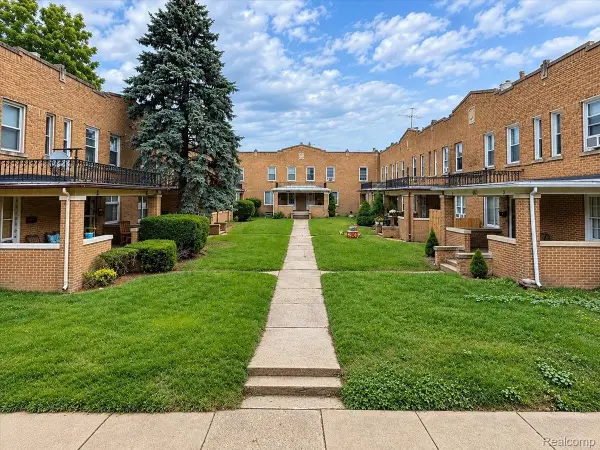 $82,000Active2 beds 1 baths978 sq. ft.
290 Liberty St. Unit 5, Pontiac, MI 48341
MLS# 20261080700Listed by: RE/MAX ECLIPSE


Protect your home and budget from life's surprises with an Assurant Home Warranty, backed by a partner that supports you through every step of homeownership. Explore Plans.
© 2023 - 2026 ERA Franchise Systems LLC. All rights reserved. ERA Franchise Systems LLC fully supports the principles of the Fair Housing Act and the Equal Opportunity Act. ERA, ERA Real Estate powered, and their respective logos are registered service marks of ERA Franchise Systems LLC. Each office is independently owned and operated.