
27 Mariva ST, Pontiac, MI 48342
Local realty services provided by:ERA Prime Real Estate Group
27 Mariva ST,Pontiac, MI 48342
$100,000
- 3 Beds
- 1 Baths
- 1,576 sq. ft.
- Single family
- Active
Listed by: calvin k koch
Office: keller williams paint creek
MLS#:20261081723
Source:MI_REALCOMP
Price summary
- Price:$100,000
- Price per sq. ft.:$63.45
About this home
Classic Cape Cod with nice old bones and plenty of potential! This 3-bedroom, 1-bath home features wood floors, a screened-in front porch, a full basement, and a detached garage. A great opportunity to bring your ideas and personal touches to a home with character and make it your own.
Contact an agent
Home facts
- Year built:1920
- Subdivision & Development:ASSRS 138 - CITY OF PONTIAC
- Listing ID #:20261081723
- Added:1 day(s) ago
- Updated:October 10, 2026 at 10:00 AM
Rooms and interior
- Bedrooms:3
- Total bathrooms:1
- Full bathrooms:1
- Rooms Total:6
- Basement Description:Full, Unfinished
- Living area:1,576 sq. ft.
Heating and cooling
- Heating:Forced Air, Natural Gas
Structure and exterior
- Roof:Asphalt
- Year built:1920
- Building area:1,576 sq. ft.
- Lot area:0.13 Acres
- Architectural Style:Bungalow, Cape Cod, Craftsman
- Construction Materials:Wood Siding
- Exterior Features:Breezeway, Covered, Enclosed, Porch
- Foundation Description:Basement, Block
- Levels:Two
Utilities
- Water:Public
- Sewer:Public Sewer
Finances and disclosures
- Price:$100,000
- Price per sq. ft.:$63.45
- Tax amount:$823
Features and amenities
- Appliances:Dryer, Free Standing Gas Range, Free Standing Refrigerator, Washer
Parking
- Parking description:Detached, One Car Garage
- Garage spaces:1

New listings near 27 Mariva ST
- New
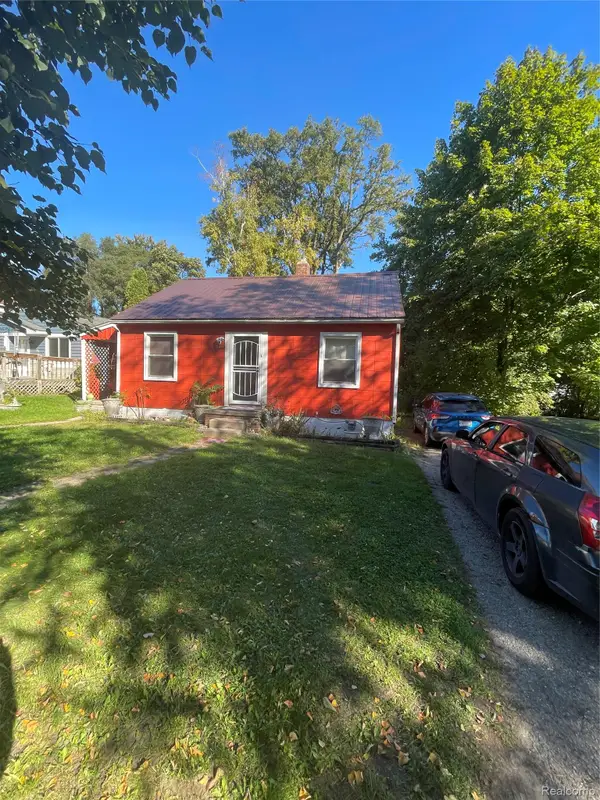 $130,000Active2 beds 1 baths800 sq. ft.
274 Voorheis ST, Pontiac, MI 48341
MLS# 20261082020Listed by: O SHEARD REALTY LLC - New
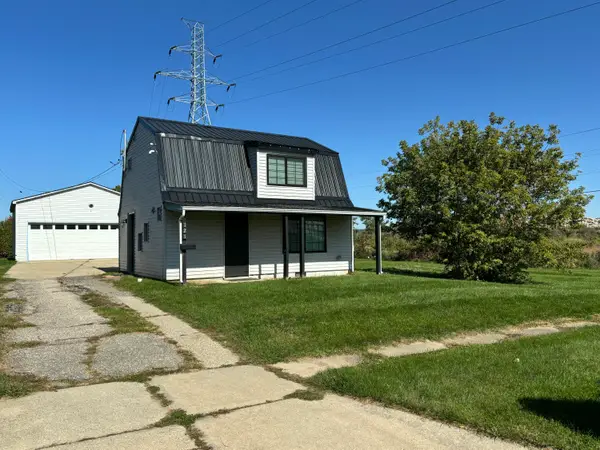 $149,900Active1 beds 2 baths803 sq. ft.
121 E Ypsilanti Avenue, Pontiac, MI 48340
MLS# 81026053924Listed by: REMERICA UNITED REALTY - New
 $190,000Active2 beds 2 baths1,401 sq. ft.
280 Dick Avenue, Pontiac, MI 48341
MLS# 20261074211Listed by: KW PROFESSIONALS - New
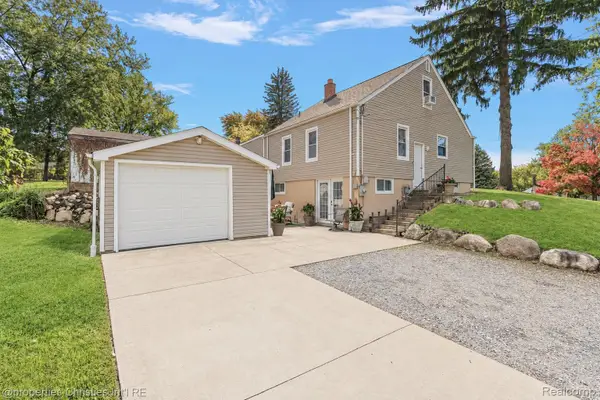 $220,000Active3 beds 2 baths1,380 sq. ft.
1566 Joslyn Avenue, Pontiac, MI 48340
MLS# 20261081025Listed by: @PROPERTIES CHRISTIE'S INT'L RE NORTHVILLE - New
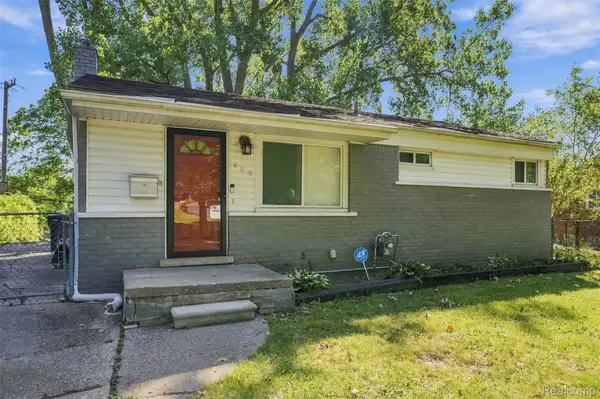 $140,000Active3 beds 1 baths860 sq. ft.
406 Linda Vista DR, Pontiac, MI 48342
MLS# 20261081652Listed by: REAL COLLECTIVE REALTY - New
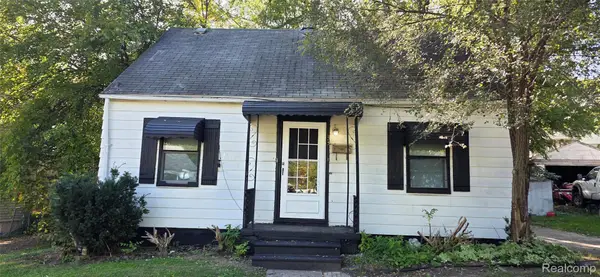 $90,000Active2 beds 1 baths1,304 sq. ft.
33 Monterey Street, Pontiac, MI 48342
MLS# 20261081290Listed by: RE/MAX EMPIRE - Open Sat, 1 to 3pmNew
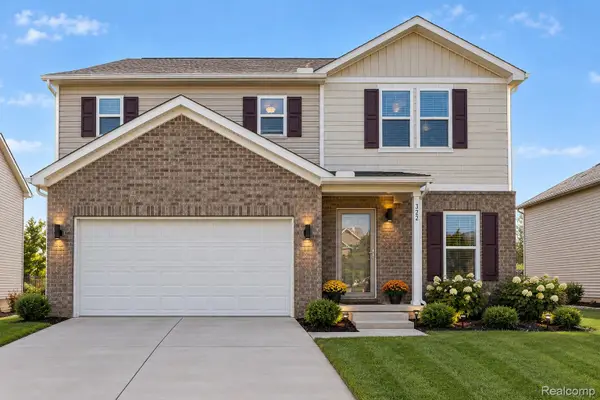 $325,000Active4 beds 3 baths1,811 sq. ft.
322 Shari Street, Pontiac, MI 48341
MLS# 20261080930Listed by: THE BRAND REAL ESTATE - New
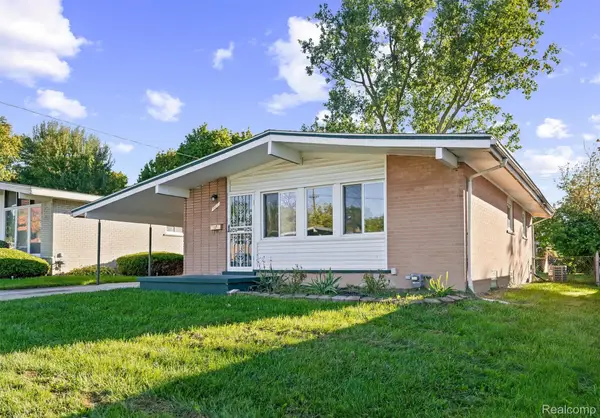 $185,000Active3 beds 2 baths1,832 sq. ft.
466 Thors Street, Pontiac, MI 48342
MLS# 20261081022Listed by: OAK AND STONE REAL ESTATE - New
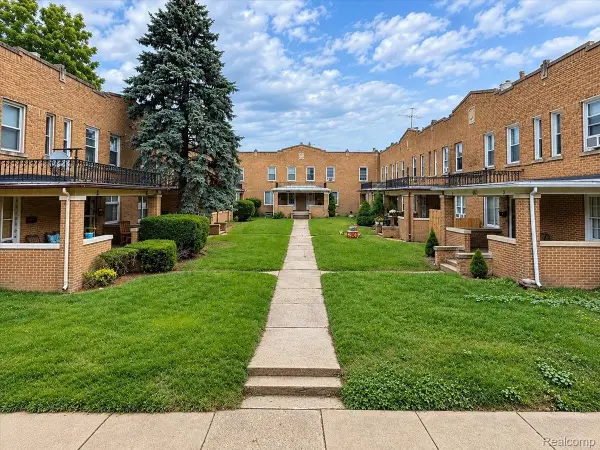 $82,000Active2 beds 1 baths978 sq. ft.
290 Liberty St. Unit 5, Pontiac, MI 48341
MLS# 20261080700Listed by: RE/MAX ECLIPSE


Protect your home and budget from life's surprises with an Assurant Home Warranty, backed by a partner that supports you through every step of homeownership. Explore Plans.
© 2023 - 2026 ERA Franchise Systems LLC. All rights reserved. ERA Franchise Systems LLC fully supports the principles of the Fair Housing Act and the Equal Opportunity Act. ERA, ERA Real Estate powered, and their respective logos are registered service marks of ERA Franchise Systems LLC. Each office is independently owned and operated.