
1252 Fieldstone Drive, Pontiac, MI 48340
Local realty services provided by:ERA Prime Real Estate Group
1252 Fieldstone Drive,Pontiac, MI 48340
$318,000
- 4 Beds
- 3 Baths
- 1,811 sq. ft.
- Single family
- Pending
Listed by: marshall ultch
Office: keller williams paint creek
MLS#:81026029403
Source:MI_REALCOMP
Price summary
- Price:$318,000
- Price per sq. ft.:$175.59
- Monthly HOA dues:$175
About this home
Hey there! Ever dream of living in Fieldstone Village? Well, get ready to be amazed by this beautiful Colonial gem! It's got 4 spacious bedrooms and 3 full baths--plenty of room for everyone. The main level shines with vinyl flooring and a sleek, open-concept kitchen featuring top-notch appliances. Plus, there's a handy first-floor bedroom and full bath--perfect for guests or use as a great home office. The cozy dining area opens up to a private backyard, ideal for outdoor gatherings. Upstairs, you'll find a convenient laundry, a family room, and 3 more bedrooms, including a dreamy primary suite with a huge WIC. And don't forget the community perks like a pool and tennis courts--everything's covered, from snow removal to lawn maintenance, so no need to worry about mowing! Ready to fall in love? Schedule your showing today!
Contact an agent
Home facts
- Year built:2022
- Listing ID #:81026029403
- Added:65 day(s) ago
- Updated:August 20, 2026 at 07:52 AM
Rooms and interior
- Bedrooms:4
- Total bathrooms:3
- Full bathrooms:3
- Rooms Total:9
- Flooring:Carpet, Vinyl
- Kitchen Description:Pantry
- Basement Description:Full, Sump Pump
- Living area:1,811 sq. ft.
Heating and cooling
- Cooling:Central Air
- Heating:Forced Air, Natural Gas
Structure and exterior
- Roof:Asphalt
- Year built:2022
- Building area:1,811 sq. ft.
- Lot area:0.35 Acres
- Lot Features:Cul-de-Sac, Landscaped Ground Cover
- Architectural Style:Colonial
- Construction Materials:Brick, Vinyl Siding
- Foundation Description:Basement
Utilities
- Water:Public
- Sewer:Public Sewer
Finances and disclosures
- Price:$318,000
- Price per sq. ft.:$175.59
- Tax amount:$4,500
Features and amenities
- Appliances:Dishwasher, Dryer, Humidifier, Microwave, Range, Refrigerator, Washer
- Laundry features:Laundry Room, Upper Level
- Amenities:Pantry, Window Treatments
- Pool features:Community
Parking
- Parking description:Attached, Concrete, Garage Door Opener, Garage Faces Front
- Garage spaces:2

New listings near 1252 Fieldstone Drive
- New
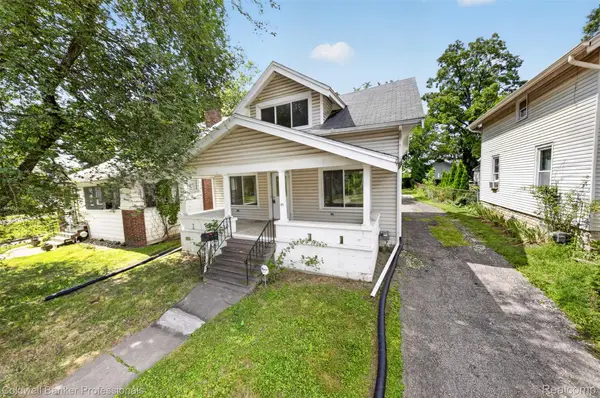 $165,000Active3 beds 2 baths1,244 sq. ft.
43 Dwight Ave Avenue, Pontiac, MI 48341
MLS# 20261066357Listed by: COLDWELL BANKER PROFESSIONALS - New
 $178,000Active3 beds 2 baths1,434 sq. ft.
862 Amanda Lane, Pontiac, MI 48340
MLS# 20261066182Listed by: KW REALTY LIVINGSTON - New
 $159,900Active2 beds 1 baths795 sq. ft.
227 W Strathmore Avenue, Pontiac, MI 48340
MLS# 20261066232Listed by: MILLENNIUM PROP & MGT CO LLC - New
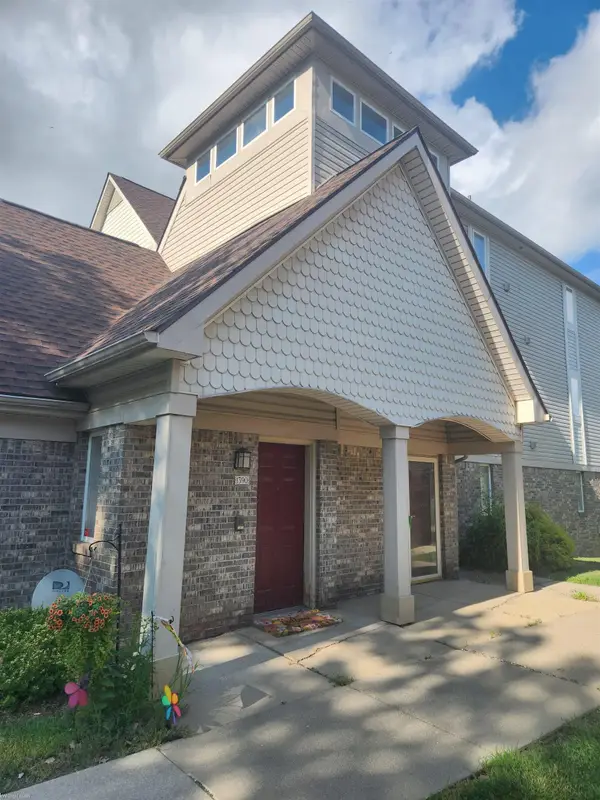 $180,000Active3 beds 2 baths1,434 sq. ft.
1390 Constance, Pontiac, MI 48340
MLS# 58050219010Listed by: KELLER WILLIAMS REALTY GREAT LAKES - New
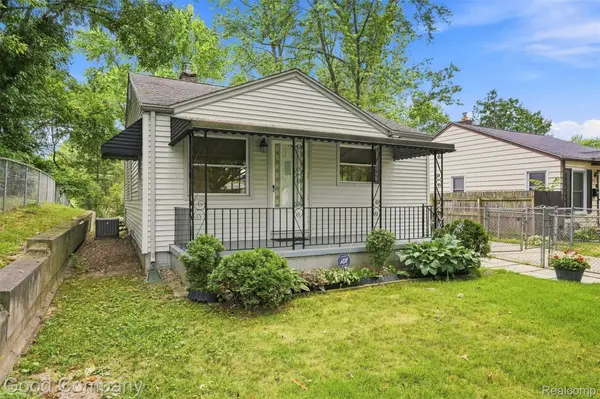 $139,000Active2 beds 1 baths1,365 sq. ft.
137 W Longfellow Avenue, Pontiac, MI 48340
MLS# 20261063866Listed by: GOOD COMPANY - New
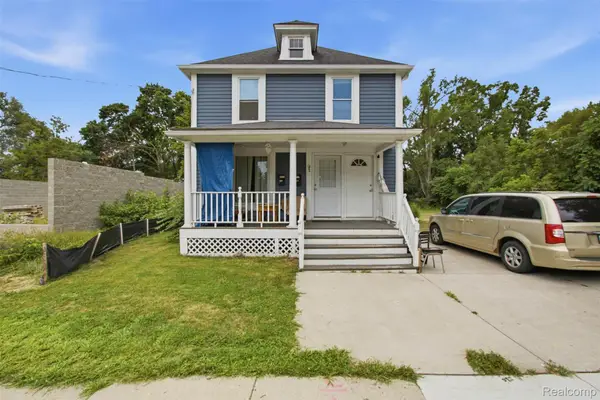 $189,997Active-- beds 4 baths1,600 sq. ft.
132 E Howard Street, Pontiac, MI 48342
MLS# 20261065493Listed by: COMMUNITY CHOICE REALTY INC - New
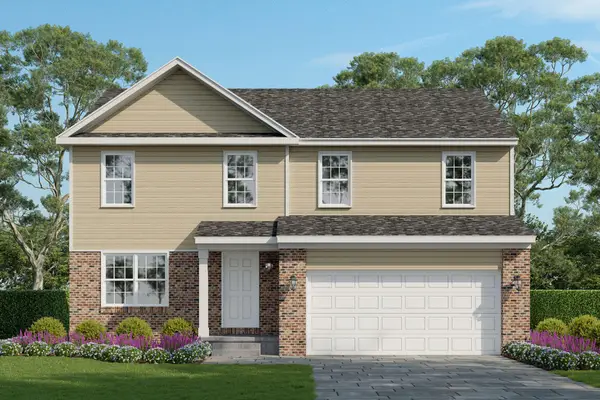 $311,535Active4 beds 3 baths2,023 sq. ft.
591 Brady Lane, Pontiac, MI 48342
MLS# 26043164Listed by: INFINITY HOMES - MICHIGAN - New
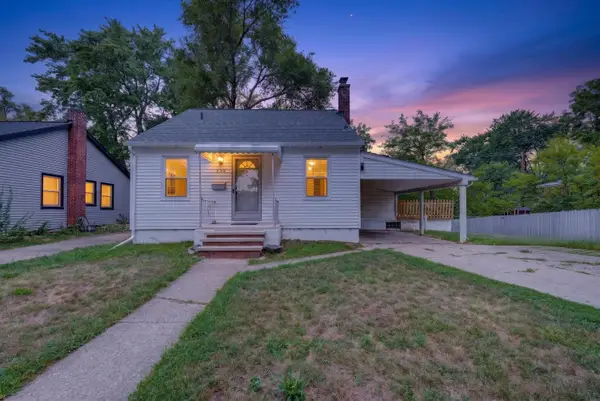 $230,000Active3 beds 1 baths880 sq. ft.
230 Dick Avenue, Pontiac, MI 48341
MLS# 26043098Listed by: GOOD COMPANY - New
 $190,000Active3 beds 1 baths1,805 sq. ft.
218 Gage Street, Pontiac, MI 48342
MLS# 20261063561Listed by: EXP REALTY MAIN - New
 $249,900Active4 beds 2 baths3,104 sq. ft.
303 Ottawa Drive, Pontiac, MI 48341
MLS# 20261062949Listed by: KW PROFESSIONALS


Protect your home and budget from life's surprises with an Assurant Home Warranty, backed by a partner that supports you through every step of homeownership. Explore Plans.
© 2023 - 2026 ERA Franchise Systems LLC. All rights reserved. ERA Franchise Systems LLC fully supports the principles of the Fair Housing Act and the Equal Opportunity Act. ERA, ERA Real Estate powered, and their respective logos are registered service marks of ERA Franchise Systems LLC. Each office is independently owned and operated.