
13 Myra Ave, Pontiac, MI 48341
Local realty services provided by:ERA Prime Real Estate Group
Listed by: robert mcpherson, christopher waring
Office: berkshire hathaway homeservices kee realty nb
MLS#:58050213908
Source:MI_REALCOMP
Price summary
- Price:$149,900
- Price per sq. ft.:$113.73
About this home
*MOTIVATED SELLER* *Market Adjustment* Situated in one of Pontiac's most inviting enclaves just off Orchard Lake Road, this 1,300 sq. ft. ranch home features a spacious living room, dining room, family room, and kitchen, plus four bedrooms and one full bathroom. A nice-sized front porch welcomes you home, and the backyard offers space for a garden. New roof installed in 2024. Enjoy the peaceful setting just a short walk to Dawson's Mill Pond fishing dock, Beaudette Park and the Clinton River Hike & Bike Trail. with convenient access to shopping, dining, and major commuter routes. You're going to love where you live!
Contact an agent
Home facts
- Year built:1972
- Subdivision & Development:ASSRS 77 - CITY OF PONTIAC
- Listing ID #:58050213908
- Added:61 day(s) ago
- Updated:September 06, 2026 at 07:38 AM
Rooms and interior
- Bedrooms:4
- Total bathrooms:1
- Full bathrooms:1
- Rooms Total:9
- Basement Description:Concrete
- Living area:1,318 sq. ft.
Heating and cooling
- Cooling:Central Air
- Heating:Forced Air, Natural Gas
Structure and exterior
- Year built:1972
- Building area:1,318 sq. ft.
- Lot area:0.09 Acres
- Lot Features:City Lot, Cleared
- Architectural Style:Ranch
- Construction Materials:Vinyl Siding, Wood Siding
- Foundation Description:Basement
- Levels:One
Utilities
- Water:Public
- Sewer:Public Sewer
Finances and disclosures
- Price:$149,900
- Price per sq. ft.:$113.73
- Tax amount:$1,200

New listings near 13 Myra Ave
- Open Sun, 1 to 3pmNew
 $300,000Active4 beds 4 baths2,501 sq. ft.
1645 Marshbank Drive, Pontiac, MI 48340
MLS# 20261069454Listed by: KW SHOWCASE REALTY - New
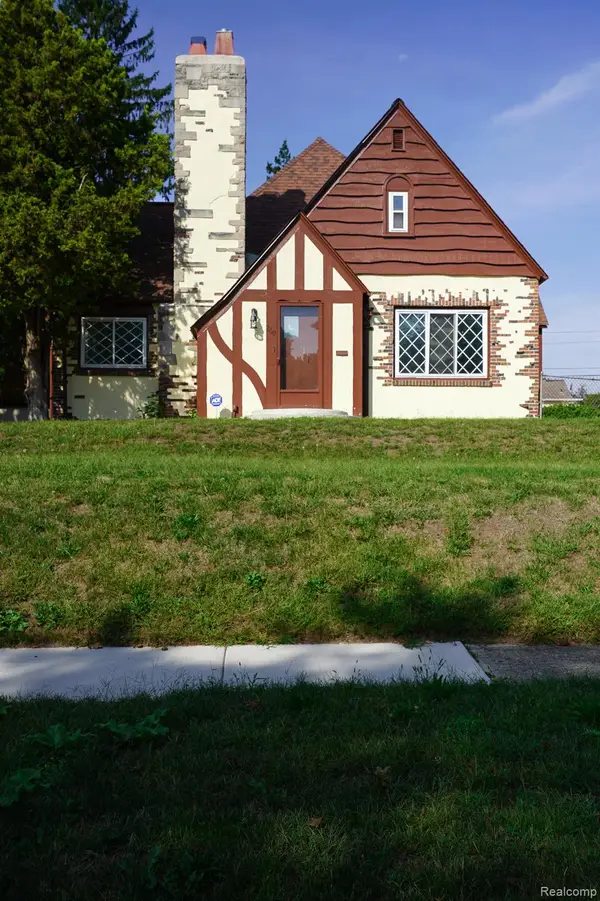 $324,900Active4 beds 4 baths3,617 sq. ft.
260 Cherokee Road, Pontiac, MI 48341
MLS# 20261070927Listed by: JOHN GRAHAM REALTY, LLC - New
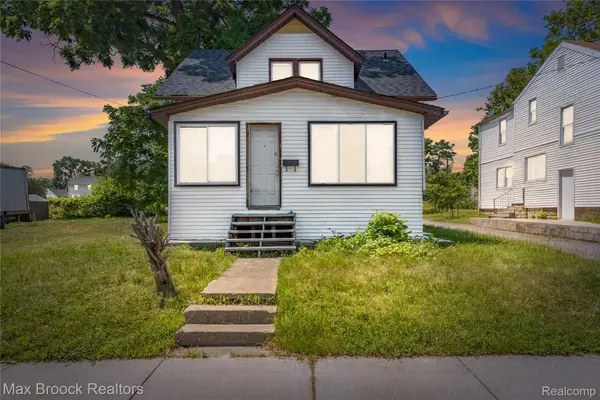 $134,995Active4 beds 1 baths1,279 sq. ft.
268 S Paddock Street, Pontiac, MI 48342
MLS# 20261069894Listed by: MAX BROOCK, REALTORS-BLOOMFIELD HILLS - New
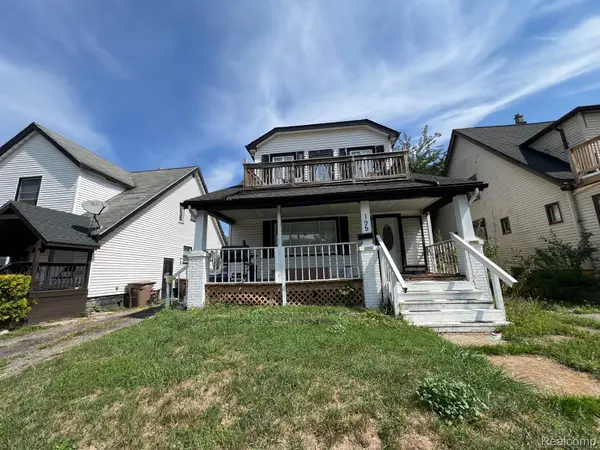 $162,000Active4 beds 2 baths1,474 sq. ft.
195 S Marshall Street, Pontiac, MI 48342
MLS# 20261069443Listed by: JTRE GROUP - New
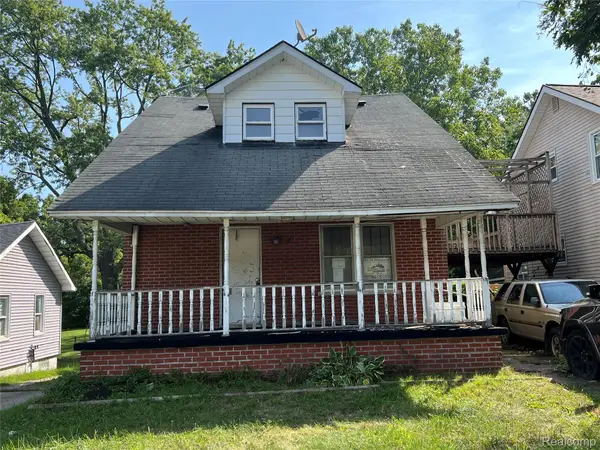 $48,000Active4 beds 2 baths1,869 sq. ft.
38 N Midland Drive, Pontiac, MI 48342
MLS# 20261070801Listed by: INSIDE REALTY, LLC - New
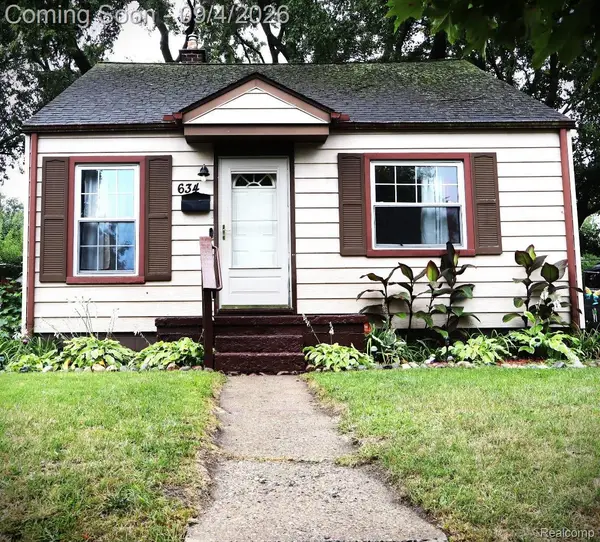 $159,900Active3 beds 1 baths1,725 sq. ft.
634 Wesbrook Street, Pontiac, MI 48340
MLS# 20261069668Listed by: GOLDEN KEY REALTY GROUP LLC - New
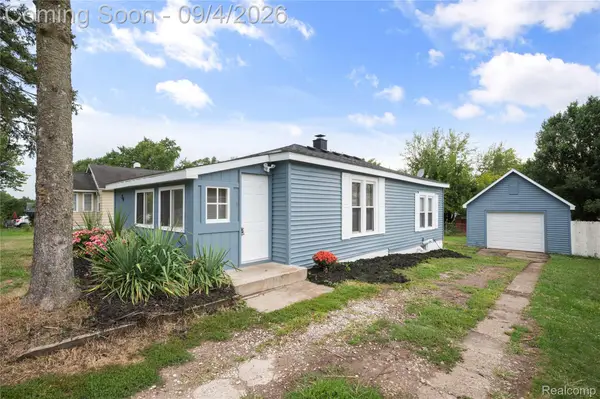 $114,900Active2 beds 1 baths755 sq. ft.
84 W Fairmount Avenue, Pontiac, MI 48340
MLS# 20261070888Listed by: EXP REALTY MAIN - New
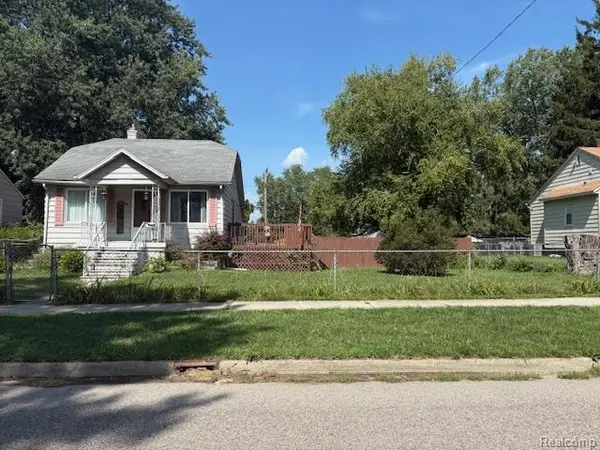 $123,000Active3 beds 2 baths1,030 sq. ft.
48 W New York Avenue, Pontiac, MI 48340
MLS# 20261070084Listed by: MBA REAL ESTATE SERVICES - New
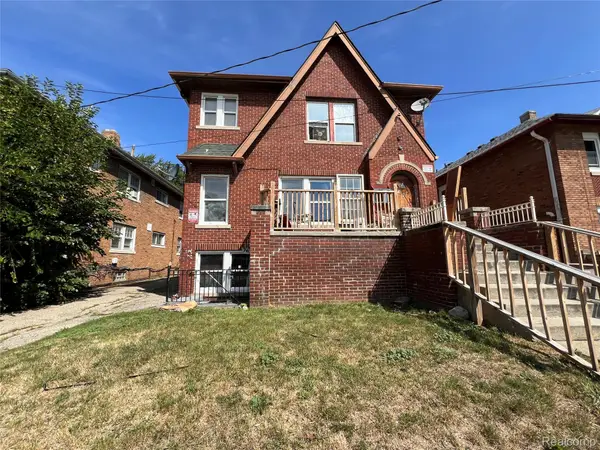 $250,000Active-- beds 6 baths2,775 sq. ft.
74 Newberry Street, Pontiac, MI 48341
MLS# 20261070496Listed by: BRAVEN ENTERPRISES LLC 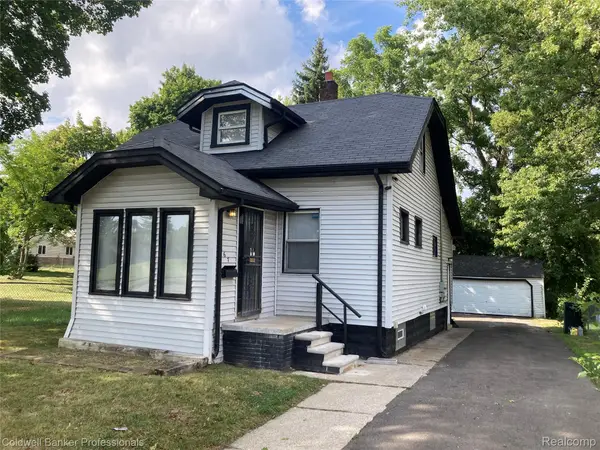 $179,900Pending4 beds 2 baths2,325 sq. ft.
667 Northway Drive, Pontiac, MI 48342
MLS# 20261070467Listed by: COLDWELL BANKER PROFESSIONALS-BIRM


Protect your home and budget from life's surprises with an Assurant Home Warranty, backed by a partner that supports you through every step of homeownership. Explore Plans.
© 2023 - 2026 ERA Franchise Systems LLC. All rights reserved. ERA Franchise Systems LLC fully supports the principles of the Fair Housing Act and the Equal Opportunity Act. ERA, ERA Real Estate powered, and their respective logos are registered service marks of ERA Franchise Systems LLC. Each office is independently owned and operated.