
1645 Marshbank Drive, Pontiac, MI 48340
Local realty services provided by:ERA Prime Real Estate Group
Listed by: karen helland
Office: kw showcase realty
MLS#:20261069454
Source:MI_REALCOMP
Price summary
- Price:$300,000
- Price per sq. ft.:$119.95
- Monthly HOA dues:$25
About this home
Discover the inviting allure of 1645 Marshbank DR, a traditional single-family residence built in 1999. This ready-to-move-in home offers four spacious bedrooms and 2.2 bathrooms, Newer roof providing a comfortable and functional living environment. The heart of the home, the kitchen, features a practical island, offering both additional workspace and a casual gathering spot with floor to ceiling pantry. Adjacent to this, the living room provides a warm atmosphere, centered around a cozy fireplace. Further enhancing daily living, doorwall off kitchen eating area to large deck for entertaining or just relaxation after those trying days. loads of indirect lighting. Primary suite with large walk-in closet with plenty of room foe extra storage. Finished walk out basement for family room, game room with doorwall to patio area in a semi private lot. the property includes an attached garage, providing convenient parking and storage solutions. Immerse yourself in the potential of this well-maintained home; schedule your private viewing today. easy acess to expressway, Great Lakes Shopping dining and entertainment. close to golf courses....
Contact an agent
Home facts
- Year built:1999
- Subdivision & Development:WALTON MEADOWS
- Listing ID #:20261069454
- Added:2 day(s) ago
- Updated:September 07, 2026 at 01:01 AM
Rooms and interior
- Bedrooms:4
- Total bathrooms:4
- Full bathrooms:2
- Half bathrooms:2
- Rooms Total:8
- Basement Description:Finished, Full, Walk-Out Access
- Living area:2,501 sq. ft.
Heating and cooling
- Heating:Forced Air, Natural Gas
Structure and exterior
- Year built:1999
- Building area:2,501 sq. ft.
- Lot area:0.17 Acres
- Architectural Style:Colonial
- Construction Materials:Vinyl Siding
- Exterior Features:Lighting, Patio, Porch
- Foundation Description:Basement, Poured, Sump Pump
- Levels:Two
Utilities
- Water:Public
- Sewer:Public Sewer
Finances and disclosures
- Price:$300,000
- Price per sq. ft.:$119.95
- Tax amount:$3,583
Features and amenities
- Laundry features:Laundry Room
Parking
- Parking description:Attached, Two Car Garage
- Garage spaces:2

New listings near 1645 Marshbank Drive
- New
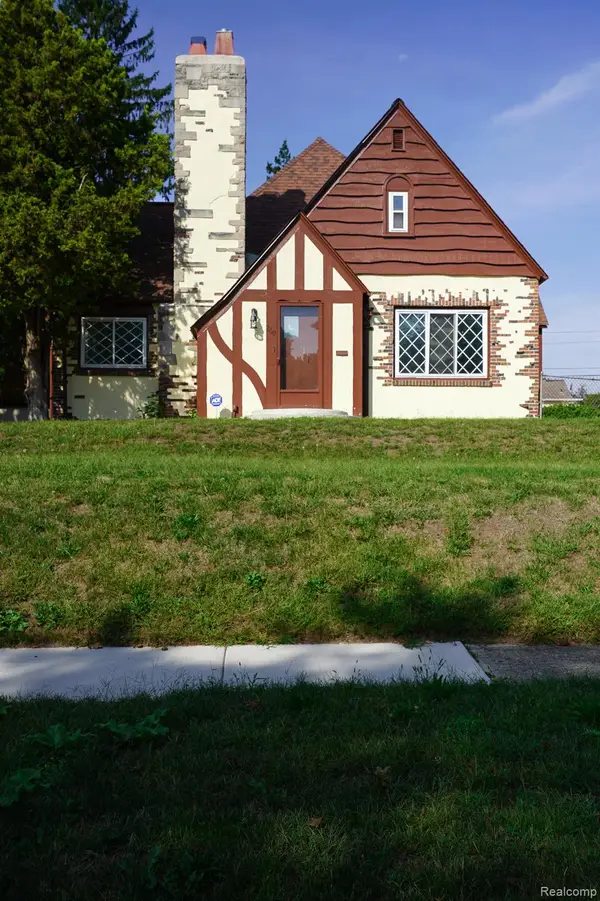 $324,900Active4 beds 4 baths3,617 sq. ft.
260 Cherokee Road, Pontiac, MI 48341
MLS# 20261070927Listed by: JOHN GRAHAM REALTY, LLC - New
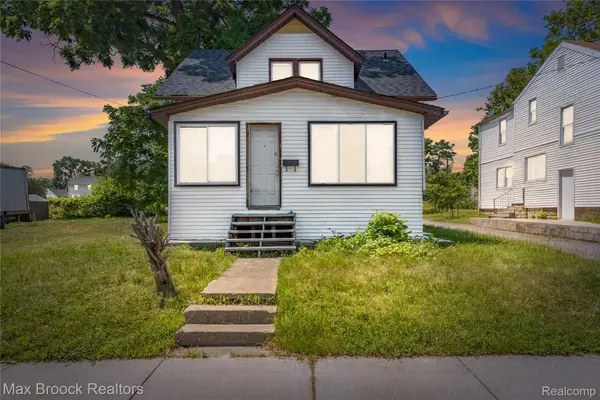 $134,995Active4 beds 1 baths1,279 sq. ft.
268 S Paddock Street, Pontiac, MI 48342
MLS# 20261069894Listed by: MAX BROOCK, REALTORS-BLOOMFIELD HILLS - New
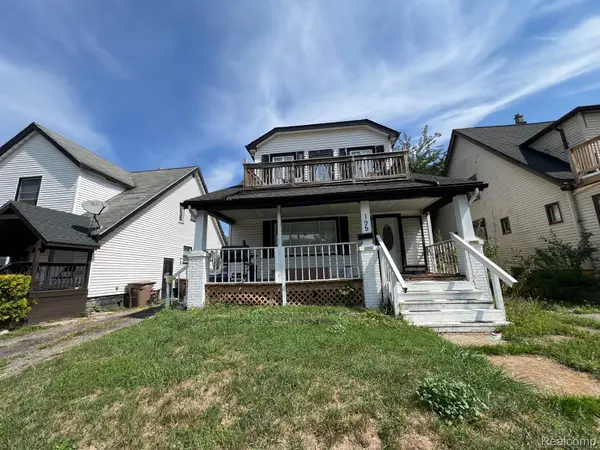 $162,000Active4 beds 2 baths1,474 sq. ft.
195 S Marshall Street, Pontiac, MI 48342
MLS# 20261069443Listed by: JTRE GROUP - New
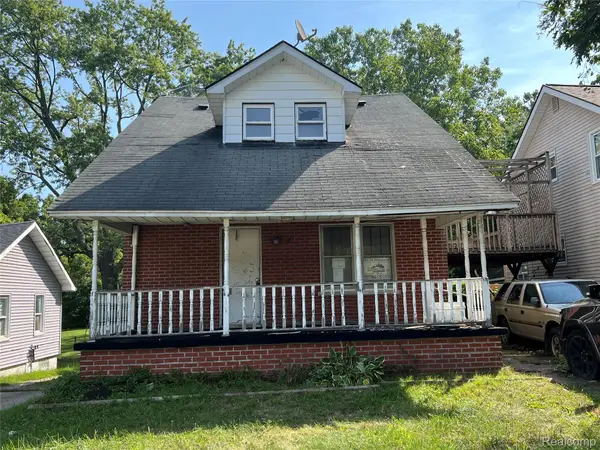 $48,000Active4 beds 2 baths1,869 sq. ft.
38 N Midland Drive, Pontiac, MI 48342
MLS# 20261070801Listed by: INSIDE REALTY, LLC - New
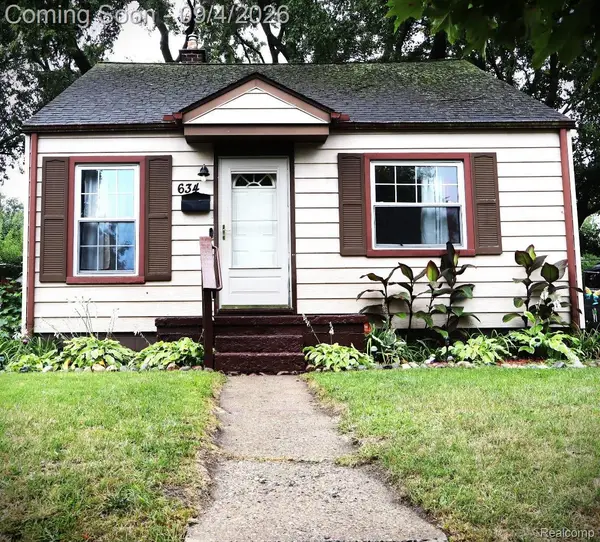 $159,900Active3 beds 1 baths1,725 sq. ft.
634 Wesbrook Street, Pontiac, MI 48340
MLS# 20261069668Listed by: GOLDEN KEY REALTY GROUP LLC - New
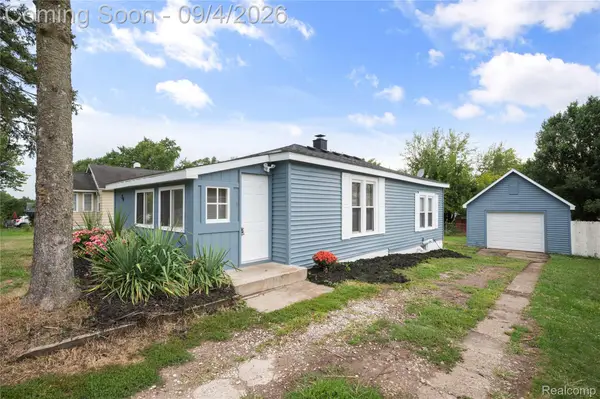 $114,900Active2 beds 1 baths755 sq. ft.
84 W Fairmount Avenue, Pontiac, MI 48340
MLS# 20261070888Listed by: EXP REALTY MAIN - New
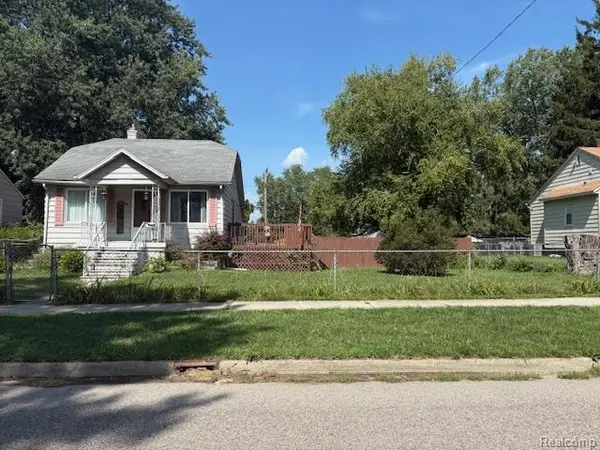 $123,000Active3 beds 2 baths1,030 sq. ft.
48 W New York Avenue, Pontiac, MI 48340
MLS# 20261070084Listed by: MBA REAL ESTATE SERVICES - New
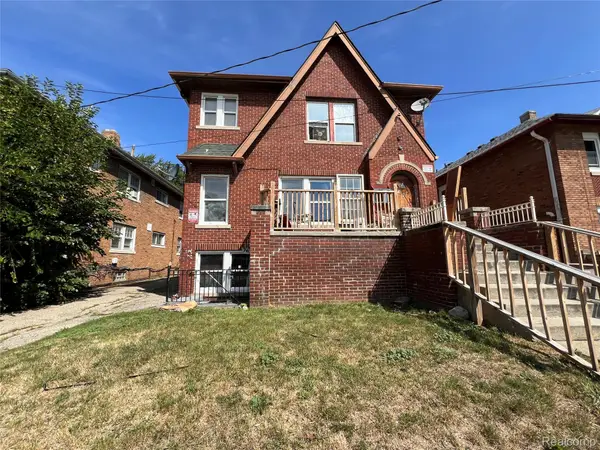 $250,000Active-- beds 6 baths2,775 sq. ft.
74 Newberry Street, Pontiac, MI 48341
MLS# 20261070496Listed by: BRAVEN ENTERPRISES LLC 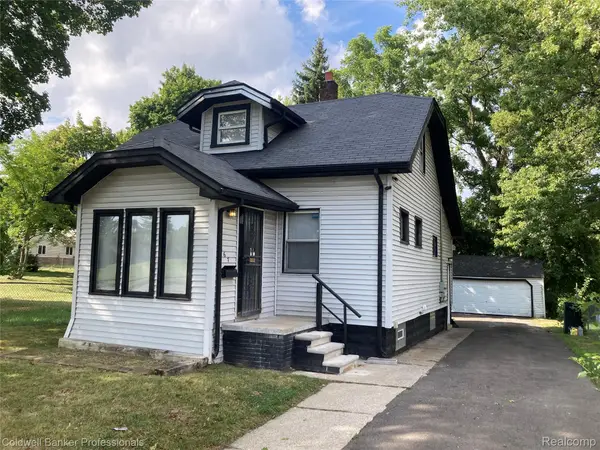 $179,900Pending4 beds 2 baths2,325 sq. ft.
667 Northway Drive, Pontiac, MI 48342
MLS# 20261070467Listed by: COLDWELL BANKER PROFESSIONALS-BIRM


Protect your home and budget from life's surprises with an Assurant Home Warranty, backed by a partner that supports you through every step of homeownership. Explore Plans.
© 2023 - 2026 ERA Franchise Systems LLC. All rights reserved. ERA Franchise Systems LLC fully supports the principles of the Fair Housing Act and the Equal Opportunity Act. ERA, ERA Real Estate powered, and their respective logos are registered service marks of ERA Franchise Systems LLC. Each office is independently owned and operated.