
1610 Savanna DR, Pontiac, MI 48340
Local realty services provided by:ERA Prime Real Estate Group
1610 Savanna DR,Pontiac, MI 48340
$323,000
- 4 Beds
- 3 Baths
- 1,770 sq. ft.
- Single family
- Active
Listed by: terri santavicca-hughes
Office: macomb metro realty, inc.
MLS#:58050222802
Source:MI_REALCOMP
Price summary
- Price:$323,000
- Price per sq. ft.:$182.49
- Monthly HOA dues:$20.42
About this home
One look is all it will take! When you enter this 4 bedroom/2.5 bathroom house you will find it freshly painted with new carpeting and window treatments throughout. The great room is open to the spacious kitchen which makes entertaining a dream. Head upstairs and you will find a vaulted ceiling in the primary suite with a full bathroom and amazing walk-in closet. Continue down the hall and you will find 3 additional bedrooms and another full bathroom. All of this is in addition to a basement with daylight windows and ready for you to create your extra space. Outside you will find an oversized deck and a nice size backyard. Add in the attached two car garage and you have a total package! It's nearly impossible to find all of these features at this price and in move-in condition. Portable security system-some pieces will remain with house. Must have a licensed agent and appointment to view the property.
Contact an agent
Home facts
- Year built:1999
- Subdivision & Development:WALTON MEADOWS
- Listing ID #:58050222802
- Added:6 day(s) ago
- Updated:September 30, 2026 at 10:32 AM
Rooms and interior
- Bedrooms:4
- Total bathrooms:3
- Full bathrooms:2
- Half bathrooms:1
- Rooms Total:10
- Kitchen Description:Eat-in Kitchen
- Basement Description:Daylight, Full, Sump Pump
- Living area:1,770 sq. ft.
Heating and cooling
- Cooling:Central Air
- Heating:Forced Air, Natural Gas
Structure and exterior
- Year built:1999
- Building area:1,770 sq. ft.
- Architectural Style:Colonial
- Construction Materials:Vinyl Siding
- Exterior Features:Deck, Porch
- Foundation Description:Basement
- Levels:Two
Utilities
- Water:Public
- Sewer:Public Sewer
Finances and disclosures
- Price:$323,000
- Price per sq. ft.:$182.49
- Tax amount:$1,851
Features and amenities
- Appliances:Dishwasher, Dryer, Microwave, Oven, Range, Refrigerator
- Amenities:Cathedral Ceilings
Parking
- Parking description:Attached, Direct Access, Electricity In Garage, Garage Door Opener, Two Car Garage
- Garage spaces:2

New listings near 1610 Savanna DR
- New
 $139,900Active3 beds 1 baths1,008 sq. ft.
952 Emerson Avenue, Pontiac, MI 48340
MLS# 20261078387Listed by: REAL ESTATE ONE - New
 $184,900Active3 beds 1 baths1,444 sq. ft.
63 Mark Avenue, Pontiac, MI 48340
MLS# 20261078403Listed by: SUMMIT UNION REAL ESTATE - New
 $70,000Active2 beds 1 baths646 sq. ft.
68 W Rundell Street, Pontiac, MI 48342
MLS# 20261077905Listed by: OAKLAND CORNERS REALTY LLC - New
 $105,000Active2 beds 2 baths1,670 sq. ft.
636 Lydia Lane, Pontiac, MI 48341
MLS# 20261076826Listed by: KW PROFESSIONALS - New
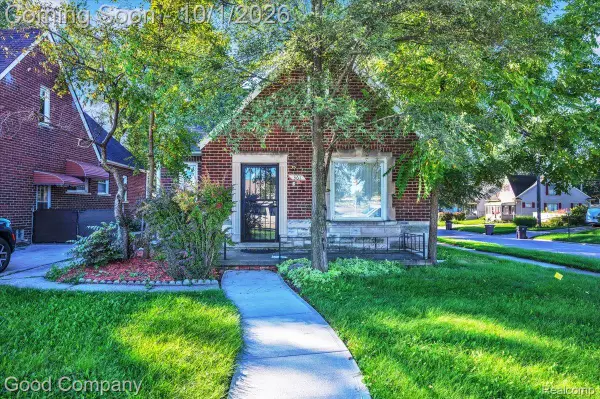 $174,900Active3 beds 2 baths1,157 sq. ft.
361 Elizabeth Lake Road, Pontiac, MI 48341
MLS# 20261077660Listed by: GOOD COMPANY - New
 $79,900Active3 beds 1 baths866 sq. ft.
192 Crestwood Street, Pontiac, MI 48341
MLS# 20261077754Listed by: RE/MAX FIRST  $49,900Pending3 beds 1 baths1,000 sq. ft.
596 N Perry Street, Pontiac, MI 48342
MLS# 20261076446Listed by: KELLER WILLIAMS PREMIER- New
 $189,000Active3 beds 2 baths1,397 sq. ft.
720 2nd Avenue, Pontiac, MI 48340
MLS# 20261077454Listed by: REAL ESTATE ONE - New
 $300,000Active-- beds 4 baths4,134 sq. ft.
285 Auburn Avenue, Pontiac, MI 48342
MLS# 20261076352Listed by: BROOKSTONE, REALTORS LLC - New
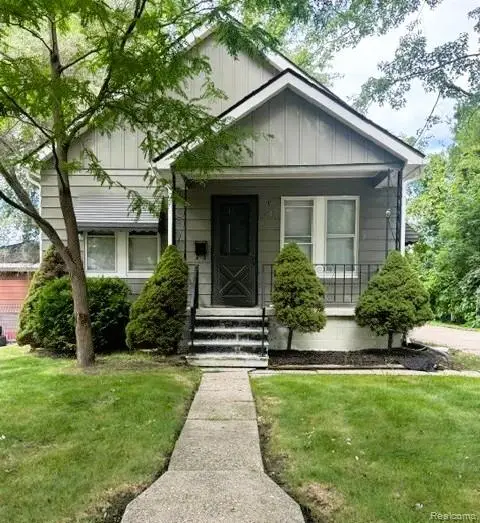 $139,900Active2 beds 1 baths777 sq. ft.
54 W Hopkins Avenue, Pontiac, MI 48340
MLS# 20261077329Listed by: AVENUE GROUP HOMES, LLC


Protect your home and budget from life's surprises with an Assurant Home Warranty, backed by a partner that supports you through every step of homeownership. Explore Plans.
© 2023 - 2026 ERA Franchise Systems LLC. All rights reserved. ERA Franchise Systems LLC fully supports the principles of the Fair Housing Act and the Equal Opportunity Act. ERA, ERA Real Estate powered, and their respective logos are registered service marks of ERA Franchise Systems LLC. Each office is independently owned and operated.