
208 W Fairmount Avenue, Pontiac, MI 48340
Local realty services provided by:ERA Prime Real Estate Group
Listed by: ann byer
Office: coldwell banker metro real estate
MLS#:20261068779
Source:MI_REALCOMP
Price summary
- Price:$214,900
- Price per sq. ft.:$121
About this home
Better than new construction! This home has been fully updated in 2026. Walk into an open floor plan. Spacious living room w/ open dining room. LVP t/o living, dining, & kitchen. Updated two tone kitchen w/ butcher block counter, beautiful backsplash, all kitchen appliances included. 4 spacious bedrooms on main level w/ new carpeting in all bedrooms. Fully renovated main floor bath w/ new LVP, new shower tile, new shower panel w/ rain shower, jets, & hand shower, medicine cabinet for extra storage. Low maintenance exterior w/ vinyls windows, dimensional roof, newer concrete driveway. Fully fenced in backyard. Newer 2.5 car garage tucked away in the backyard. Chicken coup ready to go in the backyard. Partially finished basement w/ washer & dryer. 2nd full bathroom in the basement. Possible 5th bedroom or office available in the basement. Covered porch in front. Entire home freshly painted. Conveniently located near Great Lakes Crossing w/ easy access to 75 freeway. Many amenities nearby! Buyers agent to verify all information....
Contact an agent
Home facts
- Year built:1955
- Subdivision & Development:BUENA VISTA HEIGHTS
- Listing ID #:20261068779
- Added:48 day(s) ago
- Updated:October 13, 2026 at 10:02 AM
Rooms and interior
- Bedrooms:4
- Total bathrooms:2
- Full bathrooms:2
- Rooms Total:6
- Basement Description:Bath Stubbed, Partially Finished
- Living area:1,776 sq. ft.
Heating and cooling
- Cooling:Ceiling Fans, Window Units
- Heating:Forced Air, Natural Gas
Structure and exterior
- Roof:Asphalt
- Year built:1955
- Building area:1,776 sq. ft.
- Lot area:0.11 Acres
- Architectural Style:Ranch
- Construction Materials:Vinyl Siding
- Exterior Features:Awnings, Covered, Deck, Lighting, Porch
- Foundation Description:Basement, Poured
- Levels:One
Utilities
- Water:Public
- Sewer:Public Sewer
Finances and disclosures
- Price:$214,900
- Price per sq. ft.:$121
- Tax amount:$2,981
Features and amenities
- Appliances:Dishwasher, Dryer, Free Standing Gas Oven, Free Standing Refrigerator, Microwave, Washer
Parking
- Parking description:Carport, Detached, Direct Access, Two and Half Car Garage
- Garage spaces:2.5

New listings near 208 W Fairmount Avenue
- New
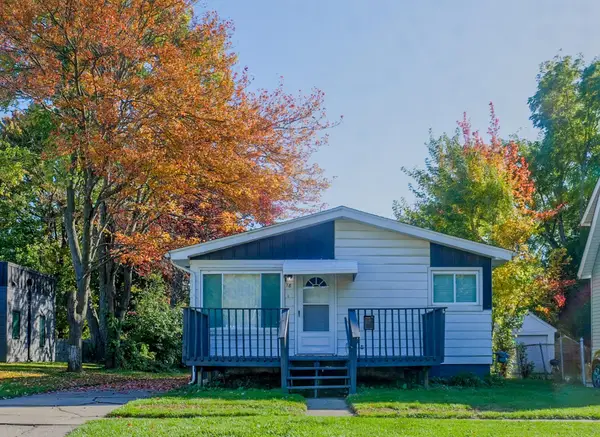 $135,000Active2 beds 1 baths767 sq. ft.
78 E Yale Avenue, Pontiac, MI 48340
MLS# 26055169Listed by: BUYERS FIRST REALTY LLC - New
 $139,900Active3 beds 1 baths1,332 sq. ft.
290 S Paddock ST, Pontiac, MI 48342
MLS# 20261082782Listed by: KW METRO - New
 $105,000Active4 beds 2 baths1,405 sq. ft.
122 N Glenwood Avenue, Pontiac, MI 48342
MLS# 26054329Listed by: @PROPERTIES CHRISTIE'S INT'L - New
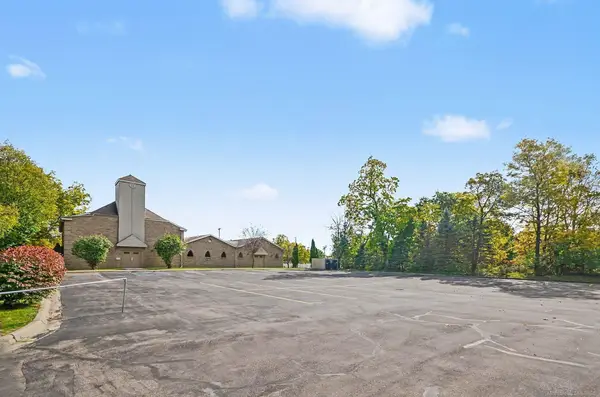 $510,000Active-- beds 3 baths5,341 sq. ft.
238 Mechanic ST, Pontiac, MI 48342
MLS# 58050224632Listed by: BROOKSTONE, REALTORS LLC - New
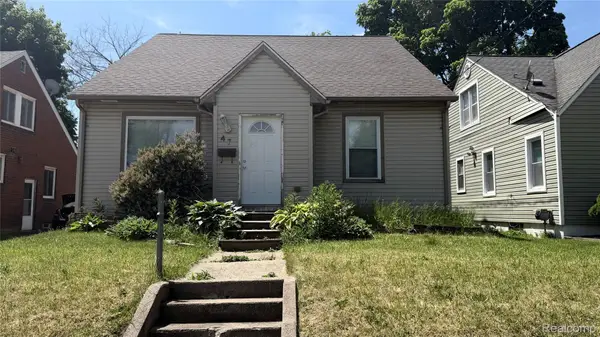 $211,500Active3 beds 3 baths2,486 sq. ft.
47 Osceola DR, Pontiac, MI 48341
MLS# 20261082518Listed by: REAL ESTATE ONE-NORTHVILLE - New
 $239,000Active3 beds 1 baths1,258 sq. ft.
49 Sylvan Court, Pontiac, MI 48341
MLS# 26054213Listed by: SERBIN REAL ESTATE - New
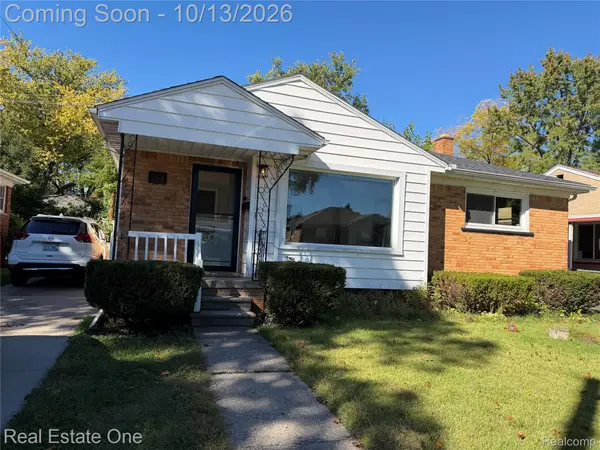 $195,000Active3 beds 1 baths1,268 sq. ft.
320 Dick AVE, Pontiac, MI 48341
MLS# 20261082256Listed by: REAL ESTATE ONE-W BLMFLD - New
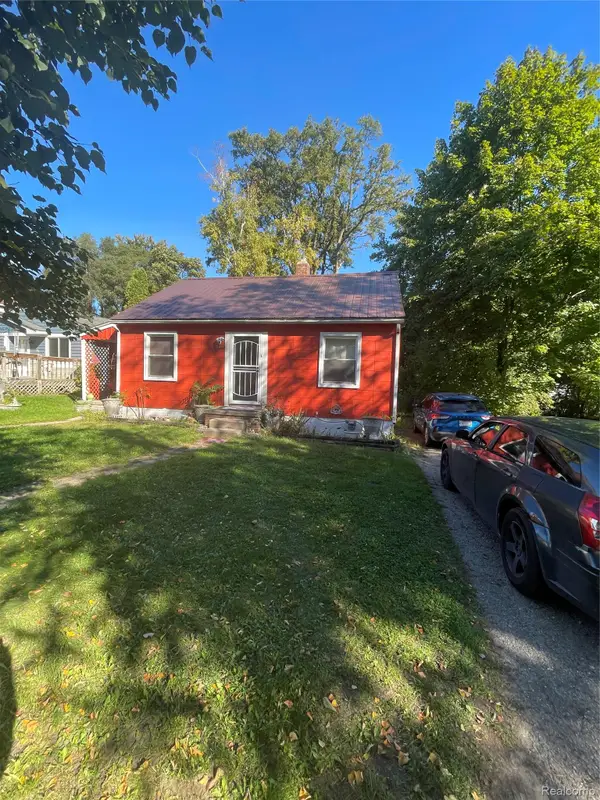 $130,000Active2 beds 1 baths800 sq. ft.
274 Voorheis ST, Pontiac, MI 48341
MLS# 20261082020Listed by: O SHEARD REALTY LLC - Open Sun, 1 to 3pmNew
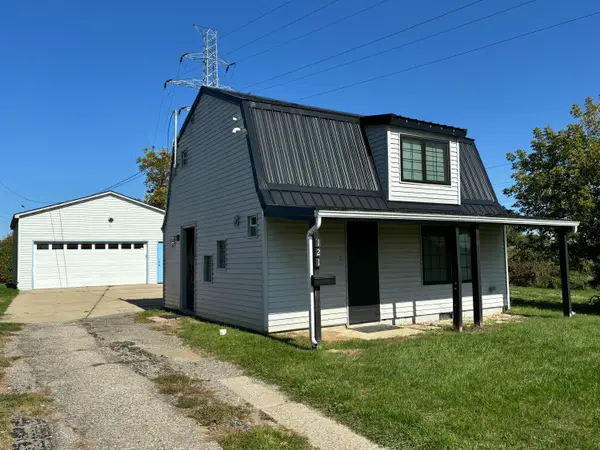 $149,900Active1 beds 2 baths803 sq. ft.
121 E Ypsilanti Avenue, Pontiac, MI 48340
MLS# 26053924Listed by: REMERICA UNITED REALTY - New
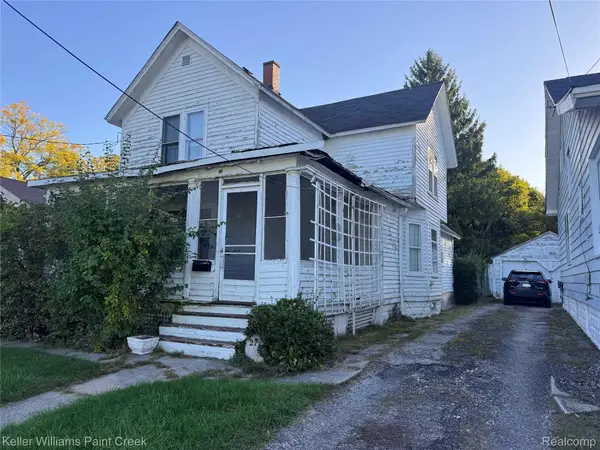 $100,000Active3 beds 1 baths1,576 sq. ft.
27 Mariva ST, Pontiac, MI 48342
MLS# 20261081723Listed by: KELLER WILLIAMS PAINT CREEK


Protect your home and budget from life's surprises with an Assurant Home Warranty, backed by a partner that supports you through every step of homeownership. Explore Plans.
© 2023 - 2026 ERA Franchise Systems LLC. All rights reserved. ERA Franchise Systems LLC fully supports the principles of the Fair Housing Act and the Equal Opportunity Act. ERA, ERA Real Estate powered, and their respective logos are registered service marks of ERA Franchise Systems LLC. Each office is independently owned and operated.