
216 Tucker Street, Pontiac, MI 48341
Local realty services provided by:ERA Prime Real Estate Group
216 Tucker Street,Pontiac, MI 48341
- 4 Beds
- 4 Baths
- - sq. ft.
- Single family
- Sold
Listed by: nixon yang, blossom kue
Office: remax city centre
MLS#:20261037839
Source:MI_REALCOMP
Sorry, we are unable to map this address
Price summary
- Price:
- Monthly HOA dues:$60
About this home
Welcome to 216 Tucker St, located in the Stonegate Pointe subdivision of Pontiac. Step inside to a grand foyer with a beautiful staircase, bright dining area, and a spacious kitchen featuring granite countertops, stainless steel appliances, reverse osmosis drinking water filtration system, and freshly painted cabinets (2026). Recent updates include a new HVAC/AC system (2026), water heater (2023), luxury vinyl plank flooring in the kitchen and living room, and new window blinds throughout. The partially finished basement offers electrical work, finished ceilings, and a full bathroom, providing additional usable space. Exterior highlights include attractive brick accents, vinyl-style siding, a large J-shaped driveway with ample parking, backyard concrete patio/slab, and gazebo included. Conveniently located near the Waterford/Bloomfield Hills border. Buyer and buyer’s agent to verify all information, including school district, School of Choice eligibility, updates, and measurements. Schedule your showing today!...
Contact an agent
Home facts
- Year built:2004
- Subdivision & Development:THE PARKS AT STONEGATE POINTE OCCPN 1503
- Listing ID #:20261037839
- Added:103 day(s) ago
- Updated:September 06, 2026 at 07:06 AM
Rooms and interior
- Bedrooms:4
- Total bathrooms:4
- Full bathrooms:3
- Half bathrooms:1
- Rooms Total:4
- Basement Description:Partially Finished
Heating and cooling
- Cooling:Central Air
- Heating:Forced Air, Natural Gas
Structure and exterior
- Year built:2004
- Architectural Style:Colonial
- Construction Materials:Brick, Vinyl Siding
- Foundation Description:Basement, Poured
- Levels:Two
Utilities
- Water:Public
- Sewer:Public Sewer
Finances and disclosures
- Price:
- Tax amount:$2,052
Parking
- Parking description:Attached, Two and Half Car Garage
- Garage spaces:2.5

New listings near 216 Tucker Street
- Open Sun, 1 to 3pmNew
 $300,000Active4 beds 4 baths2,501 sq. ft.
1645 Marshbank Drive, Pontiac, MI 48340
MLS# 20261069454Listed by: KW SHOWCASE REALTY - New
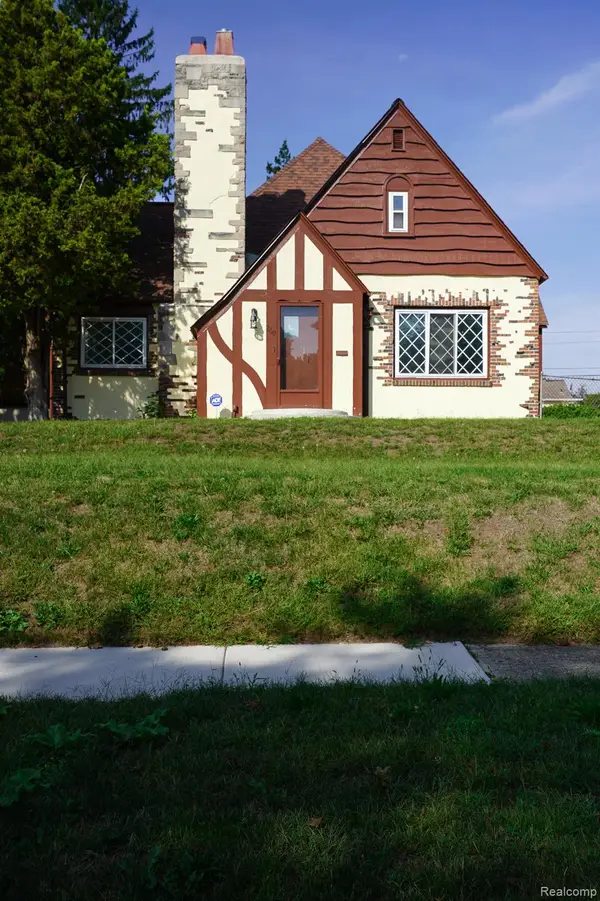 $324,900Active4 beds 4 baths3,617 sq. ft.
260 Cherokee Road, Pontiac, MI 48341
MLS# 20261070927Listed by: JOHN GRAHAM REALTY, LLC - New
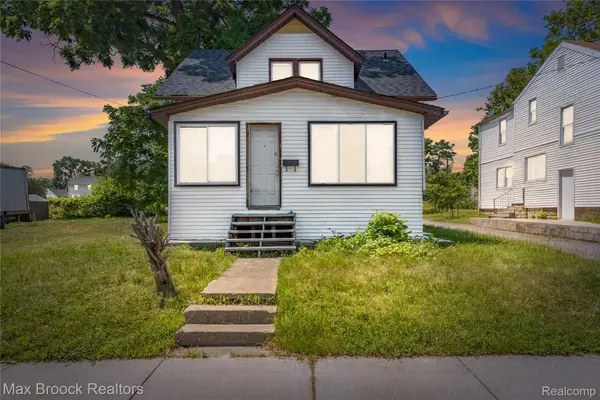 $134,995Active4 beds 1 baths1,279 sq. ft.
268 S Paddock Street, Pontiac, MI 48342
MLS# 20261069894Listed by: MAX BROOCK, REALTORS-BLOOMFIELD HILLS - New
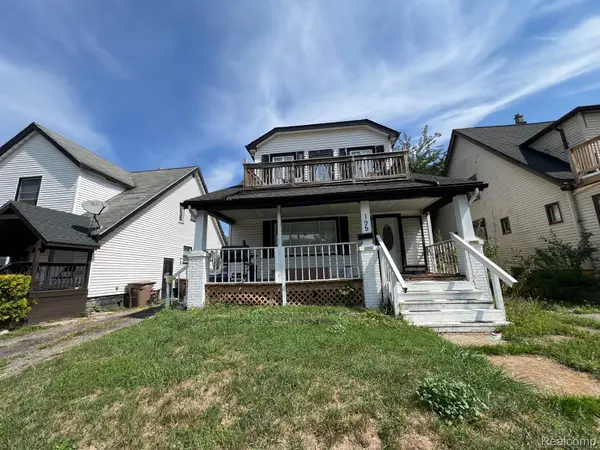 $162,000Active4 beds 2 baths1,474 sq. ft.
195 S Marshall Street, Pontiac, MI 48342
MLS# 20261069443Listed by: JTRE GROUP - New
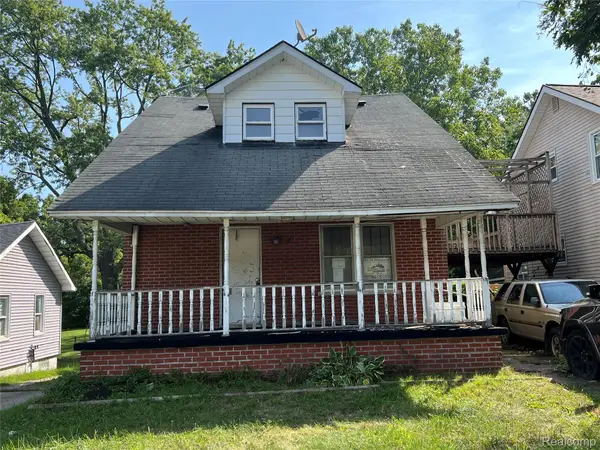 $48,000Active4 beds 2 baths1,869 sq. ft.
38 N Midland Drive, Pontiac, MI 48342
MLS# 20261070801Listed by: INSIDE REALTY, LLC - New
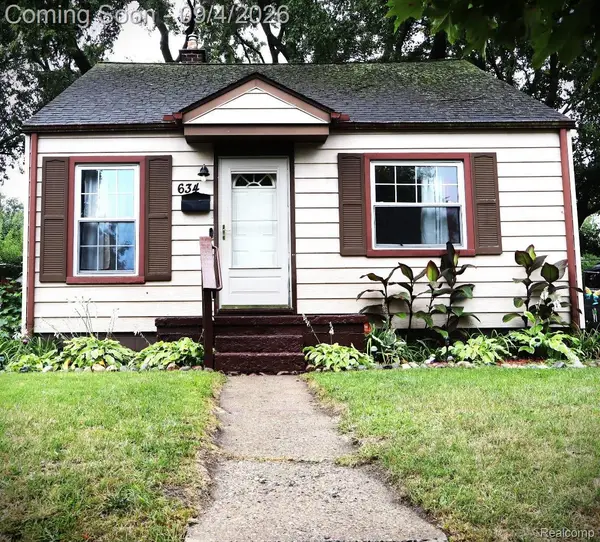 $159,900Active3 beds 1 baths1,725 sq. ft.
634 Wesbrook Street, Pontiac, MI 48340
MLS# 20261069668Listed by: GOLDEN KEY REALTY GROUP LLC - New
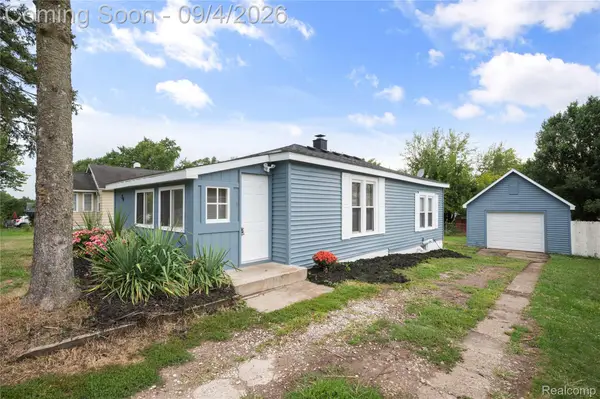 $114,900Active2 beds 1 baths755 sq. ft.
84 W Fairmount Avenue, Pontiac, MI 48340
MLS# 20261070888Listed by: EXP REALTY MAIN - New
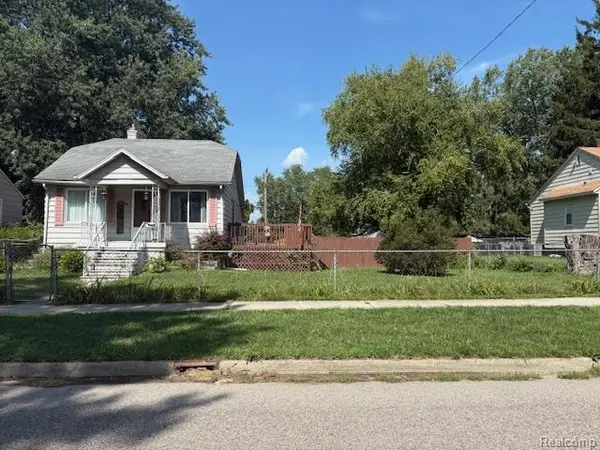 $123,000Active3 beds 2 baths1,030 sq. ft.
48 W New York Avenue, Pontiac, MI 48340
MLS# 20261070084Listed by: MBA REAL ESTATE SERVICES - New
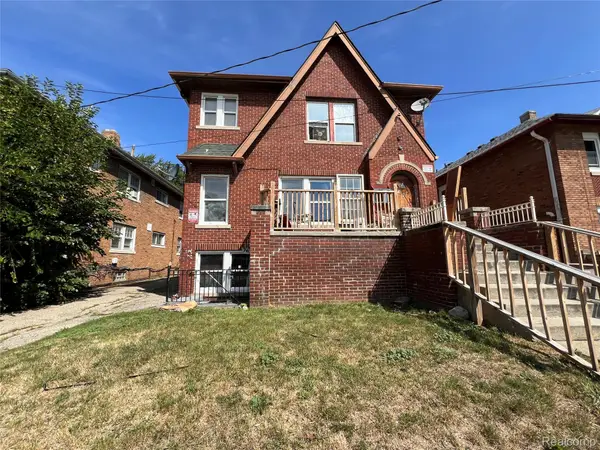 $250,000Active-- beds 6 baths2,775 sq. ft.
74 Newberry Street, Pontiac, MI 48341
MLS# 20261070496Listed by: BRAVEN ENTERPRISES LLC  $179,900Pending4 beds 2 baths2,325 sq. ft.
667 Northway Drive, Pontiac, MI 48342
MLS# 20261070467Listed by: COLDWELL BANKER PROFESSIONALS-BIRM


Protect your home and budget from life's surprises with an Assurant Home Warranty, backed by a partner that supports you through every step of homeownership. Explore Plans.
© 2023 - 2026 ERA Franchise Systems LLC. All rights reserved. ERA Franchise Systems LLC fully supports the principles of the Fair Housing Act and the Equal Opportunity Act. ERA, ERA Real Estate powered, and their respective logos are registered service marks of ERA Franchise Systems LLC. Each office is independently owned and operated.