
217 Navajo Avenue, Pontiac, MI 48341
Local realty services provided by:ERA Prime Real Estate Group
217 Navajo Avenue,Pontiac, MI 48341
$225,000
- 3 Beds
- 2 Baths
- 1,740 sq. ft.
- Single family
- Active
Listed by: michael perna, todd blair
Office: exp realty the perna team
MLS#:20261048970
Source:MI_REALCOMP
Price summary
- Price:$225,000
- Price per sq. ft.:$129.31
About this home
Completely renovated Colonial in Pontiac's Ottawa Hills subdivision featuring 3 bedrooms, 1.1 baths, 1,740 square feet, a designer kitchen, extensive 2026 updates, and timeless original character. Set on a spacious corner lot, this home blends classic architecture with thoughtful modern improvements.
Step inside to beautifully preserved hardwood floors, fresh neutral paint, abundant natural light, and a welcoming living room centered around a wood-burning fireplace with a cast-iron insert. The fully remodeled kitchen was taken down to the studs and showcases quartz countertops, custom cabinetry, a built-in pantry, new tile flooring, updated lighting, and a full suite of new stainless steel appliances. A formal dining room, breakfast nook, and convenient first-floor powder room complete the main level.
Upstairs, you'll find three generously sized bedrooms with hardwood flooring and a refreshed full bath featuring a new vanity, toilet, and updated fixtures. With an additional bonus room or flex room that could double as a 4th bedroom. The screened three-season porch provides the perfect place to relax while overlooking the backyard.
Major improvements completed in 2026 include the complete kitchen renovation, remodeled first-floor bath, updated second-floor bath, fresh interior paint, upgraded electrical system with new breakers, grounding, outlets, switches, lighting, and ceiling fans. Additional buyer confidence comes from the basement drainage system, structural reinforcement, and newer furnace and central air.
Offering historic charm, quality renovations, and valuable infrastructure updates, this move-in-ready home delivers exceptional value in a convenient Pontiac location....
Contact an agent
Home facts
- Year built:1931
- Subdivision & Development:OTTAWA HILLS
- Listing ID #:20261048970
- Added:47 day(s) ago
- Updated:September 07, 2026 at 05:03 PM
Rooms and interior
- Bedrooms:3
- Total bathrooms:2
- Full bathrooms:1
- Half bathrooms:1
- Rooms Total:11
- Basement Description:Full, Unfinished
- Living area:1,740 sq. ft.
Heating and cooling
- Cooling:Ceiling Fans, Central Air
- Heating:Forced Air, Natural Gas
Structure and exterior
- Roof:Asphalt
- Year built:1931
- Building area:1,740 sq. ft.
- Lot area:0.14 Acres
- Lot Features:Corner Lot, Level
- Architectural Style:Colonial
- Construction Materials:Aluminum Siding
- Exterior Features:Chimney Caps, Enclosed, Lighting, Porch
- Foundation Description:Basement, Block, Drainage System
- Levels:Two
Utilities
- Water:Public
- Sewer:Public Sewer
Finances and disclosures
- Price:$225,000
- Price per sq. ft.:$129.31
- Tax amount:$1,137
Features and amenities
- Appliances:Dishwasher, Disposal, Dryer, Free Standing Electric Oven, Free Standing Electric Range, Free Standing Refrigerator, Microwave, Washer
- Laundry features:Gas Dryer Hookup, Washer Hookup
- Amenities:High Speed Internet, Programmable Thermostat
Parking
- Parking description:Driveway, No Garage

New listings near 217 Navajo Avenue
- New
 $300,000Active4 beds 4 baths2,501 sq. ft.
1645 Marshbank Drive, Pontiac, MI 48340
MLS# 20261069454Listed by: KW SHOWCASE REALTY - New
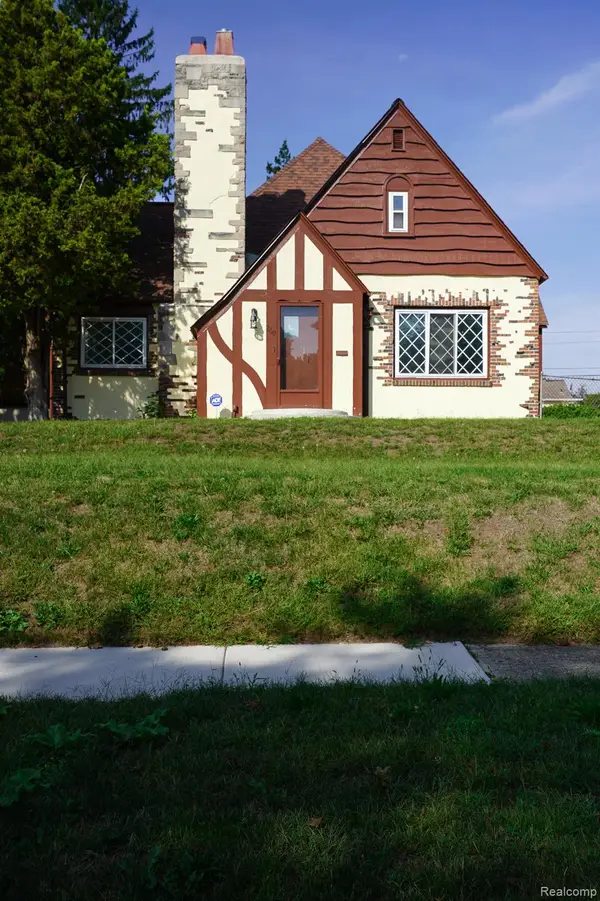 $324,900Active4 beds 4 baths3,617 sq. ft.
260 Cherokee Road, Pontiac, MI 48341
MLS# 20261070927Listed by: JOHN GRAHAM REALTY, LLC - New
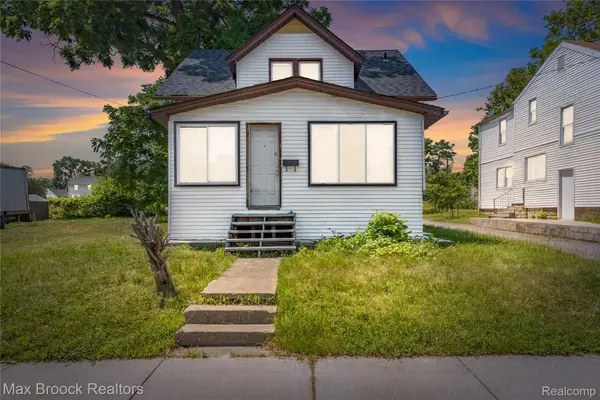 $134,995Active4 beds 1 baths1,279 sq. ft.
268 S Paddock Street, Pontiac, MI 48342
MLS# 20261069894Listed by: MAX BROOCK, REALTORS-BLOOMFIELD HILLS - New
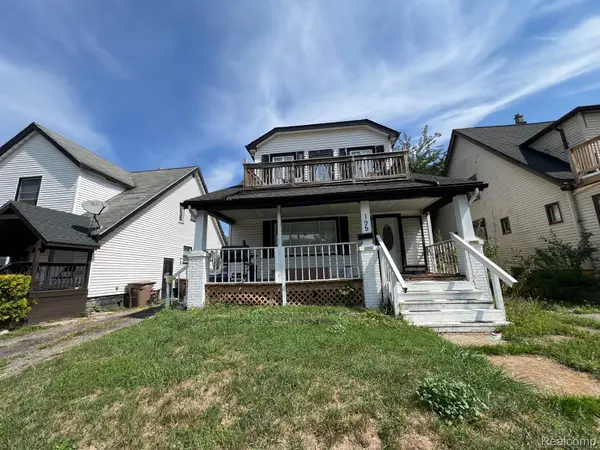 $162,000Active4 beds 2 baths1,474 sq. ft.
195 S Marshall Street, Pontiac, MI 48342
MLS# 20261069443Listed by: JTRE GROUP - New
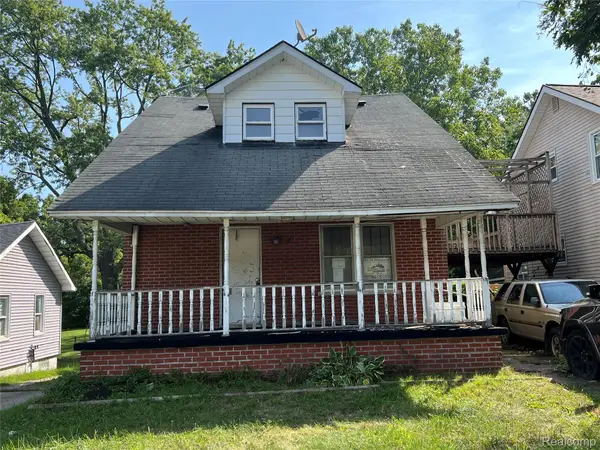 $48,000Active4 beds 2 baths1,869 sq. ft.
38 N Midland Drive, Pontiac, MI 48342
MLS# 20261070801Listed by: INSIDE REALTY, LLC - New
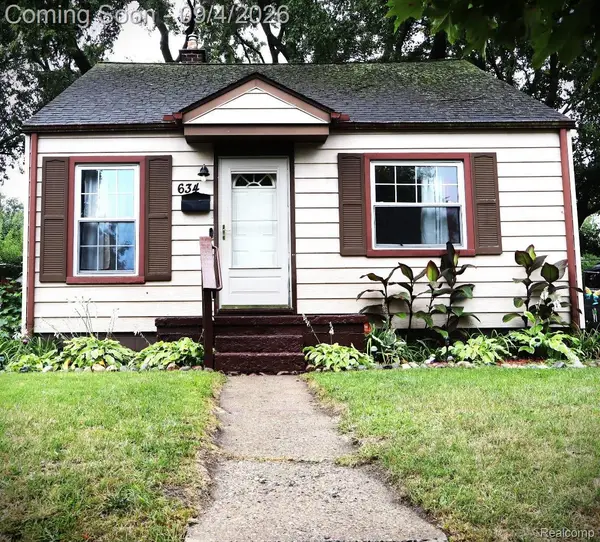 $159,900Active3 beds 1 baths1,725 sq. ft.
634 Wesbrook Street, Pontiac, MI 48340
MLS# 20261069668Listed by: GOLDEN KEY REALTY GROUP LLC - New
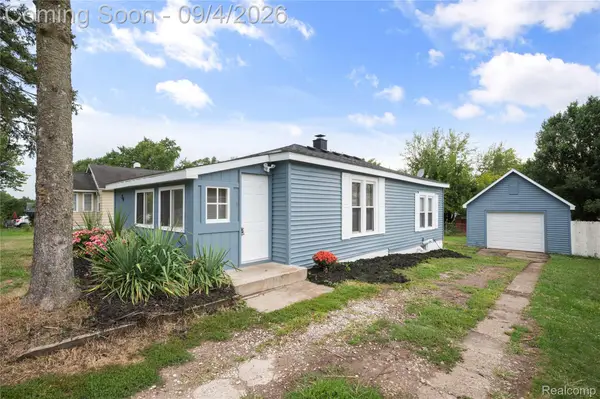 $114,900Active2 beds 1 baths755 sq. ft.
84 W Fairmount Avenue, Pontiac, MI 48340
MLS# 20261070888Listed by: EXP REALTY MAIN - New
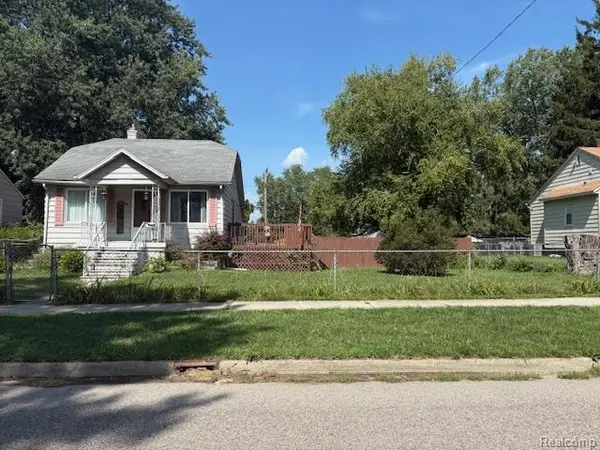 $123,000Active3 beds 2 baths1,030 sq. ft.
48 W New York Avenue, Pontiac, MI 48340
MLS# 20261070084Listed by: MBA REAL ESTATE SERVICES - New
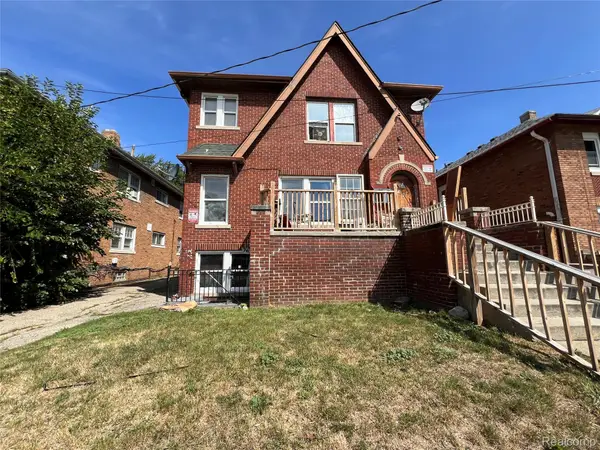 $250,000Active-- beds 6 baths2,775 sq. ft.
74 Newberry Street, Pontiac, MI 48341
MLS# 20261070496Listed by: BRAVEN ENTERPRISES LLC 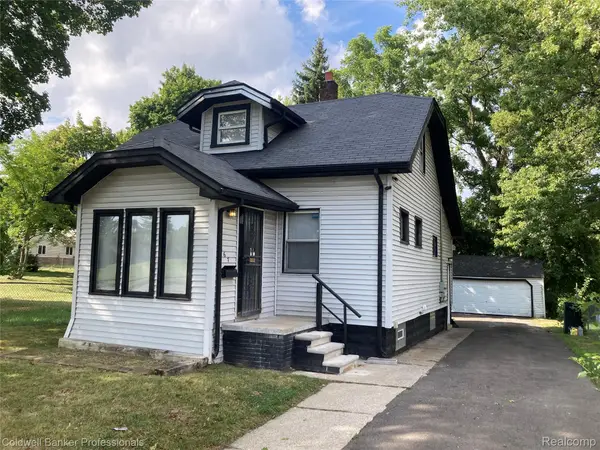 $179,900Pending4 beds 2 baths2,325 sq. ft.
667 Northway Drive, Pontiac, MI 48342
MLS# 20261070467Listed by: COLDWELL BANKER PROFESSIONALS-BIRM


Protect your home and budget from life's surprises with an Assurant Home Warranty, backed by a partner that supports you through every step of homeownership. Explore Plans.
© 2023 - 2026 ERA Franchise Systems LLC. All rights reserved. ERA Franchise Systems LLC fully supports the principles of the Fair Housing Act and the Equal Opportunity Act. ERA, ERA Real Estate powered, and their respective logos are registered service marks of ERA Franchise Systems LLC. Each office is independently owned and operated.