
221 Tucker Street, Pontiac, MI 48341
Local realty services provided by:ERA Prime Real Estate Group
221 Tucker Street,Pontiac, MI 48341
- 3 Beds
- 3 Baths
- - sq. ft.
- Single family
- Sold
Listed by: cateia johnson, anthony djon
Office: anthony djon luxury real estate
MLS#:20261048263
Source:MI_REALCOMP
Sorry, we are unable to map this address
Price summary
- Price:
- Monthly HOA dues:$243
About this home
PROPERTY IS BACK ON THE MARKET SOLELY DUE TO THE BUYER’S INABILITY TO OBTAIN FINANCING. INSPECTION CONTINGENCY WAS SATISFIED WITH NO REPAIRS.
Offering the perfect blend of space, comfort, and convenience, this well-maintained 3-bedroom, 2.5-bath condominium is ready for its next owner. The open floor plan creates a bright and inviting living space, ideal for both everyday living and entertaining. All three bedrooms are located on the second floor and offer plenty of space. The primary suite features two large walk-in closets and a private bath with double sinks. Two additional spacious bedrooms and a full bathroom complete the upper level. The home also includes newer appliances and updated mechanicals, providing added peace of mind. Move-in ready and conveniently located, this condo offers a wonderful opportunity to enjoy low-maintenance living in the desirable Towns at Stonegate Pointe
Contact an agent
Home facts
- Year built:2004
- Subdivision & Development:THE TOWNS AT STONEGATE POINTE OCCPN 1515
- Listing ID #:20261048263
- Added:63 day(s) ago
- Updated:September 01, 2026 at 07:00 AM
Rooms and interior
- Bedrooms:3
- Total bathrooms:3
- Full bathrooms:2
- Half bathrooms:1
- Rooms Total:5
- Basement Description:Unfinished
Heating and cooling
- Cooling:Central Air
- Heating:Forced Air, Natural Gas
Structure and exterior
- Year built:2004
- Architectural Style:Townhouse
- Construction Materials:Brick
- Exterior Features:Deck, Porch, Private Entrance
- Foundation Description:Basement, Poured
- Levels:Two
Utilities
- Water:Public
- Sewer:Public Sewer
Finances and disclosures
- Price:
- Tax amount:$714
Features and amenities
- Appliances:Dishwasher, Dryer, Free Standing Electric Range, Free Standing Refrigerator, Microwave, Washer
Parking
- Parking description:Attached, One Car Garage
- Garage spaces:1

New listings near 221 Tucker Street
- New
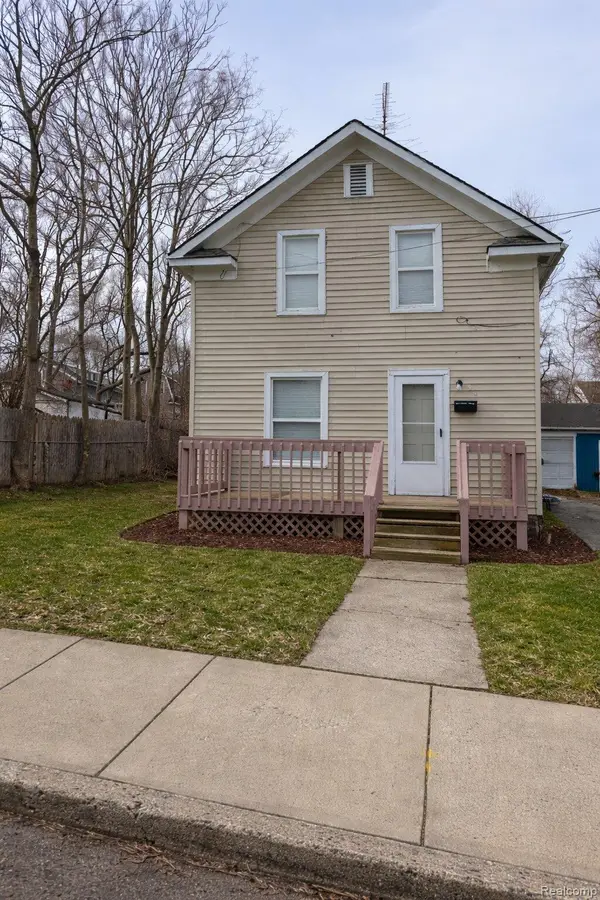 $109,000Active3 beds 1 baths963 sq. ft.
35 Clarence Street, Pontiac, MI 48342
MLS# 20261069810Listed by: RE/MAX EMPIRE - Open Sun, 2 to 4pmNew
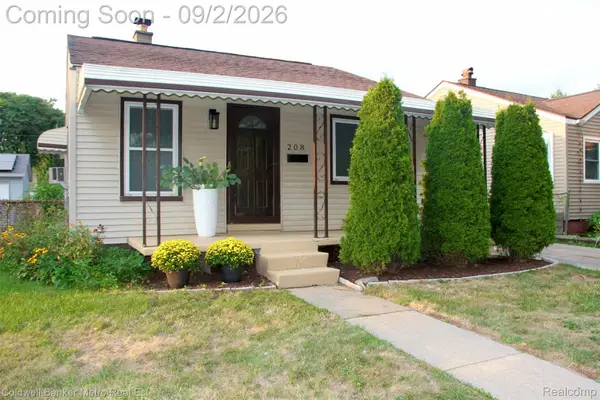 $229,000Active4 beds 2 baths1,776 sq. ft.
208 W Fairmount Avenue, Pontiac, MI 48340
MLS# 20261068779Listed by: COLDWELL BANKER METRO REAL ESTATE - New
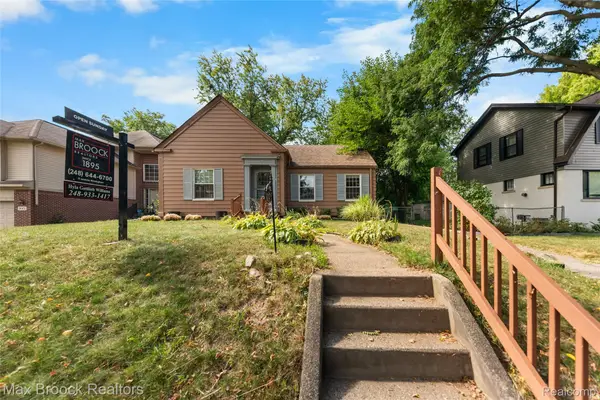 $199,500Active3 beds 1 baths1,900 sq. ft.
109 Wenonah Drive, Pontiac, MI 48341
MLS# 20261057543Listed by: MAX BROOCK, REALTORS-BIRMINGHAM - New
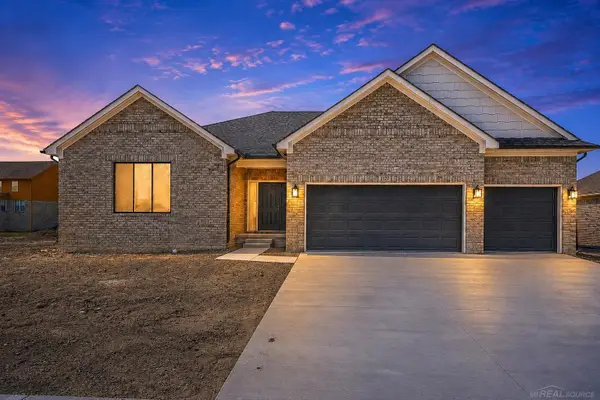 $499,877Active3 beds 3 baths2,385 sq. ft.
1127 Williamson CIR, Pontiac, MI 48340
MLS# 58050220108Listed by: BROOKSTONE, REALTORS LLC 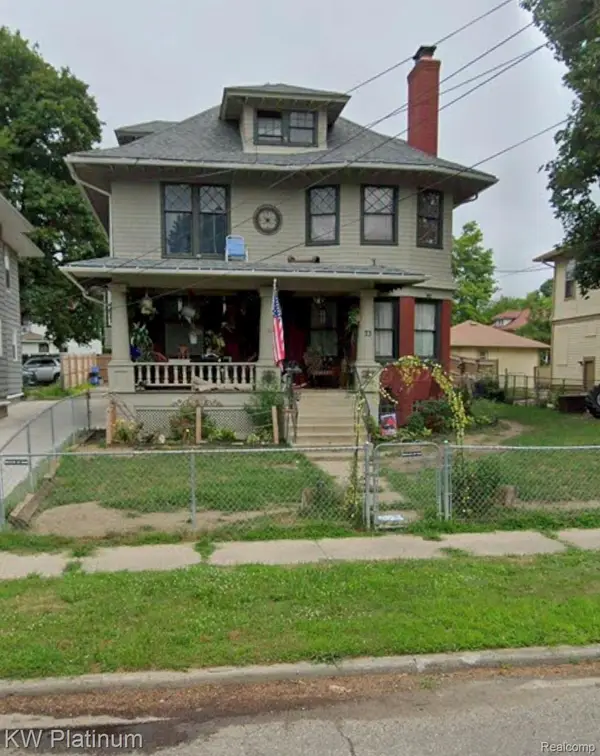 $140,000Pending4 beds 2 baths2,056 sq. ft.
73 Fairgrove Street, Pontiac, MI 48342
MLS# 20261064777Listed by: KW PLATINUM PORT HURON- New
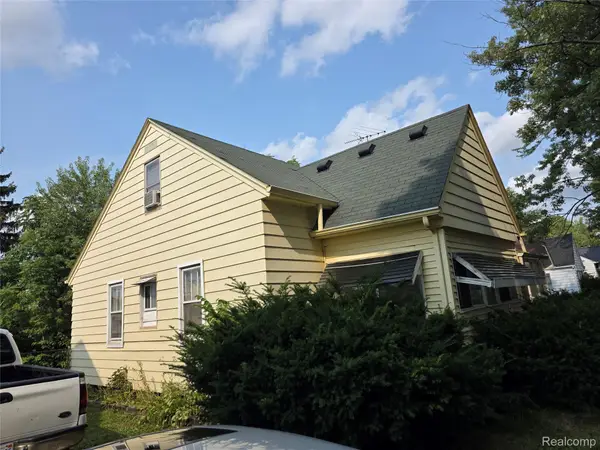 $76,900Active3 beds 1 baths961 sq. ft.
573 E Kennett Road, Pontiac, MI 48340
MLS# 20261068537Listed by: RE/MAX EMPIRE - New
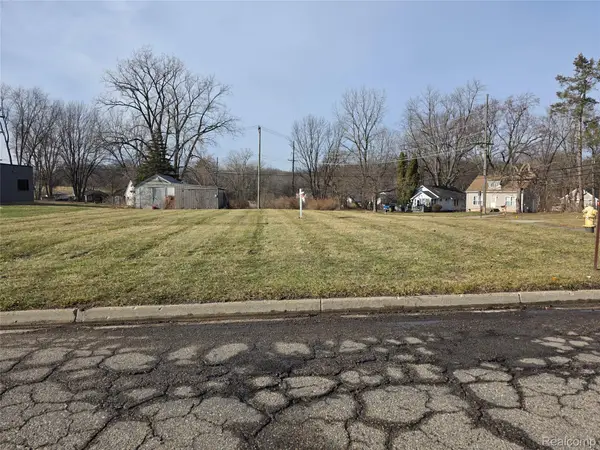 $39,999Active0.25 Acres
1573 N Telegraph Drive, Pontiac, MI 48340
MLS# 20261068574Listed by: RE/MAX EMPIRE - Open Sat, 12 to 2pmNew
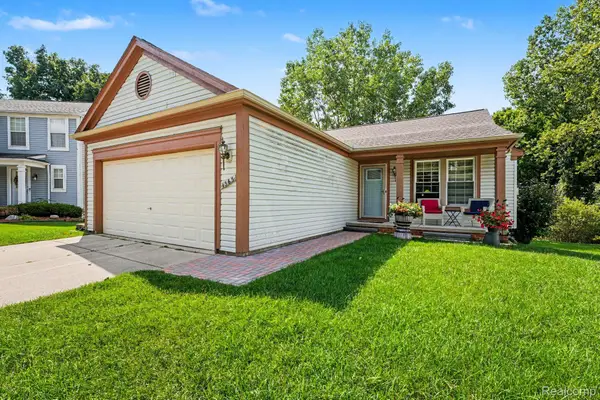 $295,000Active3 beds 2 baths2,620 sq. ft.
1565 Marshbank Court, Pontiac, MI 48340
MLS# 20261068226Listed by: TIPPINSLUXE REALTY - New
 $84,900Active0.53 Acres
421 N Paddock Street, Pontiac, MI 48342
MLS# 20261068664Listed by: 3DX REAL ESTATE LLC TROY - New
 $84,900Active0.17 Acres
594 Boyd Street, Pontiac, MI 48342
MLS# 20261068374Listed by: 3DX REAL ESTATE LLC TROY


Protect your home and budget from life's surprises with an Assurant Home Warranty, backed by a partner that supports you through every step of homeownership. Explore Plans.
© 2023 - 2026 ERA Franchise Systems LLC. All rights reserved. ERA Franchise Systems LLC fully supports the principles of the Fair Housing Act and the Equal Opportunity Act. ERA, ERA Real Estate powered, and their respective logos are registered service marks of ERA Franchise Systems LLC. Each office is independently owned and operated.