
224 Cherokee Road, Pontiac, MI 48341
Local realty services provided by:ERA Prime Real Estate Group
224 Cherokee Road,Pontiac, MI 48341
$214,900
- 3 Beds
- 2 Baths
- 2,552 sq. ft.
- Single family
- Pending
Listed by: jan hays
Office: max broock, realtors-bloomfield hills
MLS#:20261050383
Source:MI_REALCOMP
Price summary
- Price:$214,900
- Price per sq. ft.:$84.21
About this home
A rare Gem in Historic Seminole Hills! This timeless brick Tudor showcases the character & craftsmanship of yester-year. Nestled on a beautiful park-like setting with an additonal lot creating a private oasis. Mature trees, perenials and gardens surround this charming home. Step inside and be instantly captivated by the architectural elegance and original details throughout. Arched doorways, crown molding, plaster walls, beautiful hardwood floors, and original solid wood doors. Spacious, open floor plan with many windows bringing the outside in! Living room offers a brick surround fireplace surrounded by windows that flood the space with natural light. Adjacent cozy sitting room with views of the side lot and back yard. The formal dining room has french doors that lead to the enclosed 3 seasons room with a doorway to the rear yard. Centrally located kitchen has an eat-in breakfast nook. Upper level features 3 spacious bedrooms with original hardwood floors and an updated full-tile bath. Partially finished basement with bonus room, bar area, powder room, ample storage, and a separate laundry room. Additional highlights include: 2 car detached garage, newer boiler system , HWH and B-Dry system in the basement. Hurry! Make this part of history "Your" new forever home....
Contact an agent
Home facts
- Year built:1931
- Listing ID #:20261050383
- Added:12 day(s) ago
- Updated:July 16, 2026 at 08:02 PM
Rooms and interior
- Bedrooms:3
- Total bathrooms:2
- Full bathrooms:1
- Half bathrooms:1
- Rooms Total:6
- Basement Description:Full, Partially Finished
- Living area:2,552 sq. ft.
Heating and cooling
- Cooling:Central Air
- Heating:Baseboard, Hot Water, Natural Gas
Structure and exterior
- Roof:Asphalt
- Year built:1931
- Building area:2,552 sq. ft.
- Lot area:0.18 Acres
- Lot Features:Part Larger Parcel
- Architectural Style:Tudor
- Construction Materials:Brick
- Foundation Description:Basement, Block
- Levels:Two
Utilities
- Water:Public
- Sewer:Public Sewer
Finances and disclosures
- Price:$214,900
- Price per sq. ft.:$84.21
- Tax amount:$1,530
Features and amenities
- Appliances:Disposal, Dryer, Free Standing Electric Range, Free Standing Refrigerator, Washer
Parking
- Parking description:Detached, Two Car Garage
- Garage spaces:2

New listings near 224 Cherokee Road
- New
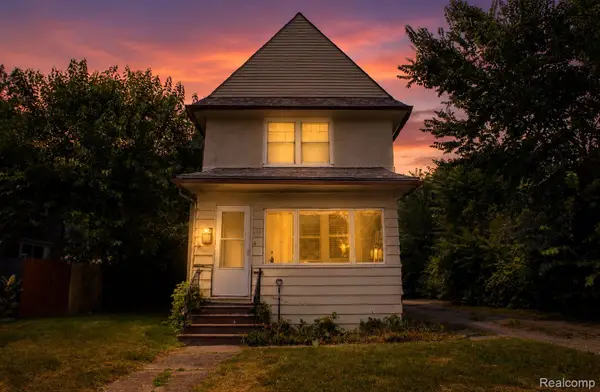 $184,900Active3 beds 2 baths1,200 sq. ft.
633 N Perry Street, Pontiac, MI 48342
MLS# 20261055146Listed by: COMMUNITY CHOICE REALTY INC - Open Sun, 12am to 2pmNew
 $315,000Active4 beds 2 baths1,758 sq. ft.
879 Barren Oaks Drive, Pontiac, MI 48341
MLS# 20261055474Listed by: EXP REALTY MAIN - New
 $129,900Active2 beds 2 baths1,149 sq. ft.
131 Dwight Avenue, Pontiac, MI 48341
MLS# 20261054293Listed by: LIBERTY WAY REALTY - New
 $245,000Active3 beds 3 baths2,942 sq. ft.
890 Spence Street, Pontiac, MI 48340
MLS# 20261055465Listed by: RK REAL ESTATE LLC - New
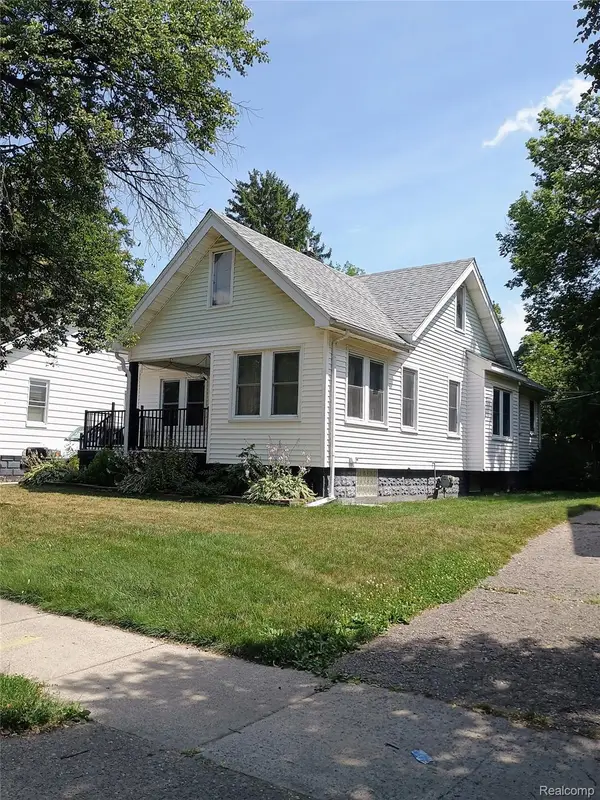 $150,000Active2 beds 1 baths1,544 sq. ft.
23 Spokane Drive, Pontiac, MI 48341
MLS# 20261055362Listed by: MBA REAL ESTATE SERVICES - Open Sun, 12 to 1pmNew
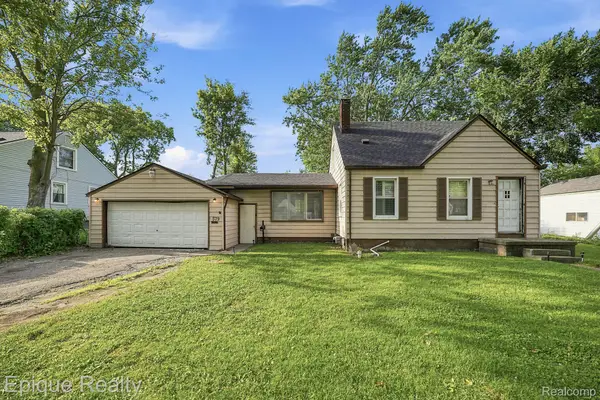 $175,000Active3 beds 2 baths1,415 sq. ft.
579 Lebaron Avenue, Pontiac, MI 48340
MLS# 20261055174Listed by: EPIQUE REALTY - New
 $234,900Active5 beds 3 baths2,336 sq. ft.
23 N Shirley Street, Pontiac, MI 48342
MLS# 20261054946Listed by: AVENUE GROUP HOMES, LLC - New
 $25,000Active0.16 Acres
353 N Perry Street, Pontiac, MI 48342
MLS# 20261052360Listed by: LOGIK REALTY LLC - New
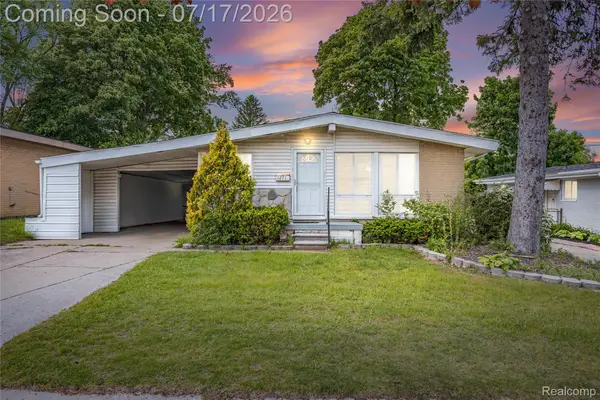 $189,900Active3 beds 2 baths1,479 sq. ft.
1271 Featherstone Road, Pontiac, MI 48342
MLS# 20261054642Listed by: JAMES FRANCIS REALTY - New
 $150,000Active-- beds 2 baths1,586 sq. ft.
344 N Perry Street, Pontiac, MI 48342
MLS# 20261054556Listed by: D A D AGENCY


Protect your home and budget from life's surprises with an Assurant Home Warranty, backed by a partner that supports you through every step of homeownership. Explore Plans.
© 2023 - 2026 ERA Franchise Systems LLC. All rights reserved. ERA Franchise Systems LLC fully supports the principles of the Fair Housing Act and the Equal Opportunity Act. ERA, ERA Real Estate powered, and their respective logos are registered service marks of ERA Franchise Systems LLC. Each office is independently owned and operated.