
558 E Madison AVE, Pontiac, MI 48340
Local realty services provided by:ERA Prime Real Estate Group
Listed by: michelle m shuler
Office: keller williams premier
MLS#:20261092545
Source:MI_REALCOMP
Price summary
- Price:$199,900
- Price per sq. ft.:$98.91
About this home
Welcome home to this charming and spacious 4-bedroom, 3 full bath, home in a convenient, to everything, Pontiac location! Offering a flexible floor plan with 2 of the bedrooms on the entry level and 2 additional bedrooms upstairs, there’s room for everyone to spread out and enjoy the convenience of a full bath on every level. The finished basement provides even more versatile living space and could easily serve as a potential 5th bedroom, family room, or recreation area, complete with one of the home’s 3 full bathrooms, and a separate Laundry room area with shelved pantry for added storage! Outside, you’ll love the cute covered front porch, mostly fenced backyard, and oversized 2.5-car garage offering plenty of room for parking, storage, or hobbies. With generous living space and flexible options to fit your needs, this home has been Lovingly owned and cared for by the same owner for 52 years, and is Now Ready for its next chapter! Priced to reflect the opportunity for updating, it offers a wonderful chance to make it your own while enjoying the space, features, and possibilities this home has to offer its next Owner! Home is wired for ADT Security - just call for hookup!!...
Contact an agent
Home facts
- Year built:1954
- Subdivision & Development:LE BARON FARMNO 1
- Listing ID #:20261092545
- Added:1 day(s) ago
- Updated:November 22, 2026 at 11:05 AM
Rooms and interior
- Bedrooms:4
- Total bathrooms:3
- Full bathrooms:3
- Rooms Total:8
- Basement Description:Finished, Interior Entry
- Living area:2,021 sq. ft.
Heating and cooling
- Cooling:Ceiling Fans, Central Air
- Heating:Forced Air, Natural Gas
Structure and exterior
- Roof:Asphalt
- Year built:1954
- Building area:2,021 sq. ft.
- Lot area:0.11 Acres
- Architectural Style:Colonial
- Exterior Features:Covered, Lighting, Porch
- Foundation Description:Basement, Block
- Levels:Two
Utilities
- Water:Public
- Sewer:Public Sewer
Finances and disclosures
- Price:$199,900
- Price per sq. ft.:$98.91
- Tax amount:$847
Features and amenities
- Appliances:Dishwasher, Dryer, Free Standing Gas Range, Free Standing Refrigerator, Microwave, Washer
- Laundry features:Washer Hookup
Parking
- Parking description:Detached, Garage Door Opener, Garage Faces Front, Heated Garage, Two and Half Car Garage
- Garage spaces:2.5

New listings near 558 E Madison AVE
- New
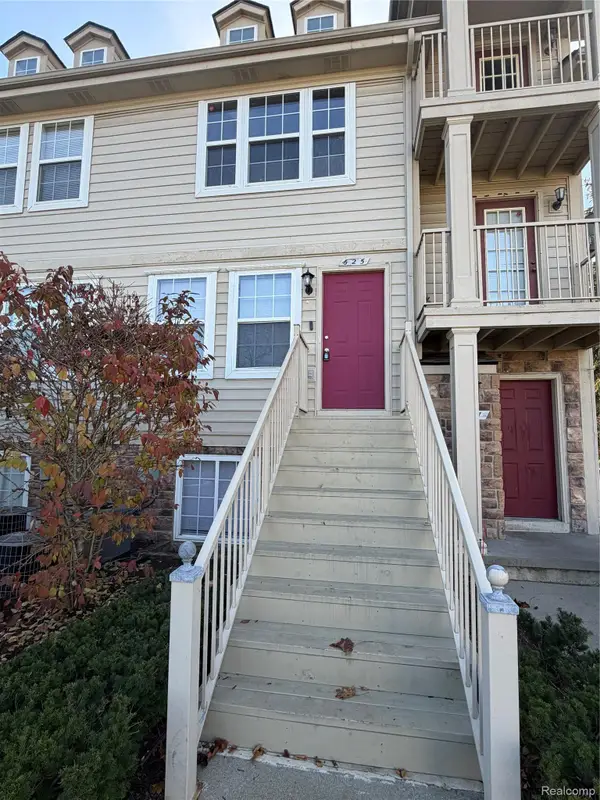 $110,000Active2 beds 2 baths1,670 sq. ft.
625 Lewa Downs DR, Pontiac, MI 48341
MLS# 20261093785Listed by: SLATER SIGNATURE HOMES - New
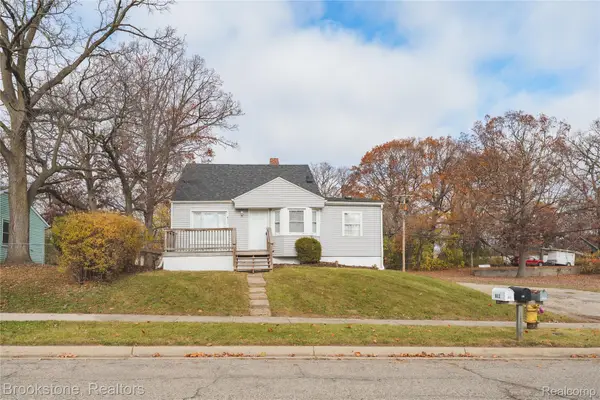 $199,000Active3 beds 1 baths1,174 sq. ft.
811 E Pike ST, Pontiac, MI 48342
MLS# 20261093623Listed by: BROOKSTONE, REALTORS LLC - New
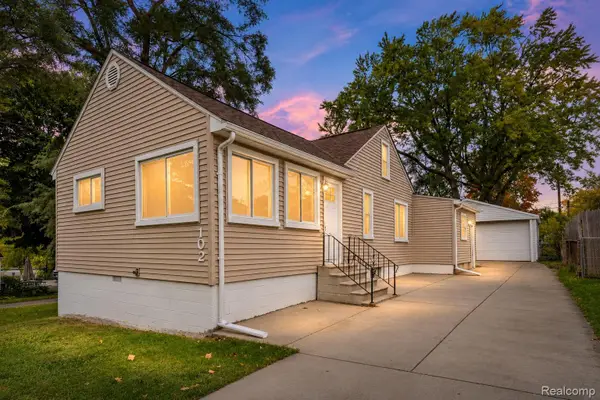 $175,000Active3 beds 1 baths1,337 sq. ft.
102 W Cornell AVE, Pontiac, MI 48340
MLS# 20261093491Listed by: RE/MAX ECLIPSE CLARKSTON - New
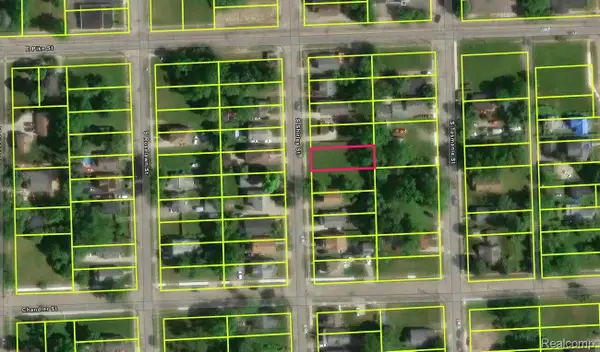 $6,500Active0.12 Acres
21 S Shirley ST, Pontiac, MI 48342
MLS# 20261093502Listed by: BEYCOME BROKERAGE REALTY LLC - New
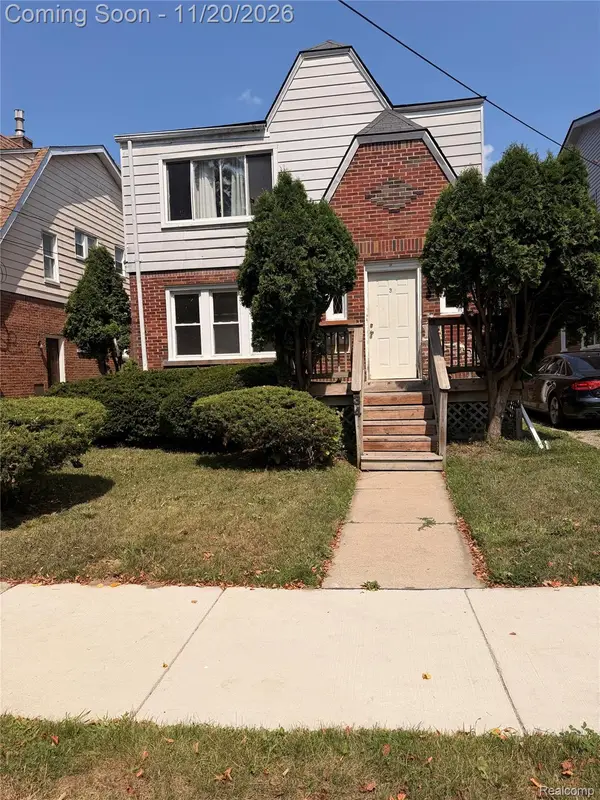 $200,000Active4 beds 2 baths1,979 sq. ft.
34 Spokane DR, Pontiac, MI 48341
MLS# 20261090424Listed by: AXEN REALTY LLC - New
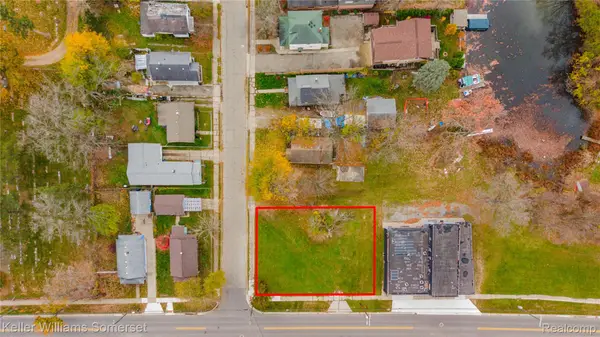 $35,000Active0.23 Acres
8 Myra AVE, Pontiac, MI 48341
MLS# 20261091650Listed by: KELLER WILLIAMS SOMERSET - New
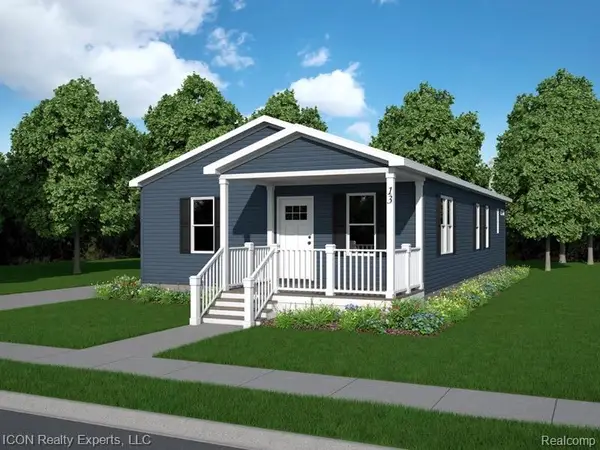 $240,000Active3 beds 2 baths1,295 sq. ft.
13 Walnut ST, Pontiac, MI 48341
MLS# 20261093168Listed by: ICON REALTY EXPERTS, LLC - New
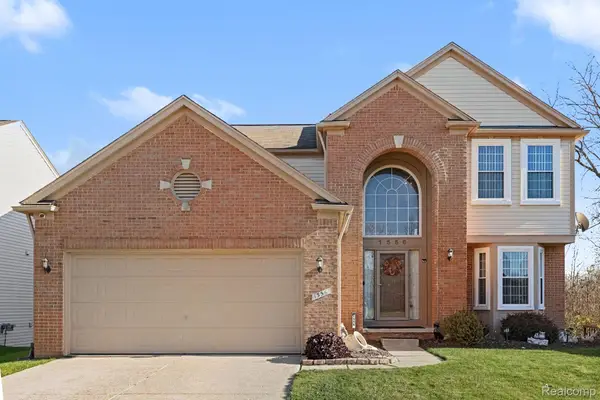 $347,900Active4 beds 3 baths2,275 sq. ft.
1556 Pebble Beach DR, Pontiac, MI 48340
MLS# 20261092161Listed by: ARTERRA REALTY MICHIGAN LLC - New
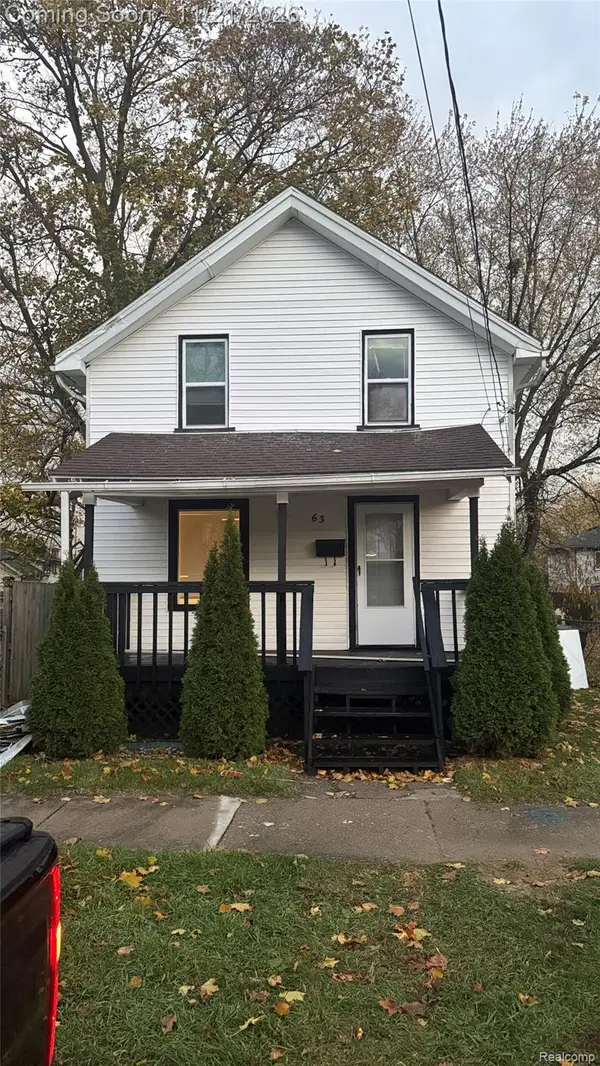 $139,900Active3 beds 2 baths1,556 sq. ft.
63 S Jessie ST, Pontiac, MI 48342
MLS# 20261092655Listed by: 3DX REAL ESTATE LLC TROY


Protect your home and budget from life's surprises with an Assurant Home Warranty, backed by a partner that supports you through every step of homeownership. Explore Plans.
© 2023 - 2026 ERA Franchise Systems LLC. All rights reserved. ERA Franchise Systems LLC fully supports the principles of the Fair Housing Act and the Equal Opportunity Act. ERA, ERA Real Estate powered, and their respective logos are registered service marks of ERA Franchise Systems LLC. Each office is independently owned and operated.