
625 Lewa Downs DR, Pontiac, MI 48341
Local realty services provided by:ERA Prime Real Estate Group
625 Lewa Downs DR,Pontiac, MI 48341
$110,000
- 2 Beds
- 2 Baths
- 1,670 sq. ft.
- Single family
- Active
Listed by: jessica webley
Office: slater signature homes
MLS#:20261093785
Source:MI_REALCOMP
Price summary
- Price:$110,000
- Price per sq. ft.:$65.87
- Monthly HOA dues:$320
About this home
Welcome home to this beautifully updated 2-bedroom, 2-full-bath condominium offering comfort, convenience, and modern style! This move-in-ready home features brand-new vinyl flooring throughout, creating a fresh and contemporary feel. The kitchen is equipped with new stainless steel appliances, adding a sleek touch while making meal preparation a breeze. Enjoy the convenience of in-unit laundry and an attached 1-car garage, providing added comfort and storage. With two spacious bedrooms and two full bathrooms, this condo offers the perfect blend of functionality and easy living. Whether you're a first-time homebuyer, downsizing, or looking for a great investment opportunity, this condo is ready for you to make it your own. Schedule your showing today!
Contact an agent
Home facts
- Year built:2003
- Subdivision & Development:THE VILLAGE AT STONEGATE POINTE OCCPN 1510
- Listing ID #:20261093785
- Added:1 day(s) ago
- Updated:November 22, 2026 at 05:05 PM
Rooms and interior
- Bedrooms:2
- Total bathrooms:2
- Full bathrooms:2
- Rooms Total:4
- Basement Description:Finished
- Living area:1,670 sq. ft.
Heating and cooling
- Heating:Forced Air, Natural Gas
Structure and exterior
- Roof:Asphalt
- Year built:2003
- Building area:1,670 sq. ft.
- Architectural Style:Raised Ranch
- Construction Materials:Vinyl Siding
- Foundation Description:Basement, Poured, Slab
- Levels:One Story Up
Utilities
- Water:Public
- Sewer:Public Sewer
Finances and disclosures
- Price:$110,000
- Price per sq. ft.:$65.87
- Tax amount:$1,870
Features and amenities
- Appliances:Dishwasher, Free Standing Electric Range, Free Standing Refrigerator, Range Hood, Washer/Dryer Stacked
- Laundry features:In Unit
Parking
- Parking description:Attached, Garage Faces Rear, One Car Garage
- Garage spaces:1

New listings near 625 Lewa Downs DR
- New
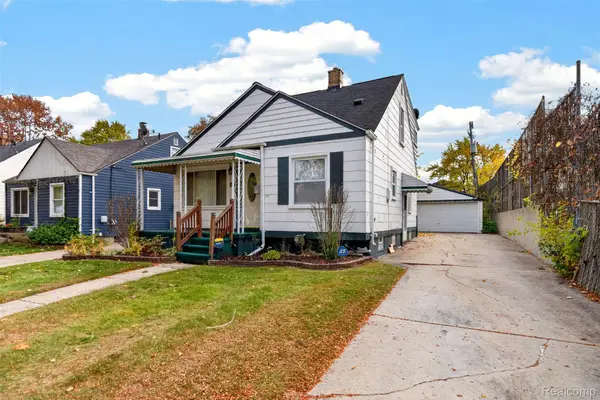 $199,900Active4 beds 3 baths2,021 sq. ft.
558 E Madison AVE, Pontiac, MI 48340
MLS# 20261092545Listed by: KELLER WILLIAMS PREMIER - New
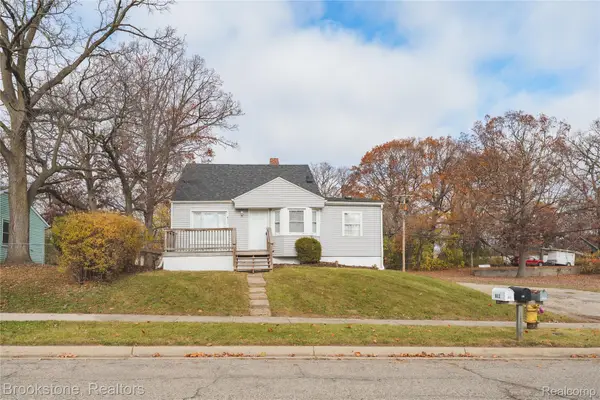 $199,000Active3 beds 1 baths1,974 sq. ft.
811 E Pike ST, Pontiac, MI 48342
MLS# 20261093623Listed by: BROOKSTONE, REALTORS LLC - New
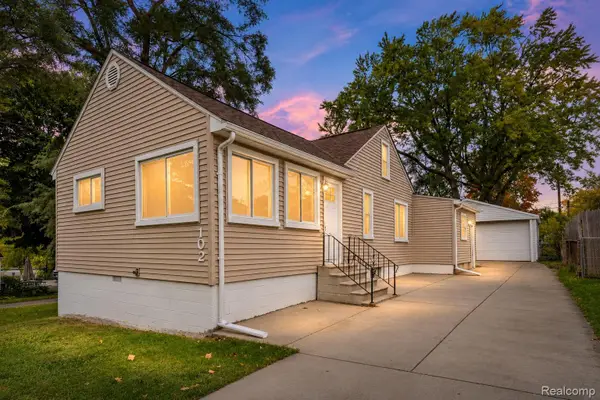 $175,000Active3 beds 1 baths1,337 sq. ft.
102 W Cornell AVE, Pontiac, MI 48340
MLS# 20261093491Listed by: RE/MAX ECLIPSE CLARKSTON - New
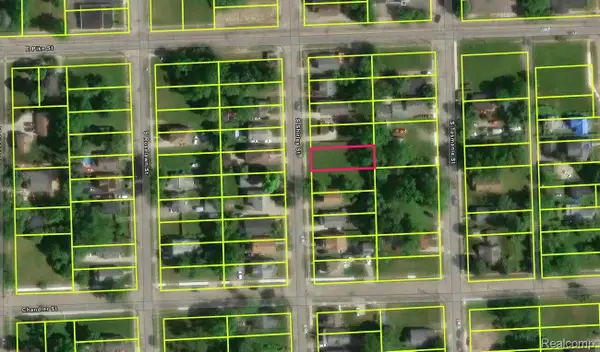 $6,500Active0.12 Acres
21 S Shirley ST, Pontiac, MI 48342
MLS# 20261093502Listed by: BEYCOME BROKERAGE REALTY LLC - New
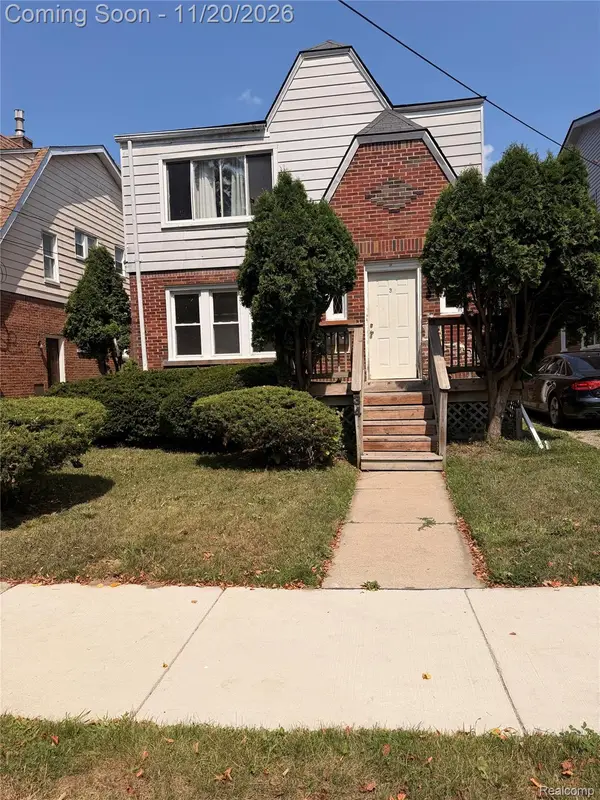 $200,000Active4 beds 2 baths1,979 sq. ft.
34 Spokane DR, Pontiac, MI 48341
MLS# 20261090424Listed by: AXEN REALTY LLC - New
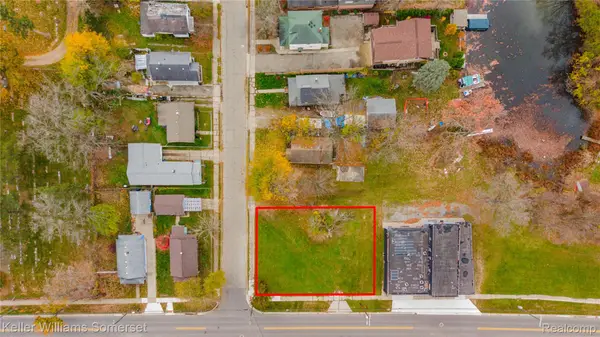 $35,000Active0.23 Acres
8 Myra AVE, Pontiac, MI 48341
MLS# 20261091650Listed by: KELLER WILLIAMS SOMERSET - New
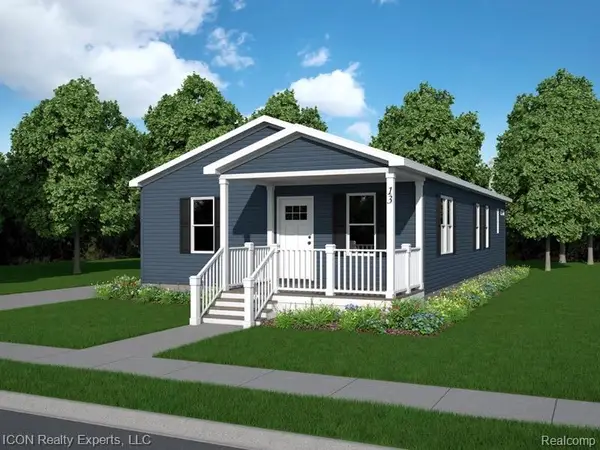 $240,000Active3 beds 2 baths1,295 sq. ft.
13 Walnut ST, Pontiac, MI 48341
MLS# 20261093168Listed by: ICON REALTY EXPERTS, LLC - New
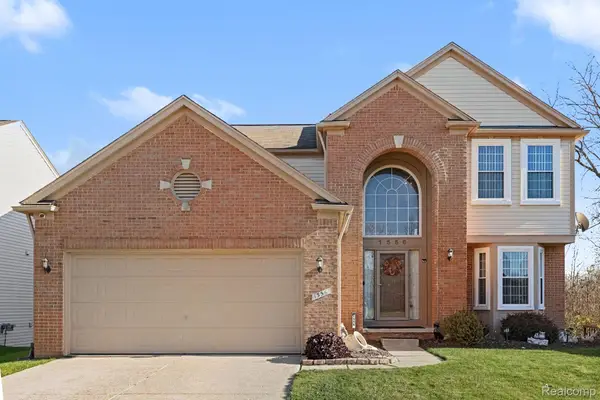 $347,900Active4 beds 3 baths2,275 sq. ft.
1556 Pebble Beach DR, Pontiac, MI 48340
MLS# 20261092161Listed by: ARTERRA REALTY MICHIGAN LLC - New
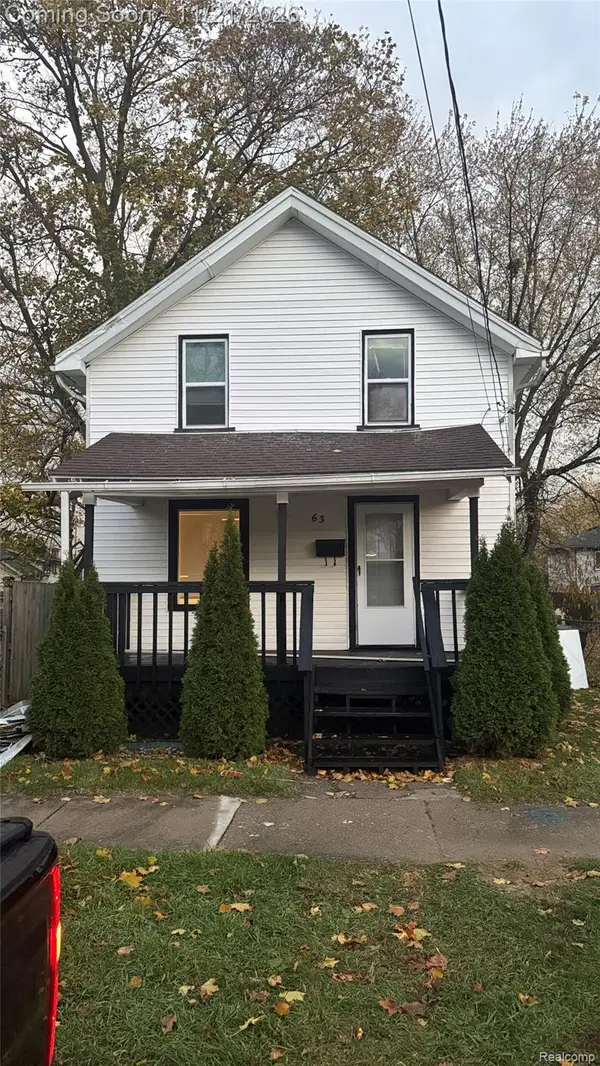 $139,900Active3 beds 2 baths1,556 sq. ft.
63 S Jessie ST, Pontiac, MI 48342
MLS# 20261092655Listed by: 3DX REAL ESTATE LLC TROY


Protect your home and budget from life's surprises with an Assurant Home Warranty, backed by a partner that supports you through every step of homeownership. Explore Plans.
© 2023 - 2026 ERA Franchise Systems LLC. All rights reserved. ERA Franchise Systems LLC fully supports the principles of the Fair Housing Act and the Equal Opportunity Act. ERA, ERA Real Estate powered, and their respective logos are registered service marks of ERA Franchise Systems LLC. Each office is independently owned and operated.