
664 Melrose Street, Pontiac, MI 48340
Local realty services provided by:ERA Prime Real Estate Group
664 Melrose Street,Pontiac, MI 48340
$109,900
- 2 Beds
- 1 Baths
- 757 sq. ft.
- Single family
- Active
Listed by: warren marshall iii
Office: 855 manager.com
MLS#:20261068275
Source:MI_REALCOMP
Price summary
- Price:$109,900
- Price per sq. ft.:$145.18
About this home
Charming 2-Bedroom Home with Investment Potential!
Welcome to 664 Melrose Street, a delightful 2-bedroom, 1-bathroom home located in Pontiac, perfect for first-time homeowners or savvy investors. This property features a spacious fenced-in backyard with a large deck, ideal for outdoor entertaining. The 2 ½ car detached garage is a mechanic's dream, offering ample space for vehicles and storage.
Located just 1 mile from local high and middle schools, this home is in a convenient location with easy access to amenities. The basement provides additional storage or potential for finishing to add more living space.
As an investment property, this home offers an attractive opportunity with a potential 15 - 20 per. cash-on-cash return. Don't miss out on this versatile property that combines comfort with excellent investment potential.
Listed at 109,900, this property won’t last long!
Contact an agent
Home facts
- Year built:1952
- Listing ID #:20261068275
- Added:47 day(s) ago
- Updated:October 13, 2026 at 10:02 AM
Rooms and interior
- Bedrooms:2
- Total bathrooms:1
- Full bathrooms:1
- Rooms Total:2
- Basement Description:Unfinished
- Living area:757 sq. ft.
Heating and cooling
- Heating:Forced Air, Natural Gas
Structure and exterior
- Roof:Asphalt
- Year built:1952
- Building area:757 sq. ft.
- Lot area:0.14 Acres
- Architectural Style:Ranch
- Construction Materials:Vinyl Siding
- Exterior Features:Deck, Porch
- Foundation Description:Basement, Poured
- Levels:One
Utilities
- Water:Public
- Sewer:Public Sewer
Finances and disclosures
- Price:$109,900
- Price per sq. ft.:$145.18
- Tax amount:$1,812
Parking
- Parking description:Detached, Two and Half Car Garage
- Garage spaces:2.5

New listings near 664 Melrose Street
- New
 $139,900Active3 beds 1 baths1,332 sq. ft.
290 S Paddock ST, Pontiac, MI 48342
MLS# 20261082782Listed by: KW METRO - New
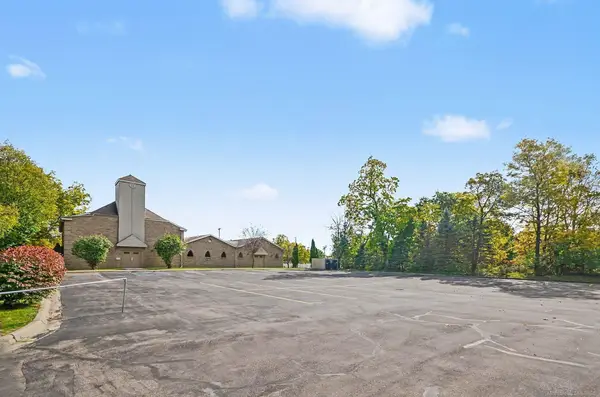 $510,000Active-- beds 3 baths5,341 sq. ft.
238 Mechanic ST, Pontiac, MI 48342
MLS# 58050224632Listed by: BROOKSTONE, REALTORS LLC - New
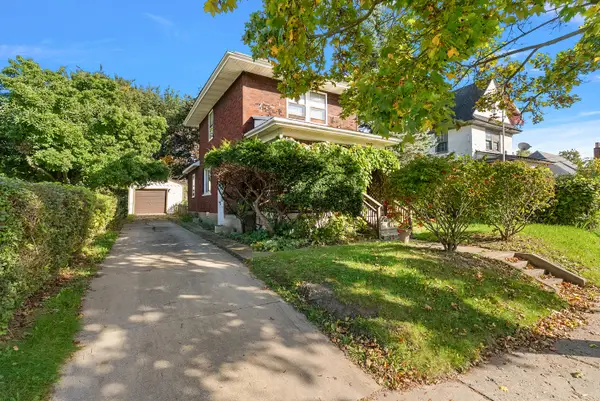 $105,000Active4 beds 2 baths1,405 sq. ft.
122 N Glenwood Avenue, Pontiac, MI 48342
MLS# 81026054329Listed by: @PROPERTIES CHRISTIE'S INT'L - New
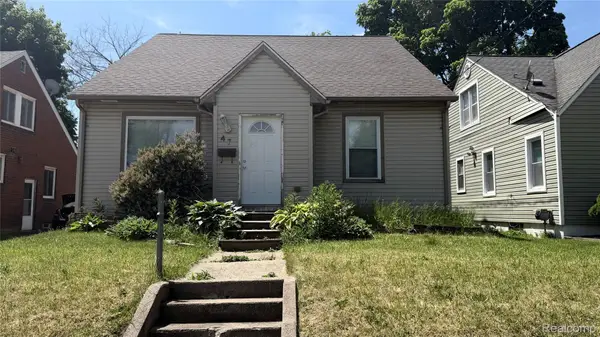 $211,500Active3 beds 3 baths2,486 sq. ft.
47 Osceola DR, Pontiac, MI 48341
MLS# 20261082518Listed by: REAL ESTATE ONE-NORTHVILLE - New
 $239,000Active3 beds 1 baths1,258 sq. ft.
49 Sylvan Court, Pontiac, MI 48341
MLS# 81026054213Listed by: SERBIN REAL ESTATE - New
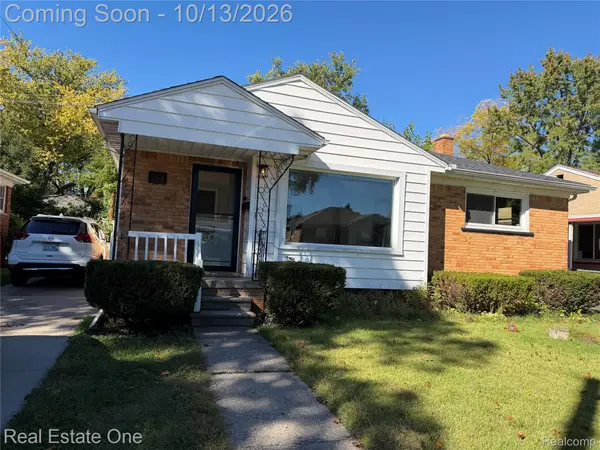 $195,000Active3 beds 1 baths1,268 sq. ft.
320 Dick AVE, Pontiac, MI 48341
MLS# 20261082256Listed by: REAL ESTATE ONE-W BLMFLD - New
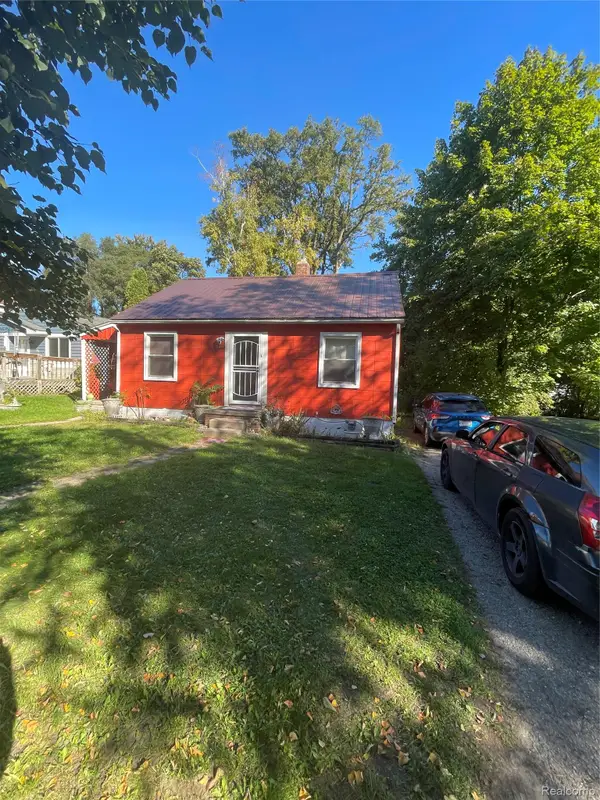 $130,000Active2 beds 1 baths800 sq. ft.
274 Voorheis ST, Pontiac, MI 48341
MLS# 20261082020Listed by: O SHEARD REALTY LLC - New
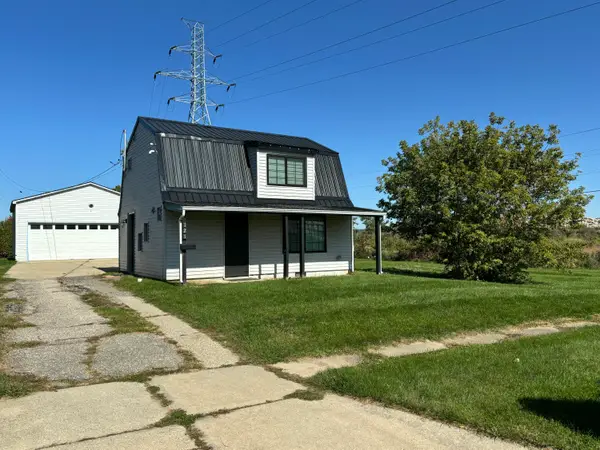 $149,900Active1 beds 2 baths803 sq. ft.
121 E Ypsilanti Avenue, Pontiac, MI 48340
MLS# 81026053924Listed by: REMERICA UNITED REALTY - New
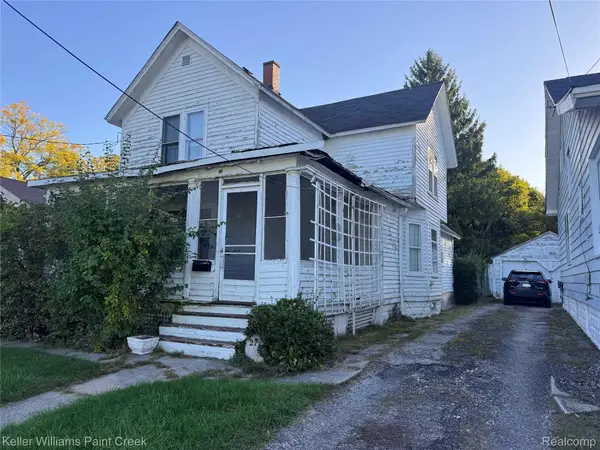 $100,000Active3 beds 1 baths1,576 sq. ft.
27 Mariva ST, Pontiac, MI 48342
MLS# 20261081723Listed by: KELLER WILLIAMS PAINT CREEK - New
 $190,000Active2 beds 2 baths1,401 sq. ft.
280 Dick Avenue, Pontiac, MI 48341
MLS# 20261074211Listed by: KW PROFESSIONALS


Protect your home and budget from life's surprises with an Assurant Home Warranty, backed by a partner that supports you through every step of homeownership. Explore Plans.
© 2023 - 2026 ERA Franchise Systems LLC. All rights reserved. ERA Franchise Systems LLC fully supports the principles of the Fair Housing Act and the Equal Opportunity Act. ERA, ERA Real Estate powered, and their respective logos are registered service marks of ERA Franchise Systems LLC. Each office is independently owned and operated.