
724 Parkwood Avenue, Pontiac, MI 48340
Local realty services provided by:ERA Prime Real Estate Group
724 Parkwood Avenue,Pontiac, MI 48340
- 3 Beds
- 2 Baths
- - sq. ft.
- Single family
- Sold
Listed by: richard ramirez
Office: exact match properties
MLS#:20261048465
Source:MI_REALCOMP
Sorry, we are unable to map this address
Price summary
- Price:
About this home
Charming, move-in-ready Ranch in Pontiac with updates throughout!
Step inside to an inviting, freshly painted interior featuring a spacious living room, brand-new luxury vinyl flooring across the main level, and a welcoming entry. Two security doors add an extra layer of comfort and peace of mind.
The roomy kitchen offers new cabinetry, new counter top, matching luxury vinyl flooring, and a gas stove—perfect for everyday living. Three generously sized bedrooms continue the updated flooring, and an updated full bath completes the main level.
Out back, enjoy a fenced yard with a mature shade tree—ideal for relaxing summer evenings or entertaining.
Conveniently located near local parks with easy access to main roads.
And here’s a unique bonus… you’ll enjoy exceptionally quiet surroundings with “neighbors” across the street who are known for keeping things peaceful and well-maintained
Welcome home!
Contact an agent
Home facts
- Year built:1959
- Subdivision & Development:PERRY PARK
- Listing ID #:20261048465
- Added:69 day(s) ago
- Updated:September 05, 2026 at 07:18 AM
Rooms and interior
- Bedrooms:3
- Total bathrooms:2
- Full bathrooms:1
- Half bathrooms:1
- Rooms Total:5
- Basement Description:Unfinished
Heating and cooling
- Heating:Forced Air, Natural Gas
Structure and exterior
- Roof:Asphalt
- Year built:1959
- Lot Features:Level
- Architectural Style:Ranch
- Construction Materials:Vinyl Siding
- Exterior Features:Chimney Caps, Deck, Lighting, Porch
- Foundation Description:Basement, Poured
- Levels:One
Utilities
- Water:Public
- Sewer:Public Sewer
Finances and disclosures
- Price:
- Tax amount:$1,200
Features and amenities
- Appliances:Free Standing Gas Oven, Free Standing Refrigerator
- Laundry features:Electric Dryer Hookup, Washer Hookup
Parking
- Parking description:Detached, Side Entrance, Two Car Garage
- Garage spaces:2

New listings near 724 Parkwood Avenue
- Open Sun, 1 to 3pmNew
 $300,000Active4 beds 4 baths2,501 sq. ft.
1645 Marshbank Drive, Pontiac, MI 48340
MLS# 20261069454Listed by: KW SHOWCASE REALTY - New
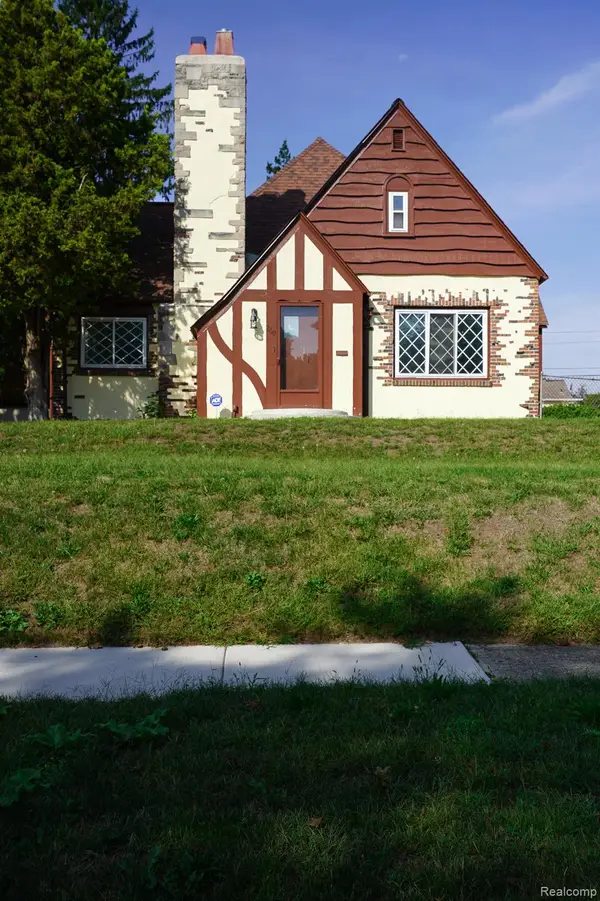 $324,900Active4 beds 4 baths3,617 sq. ft.
260 Cherokee Road, Pontiac, MI 48341
MLS# 20261070927Listed by: JOHN GRAHAM REALTY, LLC - New
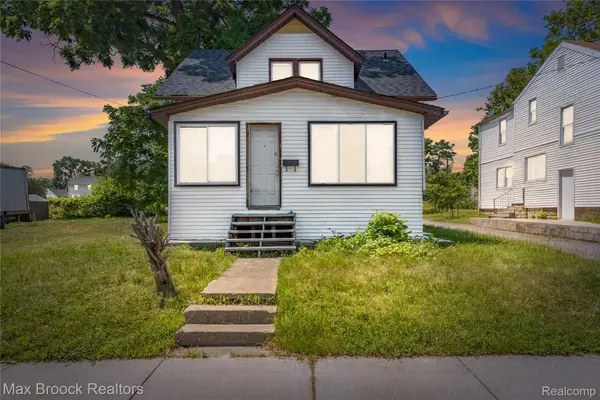 $134,995Active4 beds 1 baths1,279 sq. ft.
268 S Paddock Street, Pontiac, MI 48342
MLS# 20261069894Listed by: MAX BROOCK, REALTORS-BLOOMFIELD HILLS - New
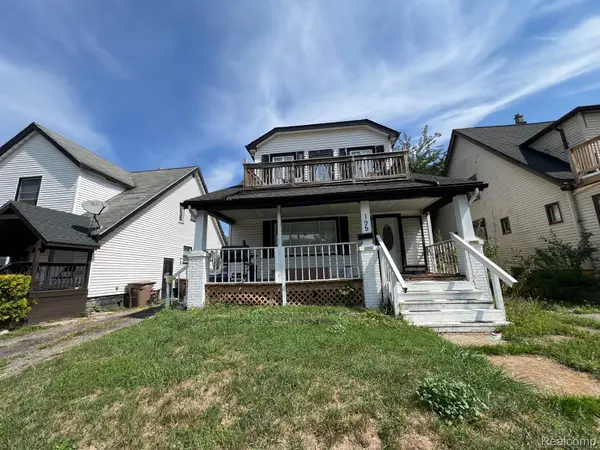 $162,000Active4 beds 2 baths1,474 sq. ft.
195 S Marshall Street, Pontiac, MI 48342
MLS# 20261069443Listed by: JTRE GROUP - New
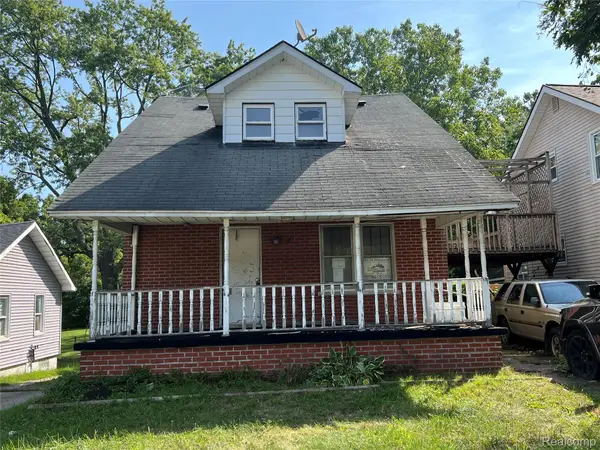 $48,000Active4 beds 2 baths1,869 sq. ft.
38 N Midland Drive, Pontiac, MI 48342
MLS# 20261070801Listed by: INSIDE REALTY, LLC - New
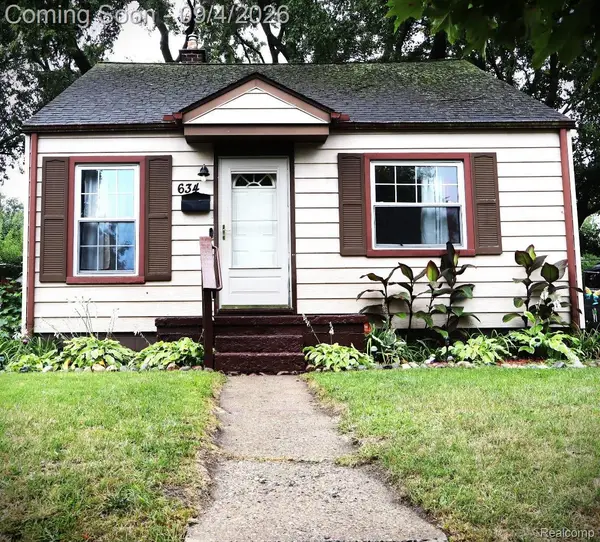 $159,900Active3 beds 1 baths1,725 sq. ft.
634 Wesbrook Street, Pontiac, MI 48340
MLS# 20261069668Listed by: GOLDEN KEY REALTY GROUP LLC - New
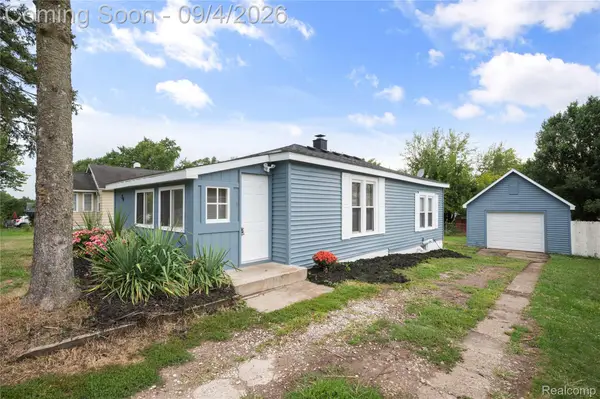 $114,900Active2 beds 1 baths755 sq. ft.
84 W Fairmount Avenue, Pontiac, MI 48340
MLS# 20261070888Listed by: EXP REALTY MAIN - New
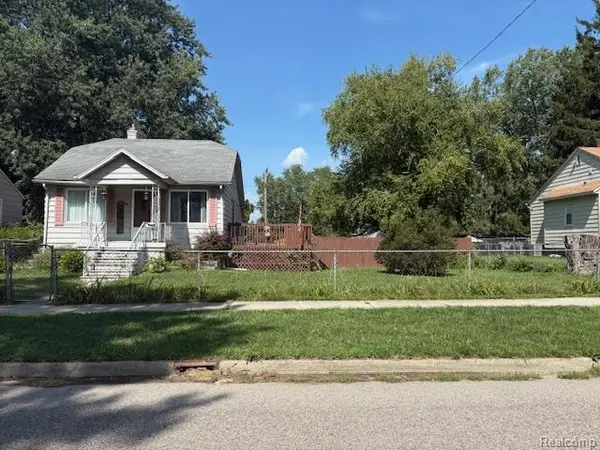 $123,000Active3 beds 2 baths1,030 sq. ft.
48 W New York Avenue, Pontiac, MI 48340
MLS# 20261070084Listed by: MBA REAL ESTATE SERVICES - New
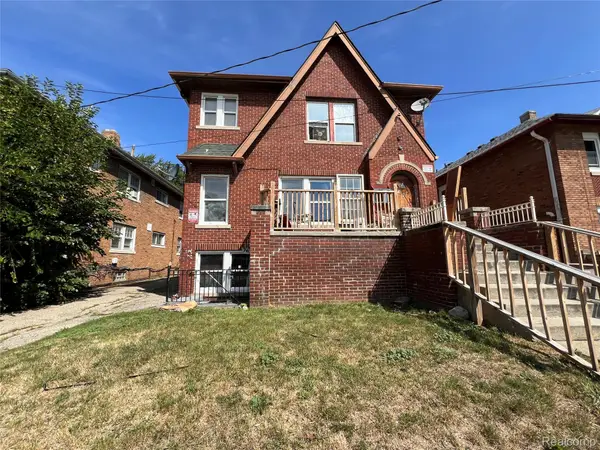 $250,000Active-- beds 6 baths2,775 sq. ft.
74 Newberry Street, Pontiac, MI 48341
MLS# 20261070496Listed by: BRAVEN ENTERPRISES LLC 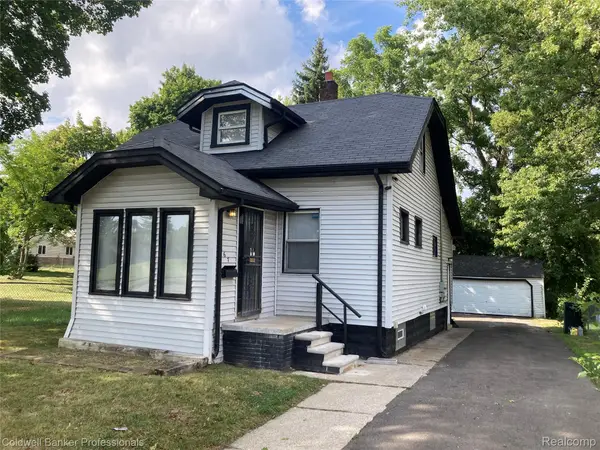 $179,900Pending4 beds 2 baths2,325 sq. ft.
667 Northway Drive, Pontiac, MI 48342
MLS# 20261070467Listed by: COLDWELL BANKER PROFESSIONALS-BIRM


Protect your home and budget from life's surprises with an Assurant Home Warranty, backed by a partner that supports you through every step of homeownership. Explore Plans.
© 2023 - 2026 ERA Franchise Systems LLC. All rights reserved. ERA Franchise Systems LLC fully supports the principles of the Fair Housing Act and the Equal Opportunity Act. ERA, ERA Real Estate powered, and their respective logos are registered service marks of ERA Franchise Systems LLC. Each office is independently owned and operated.