
764 E Tennyson Avenue, Pontiac, MI 48340
Local realty services provided by:ERA Prime Real Estate Group
764 E Tennyson Avenue,Pontiac, MI 48340
$109,900
- 2 Beds
- 1 Baths
- 733 sq. ft.
- Single family
- Pending
Listed by: evan deciantis
Office: realteam real estate
MLS#:20261029224
Source:MI_REALCOMP
Price summary
- Price:$109,900
- Price per sq. ft.:$149.93
About this home
Great opportunity in the City of Pontiac! This charming 2-bedroom ranch offers a comfortable and functional layout featuring a spacious living room, and a beautiful kitchen with new granite counter tops. The home is conveniently located just down the road from Pontiac High School and Pontiac Middle School, while also being close to shopping, dining, parks, and major expressways for easy commuting. Recent updates include newer roof and windows, a new furnace, electrical upgrades, brand new appliances, and brand new flooring throughout. Whether you're a first-time buyer, downsizing, or looking to add to your investment portfolio, this move-in-ready home presents a fantastic opportunity.
Contact an agent
Home facts
- Year built:1955
- Listing ID #:20261029224
- Added:68 day(s) ago
- Updated:July 20, 2026 at 04:59 PM
Rooms and interior
- Bedrooms:2
- Total bathrooms:1
- Full bathrooms:1
- Rooms Total:4
- Living area:733 sq. ft.
Heating and cooling
- Heating:Forced Air, Natural Gas
Structure and exterior
- Year built:1955
- Building area:733 sq. ft.
- Lot area:0.12 Acres
- Architectural Style:Ranch
- Exterior Features:Porch
- Foundation Description:Crawl Space
- Levels:One
Utilities
- Water:Public
- Sewer:Public Sewer
Finances and disclosures
- Price:$109,900
- Price per sq. ft.:$149.93
- Tax amount:$1,318
Features and amenities
- Appliances:Free Standing Gas Range, Free Standing Refrigerator
Parking
- Parking description:No Garage

New listings near 764 E Tennyson Avenue
- New
 $184,900Active3 beds 2 baths1,200 sq. ft.
633 N Perry Street, Pontiac, MI 48342
MLS# 20261055146Listed by: COMMUNITY CHOICE REALTY INC - New
 $315,000Active4 beds 2 baths1,758 sq. ft.
879 Barren Oaks Drive, Pontiac, MI 48341
MLS# 20261055474Listed by: EXP REALTY MAIN - New
 $129,900Active2 beds 2 baths1,149 sq. ft.
131 Dwight Avenue, Pontiac, MI 48341
MLS# 20261054293Listed by: LIBERTY WAY REALTY - New
 $245,000Active3 beds 3 baths2,942 sq. ft.
890 Spence Street, Pontiac, MI 48340
MLS# 20261055465Listed by: RK REAL ESTATE LLC - New
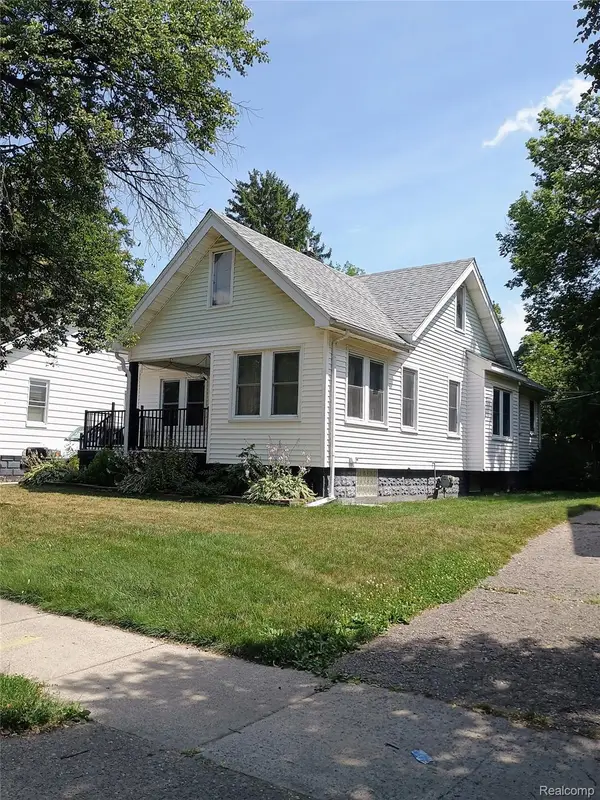 $150,000Active2 beds 1 baths1,544 sq. ft.
23 Spokane Drive, Pontiac, MI 48341
MLS# 20261055362Listed by: MBA REAL ESTATE SERVICES - New
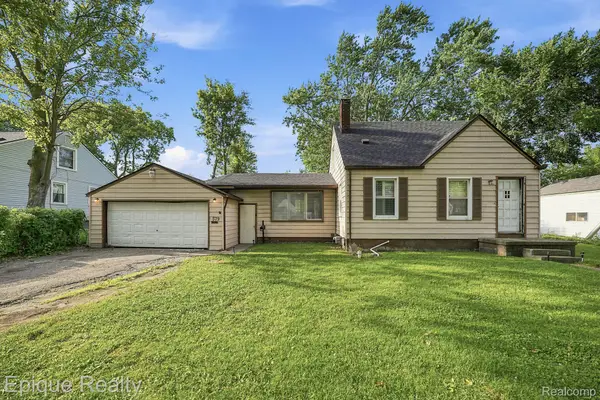 $175,000Active3 beds 2 baths1,415 sq. ft.
579 Lebaron Avenue, Pontiac, MI 48340
MLS# 20261055174Listed by: EPIQUE REALTY - New
 $234,900Active5 beds 3 baths2,336 sq. ft.
23 N Shirley Street, Pontiac, MI 48342
MLS# 20261054946Listed by: AVENUE GROUP HOMES, LLC - New
 $25,000Active0.16 Acres
353 N Perry Street, Pontiac, MI 48342
MLS# 20261052360Listed by: LOGIK REALTY LLC - New
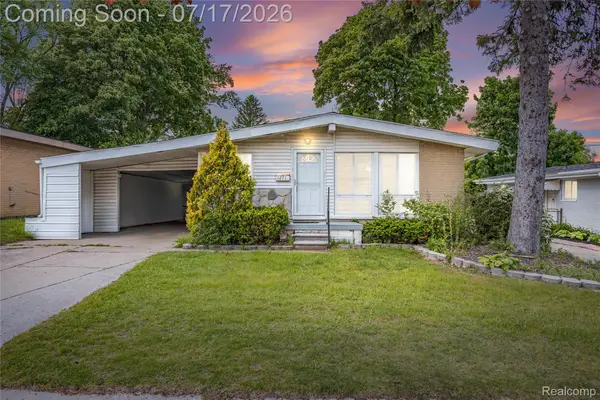 $189,900Active3 beds 2 baths1,479 sq. ft.
1271 Featherstone Road, Pontiac, MI 48342
MLS# 20261054642Listed by: JAMES FRANCIS REALTY - New
 $150,000Active-- beds 2 baths1,586 sq. ft.
344 N Perry Street, Pontiac, MI 48342
MLS# 20261054556Listed by: D A D AGENCY


Protect your home and budget from life's surprises with an Assurant Home Warranty, backed by a partner that supports you through every step of homeownership. Explore Plans.
© 2023 - 2026 ERA Franchise Systems LLC. All rights reserved. ERA Franchise Systems LLC fully supports the principles of the Fair Housing Act and the Equal Opportunity Act. ERA, ERA Real Estate powered, and their respective logos are registered service marks of ERA Franchise Systems LLC. Each office is independently owned and operated.