
780 Robinwood Street, Pontiac, MI 48340
Local realty services provided by:ERA Prime Real Estate Group
780 Robinwood Street,Pontiac, MI 48340
$118,000
- 2 Beds
- 1 Baths
- 693 sq. ft.
- Single family
- Active
Listed by: richard ramirez
Office: exact match properties
MLS#:20261074370
Source:MI_REALCOMP
Price summary
- Price:$118,000
- Price per sq. ft.:$170.27
About this home
Welcome to 780 Robinwood Street—an affordable Pontiac home with plenty of potential and the added bonus of two lots! This 2-bedroom, 1-bath home offers 693 square feet of above-ground living space, plus a 593-square-foot basement providing additional storage and utility space.
Inside, you'll find a comfortable living room, kitchen, and two bedrooms ready for the next owner to bring their own ideas and updates. The home has been well loved over the years and presents an opportunity for a first-time buyer, downsizer, or investor willing to put in some elbow grease and build equity.
The house sits on its own fenced lot, providing a private yard for pets, gardening, or outdoor enjoyment. But here's the bonus—the sale also includes the adjacent second lot, which is currently unfenced. Together, the two parcels provide considerably more outdoor space and possibilities than you might expect at first glance.
A detached 1-car garage provides additional parking and storage, while the basement offers even more room for storage, a workshop, or utility needs.
Conveniently located near Perry Street and Pontiac Road with access to shopping, dining, and major roadways, 780 Robinwood offers an affordable opportunity with something increasingly difficult to find—two lots, a garage, a basement, and room to create value. Bring your ideas and make it your own! BTVAI....
Contact an agent
Home facts
- Year built:1930
- Subdivision & Development:PERRY PARK SUB
- Listing ID #:20261074370
- Added:14 day(s) ago
- Updated:October 05, 2026 at 10:03 AM
Rooms and interior
- Bedrooms:2
- Total bathrooms:1
- Full bathrooms:1
- Rooms Total:5
- Basement Description:Unfinished
- Living area:693 sq. ft.
Heating and cooling
- Cooling:Window Units
- Heating:Forced Air, Natural Gas
Structure and exterior
- Roof:Asphalt
- Year built:1930
- Building area:693 sq. ft.
- Lot area:0.28 Acres
- Architectural Style:Ranch
- Construction Materials:Wood Siding
- Exterior Features:Chimney Caps, Lighting, Porch
- Foundation Description:Basement, Block
- Levels:One
Utilities
- Water:Public
- Sewer:Public Sewer
Finances and disclosures
- Price:$118,000
- Price per sq. ft.:$170.27
- Tax amount:$820
Features and amenities
- Appliances:Free Standing Gas Oven, Free Standing Refrigerator, Microwave
- Laundry features:Electric Dryer Hookup
Parking
- Parking description:Detached, One Car Garage
- Garage spaces:1

New listings near 780 Robinwood Street
- New
 $42,500Active2 beds 1 baths776 sq. ft.
28 S Marshall Street, Pontiac, MI 48342
MLS# 20261080033Listed by: JOHN GRAHAM REALTY, LLC - New
 $150,000Active3 beds 1 baths869 sq. ft.
41 E Sheffield Avenue, Pontiac, MI 48340
MLS# 20261079614Listed by: OAK AND STONE REAL ESTATE - New
 $209,900Active3 beds 3 baths1,906 sq. ft.
215 Oak Ridge Drive, Pontiac, MI 48341
MLS# 20261079913Listed by: COMMUNITY CHOICE REALTY INC - New
 $499,877Active3 beds 3 baths2,385 sq. ft.
1073 Williamson, Pontiac, MI 48340
MLS# 58050223693Listed by: BROOKSTONE, REALTORS LLC - New
 $150,000Active3 beds 2 baths1,434 sq. ft.
877 Brandon Avenue, Pontiac, MI 48340
MLS# 20261075333Listed by: GOOD COMPANY - New
 $109,000Active3 beds 1 baths961 sq. ft.
130 Parkdale Avenue, Pontiac, MI 48340
MLS# 20261079403Listed by: REALTEAM REAL ESTATE - New
 $109,000Active3 beds 1 baths877 sq. ft.
220 W Columbia Avenue, Pontiac, MI 48340
MLS# 20261079431Listed by: REALTEAM REAL ESTATE - New
 $95,000Active3 beds 1 baths922 sq. ft.
289 Martin Luther King Jr Boulevard S, Pontiac, MI 48342
MLS# 20261079448Listed by: REALTEAM REAL ESTATE - New
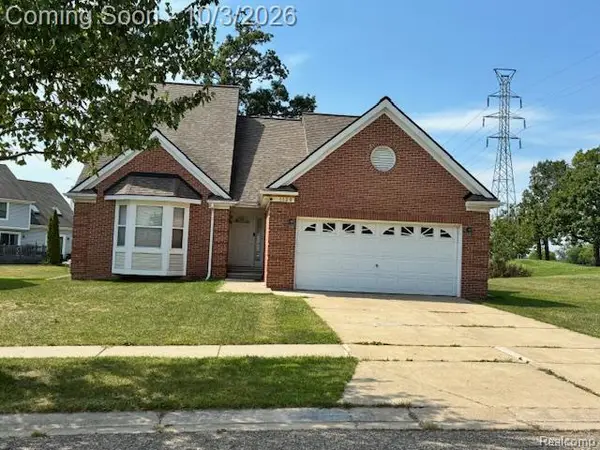 $315,000Active4 beds 3 baths2,393 sq. ft.
1130 Oak Valley Drive, Pontiac, MI 48341
MLS# 20261075763Listed by: LEBOURSIA REALTY GROUP - New
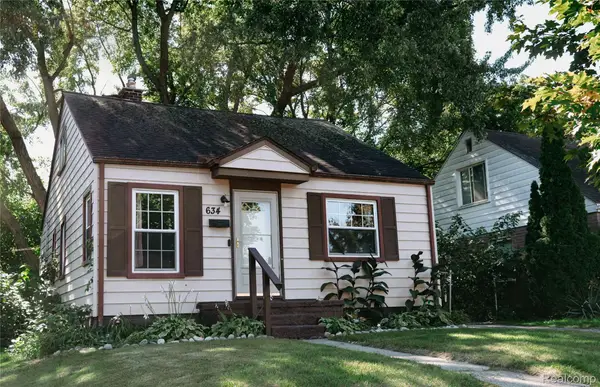 $149,900Active3 beds 1 baths1,725 sq. ft.
634 Wesbrook Street, Pontiac, MI 48340
MLS# 20261079273Listed by: GOLDEN KEY REALTY GROUP LLC


Protect your home and budget from life's surprises with an Assurant Home Warranty, backed by a partner that supports you through every step of homeownership. Explore Plans.
© 2023 - 2026 ERA Franchise Systems LLC. All rights reserved. ERA Franchise Systems LLC fully supports the principles of the Fair Housing Act and the Equal Opportunity Act. ERA, ERA Real Estate powered, and their respective logos are registered service marks of ERA Franchise Systems LLC. Each office is independently owned and operated.