
96 Oneida Street, Pontiac, MI 48341
Local realty services provided by:ERA Prime Real Estate Group
96 Oneida Street,Pontiac, MI 48341
$149,900
- 2 Beds
- 1 Baths
- 946 sq. ft.
- Single family
- Pending
Listed by: heather s poyhonen
Office: avenue group homes, llc.
MLS#:20261041761
Source:MI_REALCOMP
Price summary
- Price:$149,900
- Price per sq. ft.:$158.46
About this home
Welcome home to this beautifully updated 2-bedroom, 1-bath ranch in historic Seminole Hills! Known for its charming architecture, tree-lined streets, and strong sense of community, Seminole Hills remains one of Pontiac’s most sought-after neighborhoods.
This completely turnkey home blends classic character with modern updates and thoughtful design throughout. Inside, you’ll find hardwood floors in the living room and bedrooms, an updated kitchen with ceramic tile flooring, updated fixtures, and a new bathroom vanity. Natural light fills the home, creating a warm and inviting feel from the moment you walk in.
Additional updates include a newer roof, making this home truly move-in ready. The unfinished basement offers excellent storage space or future finishing potential, while the detached 1-car garage and fenced corner lot add both convenience and functionality.
Whether you’re a first-time buyer, downsizing, or looking for an investment in a well-established historic neighborhood, this Seminole Hills gem is ready to welcome you home....
Contact an agent
Home facts
- Year built:1954
- Listing ID #:20261041761
- Added:43 day(s) ago
- Updated:July 16, 2026 at 07:56 AM
Rooms and interior
- Bedrooms:2
- Total bathrooms:1
- Full bathrooms:1
- Rooms Total:4
- Basement Description:Unfinished
- Living area:946 sq. ft.
Heating and cooling
- Heating:Forced Air, Natural Gas
Structure and exterior
- Year built:1954
- Building area:946 sq. ft.
- Lot area:0.14 Acres
- Lot Features:Corner Lot
- Architectural Style:Ranch
- Construction Materials:Aluminum Siding, Stone
- Foundation Description:Basement, Poured, Sump Pump
- Levels:One
Utilities
- Water:Public
- Sewer:Public Sewer
Finances and disclosures
- Price:$149,900
- Price per sq. ft.:$158.46
- Tax amount:$2,027
Features and amenities
- Appliances:Dishwasher, Disposal, Free Standing Gas Oven, Free Standing Refrigerator, Microwave
Parking
- Parking description:Detached, One Car Garage
- Garage spaces:1

New listings near 96 Oneida Street
- New
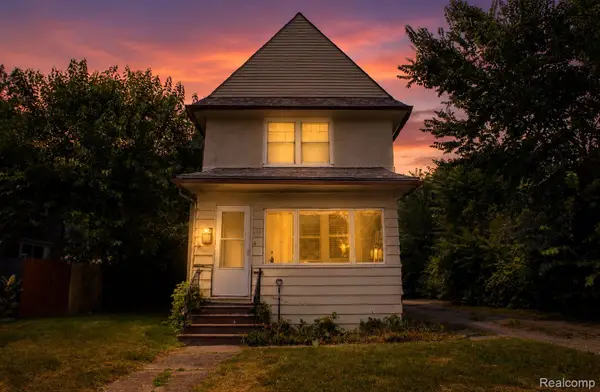 $184,900Active3 beds 2 baths1,200 sq. ft.
633 N Perry Street, Pontiac, MI 48342
MLS# 20261055146Listed by: COMMUNITY CHOICE REALTY INC - Open Sun, 12am to 2pmNew
 $315,000Active4 beds 2 baths1,758 sq. ft.
879 Barren Oaks Drive, Pontiac, MI 48341
MLS# 20261055474Listed by: EXP REALTY MAIN - New
 $129,900Active2 beds 2 baths1,149 sq. ft.
131 Dwight Avenue, Pontiac, MI 48341
MLS# 20261054293Listed by: LIBERTY WAY REALTY - New
 $245,000Active3 beds 3 baths2,942 sq. ft.
890 Spence Street, Pontiac, MI 48340
MLS# 20261055465Listed by: RK REAL ESTATE LLC - New
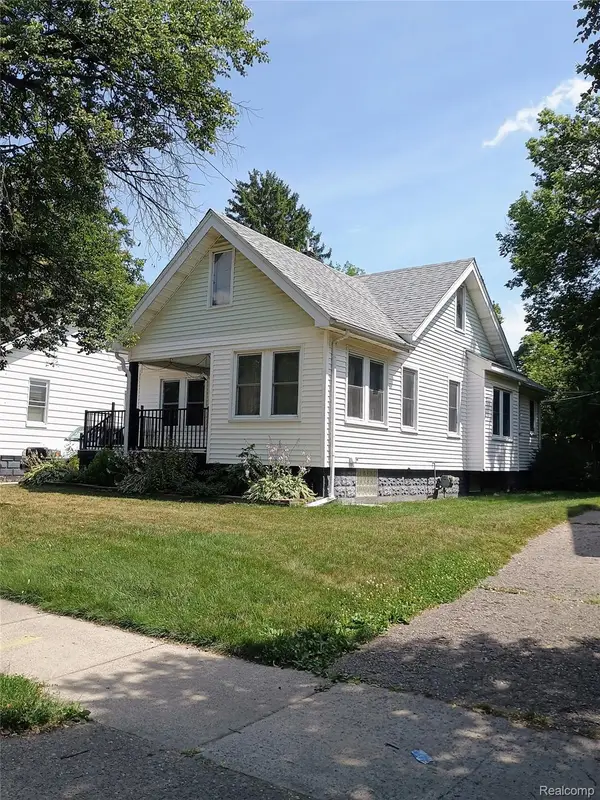 $150,000Active2 beds 1 baths1,544 sq. ft.
23 Spokane Drive, Pontiac, MI 48341
MLS# 20261055362Listed by: MBA REAL ESTATE SERVICES - Open Sun, 12 to 1pmNew
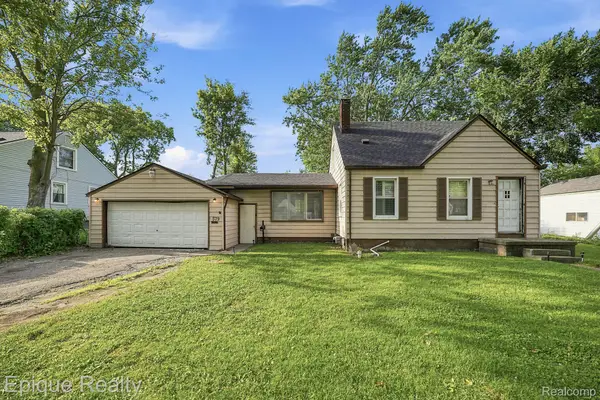 $175,000Active3 beds 2 baths1,415 sq. ft.
579 Lebaron Avenue, Pontiac, MI 48340
MLS# 20261055174Listed by: EPIQUE REALTY - New
 $234,900Active5 beds 3 baths2,336 sq. ft.
23 N Shirley Street, Pontiac, MI 48342
MLS# 20261054946Listed by: AVENUE GROUP HOMES, LLC - New
 $25,000Active0.16 Acres
353 N Perry Street, Pontiac, MI 48342
MLS# 20261052360Listed by: LOGIK REALTY LLC - New
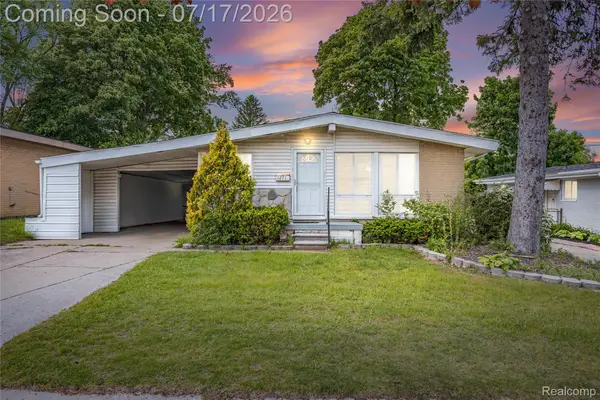 $189,900Active3 beds 2 baths1,479 sq. ft.
1271 Featherstone Road, Pontiac, MI 48342
MLS# 20261054642Listed by: JAMES FRANCIS REALTY - New
 $150,000Active-- beds 2 baths1,586 sq. ft.
344 N Perry Street, Pontiac, MI 48342
MLS# 20261054556Listed by: D A D AGENCY


Protect your home and budget from life's surprises with an Assurant Home Warranty, backed by a partner that supports you through every step of homeownership. Explore Plans.
© 2023 - 2026 ERA Franchise Systems LLC. All rights reserved. ERA Franchise Systems LLC fully supports the principles of the Fair Housing Act and the Equal Opportunity Act. ERA, ERA Real Estate powered, and their respective logos are registered service marks of ERA Franchise Systems LLC. Each office is independently owned and operated.