
2636 Henry ST, Port Huron, MI 48060
Local realty services provided by:ERA Prime Real Estate Group
2636 Henry ST,Porthuron, MI 48060
$154,900
- 3 Beds
- 1 Baths
- 1,305 sq. ft.
- Single family
- Pending
Listed by: steven piskorowski
Office: fortuna realty llc.
MLS#:58050218980
Source:MI_REALCOMP
Price summary
- Price:$154,900
- Price per sq. ft.:$118.7
About this home
Welcome home to this delightful home located in the heart of Port Huron! This home boasts .87 acres of land with plenty of room to roam! The backyard fence with gate is NOT the end of the property - it extends well past that all the way to the neighbors in back. There is a 4th BONUS ROOM (that could easily be used a a 4TH BEDROOM). This is a rare opportunity with immediate occupancy! The 2 1/2 car garage is oversize with plenty of storage space. This is a great place to call home!
Contact an agent
Home facts
- Year built:1947
- Subdivision & Development:HORACE GALPINS SUB
- Listing ID #:58050218980
- Added:18 day(s) ago
- Updated:September 06, 2026 at 07:38 AM
Rooms and interior
- Bedrooms:3
- Total bathrooms:1
- Full bathrooms:1
- Rooms Total:8
- Flooring:Ceramic Tile, Hardwood
- Basement Description:Block, Sump Pump
- Living area:1,305 sq. ft.
Heating and cooling
- Cooling:Wall/Window Units
- Heating:Forced Air, Natural Gas
Structure and exterior
- Year built:1947
- Building area:1,305 sq. ft.
- Lot area:0.87 Acres
- Architectural Style:Bungalow
- Construction Materials:Vinyl Siding, Wood Siding
- Exterior Features:Porch
- Foundation Description:Basement, Block, Michigan Basement
Utilities
- Water:Public
- Sewer:Public Sewer
Finances and disclosures
- Price:$154,900
- Price per sq. ft.:$118.7
- Tax amount:$1,643
Features and amenities
- Appliances:Dishwasher, Dryer, Microwave, Oven, Range, Refrigerator, Washer
Parking
- Parking description:Detached, Garage, Two and Half Car Garage
- Garage spaces:2.5

New listings near 2636 Henry ST
- New
 $277,900Active36.11 Acres
0000 Atkins Road, PortHuron, MI 48060
MLS# 20261071417Listed by: EPIQUE REALTY - New
 $200,000Active3 beds 2 baths1,400 sq. ft.
1288 40th Street, PortHuron, MI 48060
MLS# 20261066421Listed by: LIBERTY WAY REALTY - New
 $289,000Active3 beds 2 baths1,883 sq. ft.
4608 Huntington Drive, PortHuron, MI 48060
MLS# 20261067944Listed by: EPIQUE REALTY  $389,000Active3 beds 3 baths2,614 sq. ft.
3059 Wexford Circle, PortHuron, MI 48060
MLS# 20261066669Listed by: REALTY EXECUTIVES HOME TOWNE $250,000Active3 beds 2 baths1,482 sq. ft.
2546 Oakwood Drive, PortHuron, MI 48060
MLS# 20261065954Listed by: WESSEL REALTY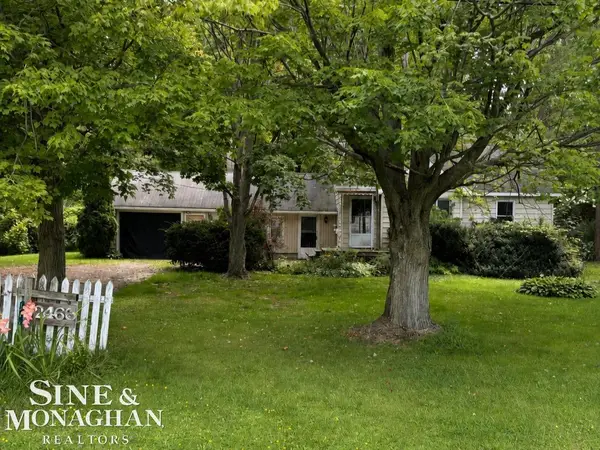 $139,900Active3 beds 1 baths1,315 sq. ft.
2466 Partridge RD, PortHuron, MI 48060
MLS# 58050218841Listed by: SINE & MONAGHAN REALTORS LLC ST CLAIR $324,900Active3 beds 2 baths2,798 sq. ft.
2595 Evergreen Lane, PortHuron, MI 48060
MLS# 20261063218Listed by: MAXIM PROPERTIES LLC $129,900Active2 beds 1 baths972 sq. ft.
3369 Cleveland Street, PortHuron, MI 48060
MLS# 20261062188Listed by: COMMUNITY CHOICE REALTY INC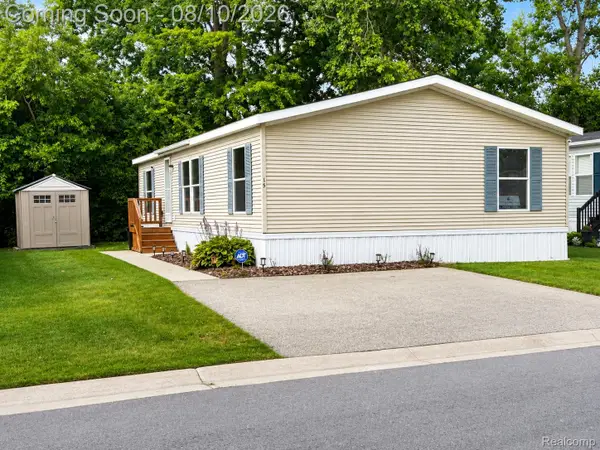 $69,900Active3 beds 2 baths1,118 sq. ft.
3730 Lapeer Road, PortHuron, MI 48060
MLS# 20261062071Listed by: CROWN REAL ESTATE GROUP


Protect your home and budget from life's surprises with an Assurant Home Warranty, backed by a partner that supports you through every step of homeownership. Explore Plans.
© 2023 - 2026 ERA Franchise Systems LLC. All rights reserved. ERA Franchise Systems LLC fully supports the principles of the Fair Housing Act and the Equal Opportunity Act. ERA, ERA Real Estate powered, and their respective logos are registered service marks of ERA Franchise Systems LLC. Each office is independently owned and operated.