
3059 Wexford Circle, Port Huron, MI 48060
Local realty services provided by:ERA Prime Real Estate Group
3059 Wexford Circle,Porthuron, MI 48060
$389,000
- 3 Beds
- 3 Baths
- 2,614 sq. ft.
- Single family
- Active
Listed by: lisa glombowski
Office: realty executives home towne
MLS#:20261066669
Source:MI_REALCOMP
Price summary
- Price:$389,000
- Price per sq. ft.:$148.81
About this home
Welcome home to this charming 3-bedroom, 3-bath ranch offering comfort, convenience, and impressive updates throughout. The main level features beautiful wood floors in the kitchen and dining room, main floor laundry, and a primary suite. You will love the peace of mind that comes with recent upgrades including a newer furnace and air conditioner, a whole-house generator, a tankless water heater, a reverse osmosis system, smart lighting, smart shades, and home security cameras. But the real showstopper is downstairs! Step downstairs and into the ultimate private entertainment suite, where no detail was overlooked. This custom-designed basement transforms a regular night into an exclusive VIP experience built for epic movie nights, high-stakes poker games, and unforgettable parties. Host legendary games at your custom-built poker table, or grab a drink at the sleek, private bar designed for effortless hosting. Ready for a movie? Sink into plush theater seating facing an authentic movie stage with classic curtains. With vibrant custom lighting and immersive surround sound, you will feel every scene. Custom accents elevate every corner of this high-end space, making it the absolute envy of the neighborhood. Why go out when the best venue in town is right under your own roof? A room currently used as an exercise room features an egress window and closet, offering the flexibility for a potential fourth bedroom, home office, or guest space. Schedule your private tour today!...
Contact an agent
Home facts
- Year built:2005
- Subdivision & Development:WEXFORD ESTATES
- Listing ID #:20261066669
- Added:15 day(s) ago
- Updated:September 06, 2026 at 10:02 AM
Rooms and interior
- Bedrooms:3
- Total bathrooms:3
- Full bathrooms:3
- Rooms Total:6
- Basement Description:Full, Partially Finished
- Living area:2,614 sq. ft.
Heating and cooling
- Cooling:Ceiling Fans, Central Air
- Heating:Forced Air, Natural Gas
Structure and exterior
- Roof:Asphalt
- Year built:2005
- Building area:2,614 sq. ft.
- Lot area:0.47 Acres
- Architectural Style:Ranch
- Construction Materials:Brick, Vinyl Siding
- Exterior Features:Deck
- Foundation Description:Basement, Poured, Sump Pump
- Levels:One
Utilities
- Water:Public
- Sewer:Public Sewer
Finances and disclosures
- Price:$389,000
- Price per sq. ft.:$148.81
- Tax amount:$3,042
Features and amenities
- Appliances:Bar Fridge, Dishwasher, Disposal, Dryer, Free Standing Gas Range, Free Standing Refrigerator, Washer
Parking
- Parking description:Attached, Electricity In Garage, Garage Door Opener, Garage Faces Front, Two Car Garage
- Garage spaces:2

New listings near 3059 Wexford Circle
- New
 $277,900Active36.11 Acres
0000 Atkins Road, PortHuron, MI 48060
MLS# 20261071417Listed by: EPIQUE REALTY - New
 $200,000Active3 beds 2 baths1,400 sq. ft.
1288 40th Street, PortHuron, MI 48060
MLS# 20261066421Listed by: LIBERTY WAY REALTY - New
 $289,000Active3 beds 2 baths1,883 sq. ft.
4608 Huntington Drive, PortHuron, MI 48060
MLS# 20261067944Listed by: EPIQUE REALTY  $250,000Active3 beds 2 baths1,482 sq. ft.
2546 Oakwood Drive, PortHuron, MI 48060
MLS# 20261065954Listed by: WESSEL REALTY $154,900Pending3 beds 1 baths1,305 sq. ft.
2636 Henry ST, PortHuron, MI 48060
MLS# 58050218980Listed by: FORTUNA REALTY LLC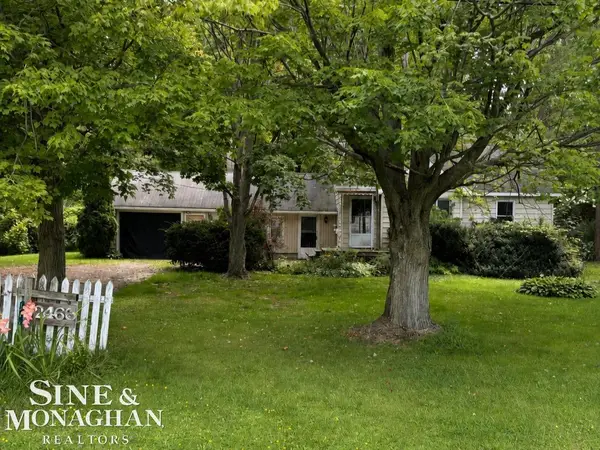 $139,900Active3 beds 1 baths1,315 sq. ft.
2466 Partridge RD, PortHuron, MI 48060
MLS# 58050218841Listed by: SINE & MONAGHAN REALTORS LLC ST CLAIR $324,900Active3 beds 2 baths2,798 sq. ft.
2595 Evergreen Lane, PortHuron, MI 48060
MLS# 20261063218Listed by: MAXIM PROPERTIES LLC $129,900Active2 beds 1 baths972 sq. ft.
3369 Cleveland Street, PortHuron, MI 48060
MLS# 20261062188Listed by: COMMUNITY CHOICE REALTY INC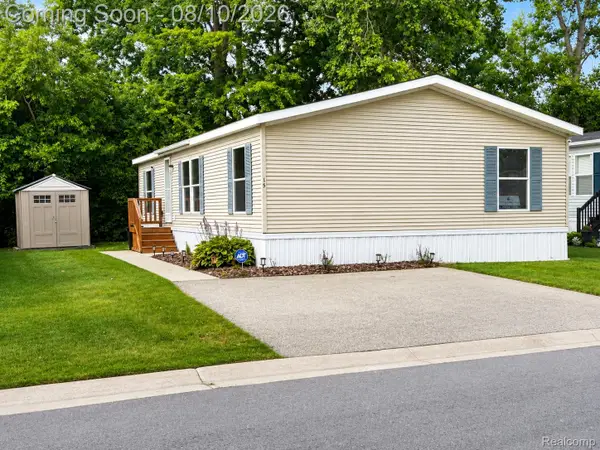 $69,900Active3 beds 2 baths1,118 sq. ft.
3730 Lapeer Road, PortHuron, MI 48060
MLS# 20261062071Listed by: CROWN REAL ESTATE GROUP


Protect your home and budget from life's surprises with an Assurant Home Warranty, backed by a partner that supports you through every step of homeownership. Explore Plans.
© 2023 - 2026 ERA Franchise Systems LLC. All rights reserved. ERA Franchise Systems LLC fully supports the principles of the Fair Housing Act and the Equal Opportunity Act. ERA, ERA Real Estate powered, and their respective logos are registered service marks of ERA Franchise Systems LLC. Each office is independently owned and operated.