
3002 Oakwood DR, Port Huron, MI 48060
Local realty services provided by:ERA Prime Real Estate Group
3002 Oakwood DR,Porthuron, MI 48060
$279,900
- 3 Beds
- 2 Baths
- 1,700 sq. ft.
- Single family
- Active
Listed by: lorraine frendt
Office: coldwell banker professionals
MLS#:58050224139
Source:MI_REALCOMP
Price summary
- Price:$279,900
- Price per sq. ft.:$164.65
About this home
A place you will love coming home to! All freshened up and move in ready just for you! Giving immediate possession, this 3 bedroom, 2 bathroom ranch has lots to offer. A friendly eat-in kitchen, separate dining room and living room area and main floor laundry room. The primary bedroom with ensuite is separate from the other two bedrooms. Situated on a beautiful 100 x 175 fully fenced yard you will really enjoy spending time outdoors or lounging in the above ground pool and spacious deck area. A nice play scape will keep the children entertained. Store all your lawn and pool equipment in the oversized, stick built shed with overhead door. The attached two car garage is fully heated and insulated as it currently being used as a " Sports Bar" for the owners enjoyment. Conveniently located to Port Huron Township golf courses, expressways and Black River for golf and boating, kayaking enthusiast. Make your appointment to see this one!
Contact an agent
Home facts
- Year built:1958
- Subdivision & Development:THE SUNSET TRAIL SUB
- Listing ID #:58050224139
- Added:1 day(s) ago
- Updated:October 08, 2026 at 04:21 AM
Rooms and interior
- Bedrooms:3
- Total bathrooms:2
- Full bathrooms:2
- Rooms Total:7
- Flooring:Ceramic Tile
- Basement Description:Block, Sump Pump, Unfinished
- Living area:1,700 sq. ft.
Heating and cooling
- Cooling:Central Air
- Heating:Forced Air, Natural Gas
Structure and exterior
- Year built:1958
- Building area:1,700 sq. ft.
- Lot area:0.4 Acres
- Architectural Style:Ranch
- Construction Materials:Vinyl Siding
- Exterior Features:Deck, Porch
- Foundation Description:Basement, Block, Crawl Space
- Levels:One
Utilities
- Water:Public
- Sewer:Public Sewer
Finances and disclosures
- Price:$279,900
- Price per sq. ft.:$164.65
- Tax amount:$2,299
Features and amenities
- Appliances:Dishwasher, Disposal, Microwave, Oven, Range, Refrigerator
- Amenities:High Speed Internet
- Pool features:Above Ground
Parking
- Parking description:Assigned 2 Spaces, Attached, Direct Access, Electricity In Garage, Garage Door Opener, Heated Garage, Paved, Two Car Garage
- Garage spaces:2

New listings near 3002 Oakwood DR
- New
 $499,999Active4 beds 4 baths3,982 sq. ft.
3215 Lindsay Lane, PortHuron, MI 48060
MLS# 20261080641Listed by: KW PLATINUM - New
 $449,900Active-- beds -- baths
2430 Military Street, Port Huron, MI 48060
MLS# 26053101Listed by: EXP REALTY LLC - Open Sun, 3 to 5pmNew
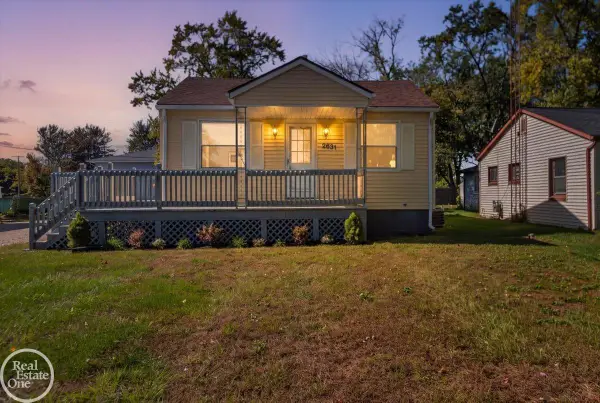 $149,900Active2 beds 1 baths900 sq. ft.
2631 24th ST, PortHuron, MI 48060
MLS# 58050223845Listed by: REAL ESTATE ONE PORT HURON - New
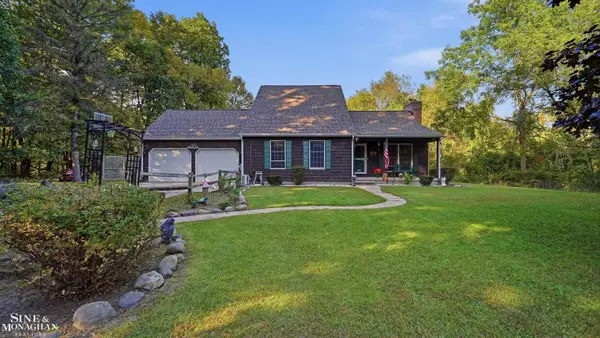 $399,000Active4 beds 3 baths2,753 sq. ft.
3333 Berkshire DR, PortHuron, MI 48060
MLS# 58050223839Listed by: SINE & MONAGHAN REALTORS LLC ST CLAIR - New
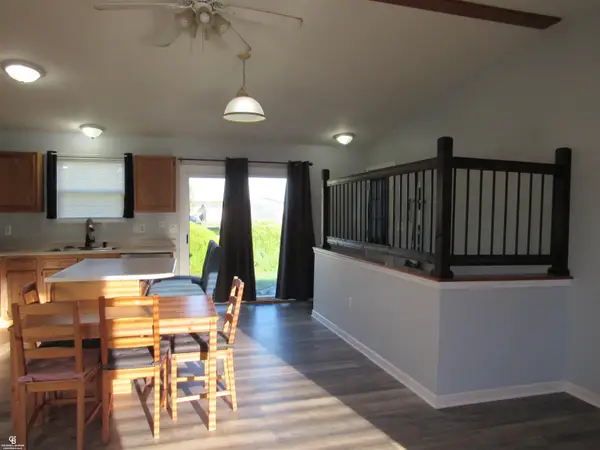 $225,000Active3 beds 2 baths1,460 sq. ft.
1246 Quain LN, PortHuron, MI 48060
MLS# 58050223834Listed by: COLDWELL BANKER PROFESSIONALS - New
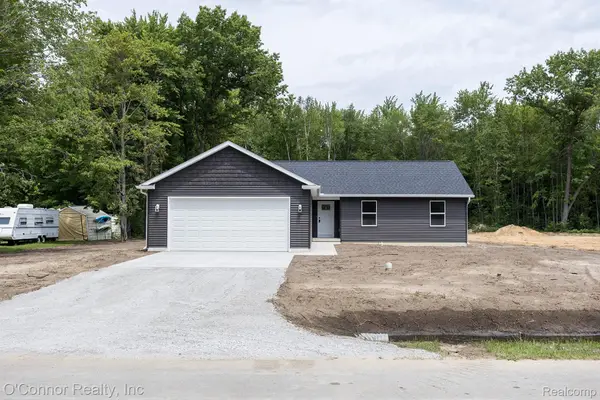 $368,000Active3 beds 3 baths1,532 sq. ft.
3834 Knapp Avenue, PortHuron, MI 48060
MLS# 20261079992Listed by: O'CONNOR REALTY, INC 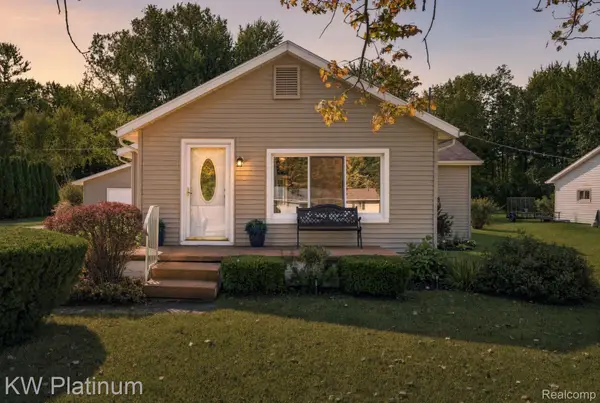 $224,999Active3 beds 2 baths1,602 sq. ft.
4069 Elaine Avenue, PortHuron, MI 48060
MLS# 20261076767Listed by: KW PLATINUM PORT HURON- Open Sun, 12 to 1:30pm
 $235,000Active3 beds 2 baths1,463 sq. ft.
3050 Oakwood DR, PortHuron, MI 48060
MLS# 58050223079Listed by: COLDWELL BANKER PROFESSIONALS 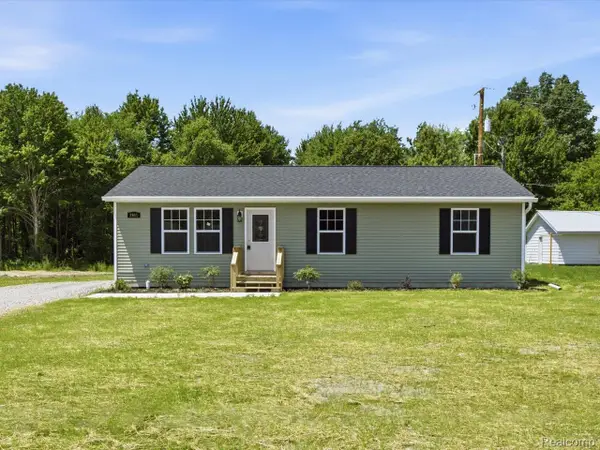 $269,900Active3 beds 2 baths1,232 sq. ft.
2941 Beach Road, PortHuron, MI 48060
MLS# 20261076731Listed by: BERKSHIRE HATHAWAY HOMESERVICES KEE REALTY FT GRA


Protect your home and budget from life's surprises with an Assurant Home Warranty, backed by a partner that supports you through every step of homeownership. Explore Plans.
© 2023 - 2026 ERA Franchise Systems LLC. All rights reserved. ERA Franchise Systems LLC fully supports the principles of the Fair Housing Act and the Equal Opportunity Act. ERA, ERA Real Estate powered, and their respective logos are registered service marks of ERA Franchise Systems LLC. Each office is independently owned and operated.