
3215 Lindsay Lane, Port Huron, MI 48060
Local realty services provided by:ERA Prime Real Estate Group
3215 Lindsay Lane,Porthuron, MI 48060
$499,999
- 4 Beds
- 4 Baths
- 3,982 sq. ft.
- Single family
- Active
Listed by: eric r jurmo
Office: kw platinum
MLS#:20261080641
Source:MI_REALCOMP
Price summary
- Price:$499,999
- Price per sq. ft.:$125.56
About this home
If you're looking for tranquility with an up-north feel, this is your next home, but hurry, it won't last! Tucked at the end of a quiet dead-end street on a cul-de-sac, this 3-level brick home sits on 0.8 acres of rolling terrain off the oxbow of the Black River, with breathtaking views across the tributary to the Elks golf course. The newly renovated Black River Country Club is just a golf cart ride away.
Inside, 3,982 sq ft of finished space delivers. The expansive kitchen features dark cabinetry, granite counters, newer appliances, a skylight and a wine bar, and opens to an elevated 18x6 deck. The large living room boasts vaulted ceilings and a newly remodeled built-in fireplace/TV wall. Unwind in the newly remodeled primary bath with heated floors, a 4x8 shower, bidet, linen closet and his-and-hers closets. 3 bedrooms plus a large loft and 3.5 baths in all.
The finished walkout basement is made for entertaining: 2nd kitchen, bar, gas fireplace and movie theater, plus a bonus room with French doors and a finished home gym.
Outside is your private retreat: extensive landscaping, stamped concrete, a patio, a 16x20 deck with gazebo, Rainbird sprinklers, and powered and solar landscape lighting throughout. The deep 3.5-car attached garage and new 12x16 shed hold all the toys.
Peace of mind is built in: all new windows (under 5 years), new garage doors (6 months) and fresh paint (2 years).
River views, golf cart rides to the club, and move-in ready updates. Homes like this are rare. Schedule your showing today!...
Contact an agent
Home facts
- Year built:1995
- Subdivision & Development:RIVERGATE ESTATES
- Listing ID #:20261080641
- Added:3 day(s) ago
- Updated:October 10, 2026 at 10:00 AM
Rooms and interior
- Bedrooms:4
- Total bathrooms:4
- Full bathrooms:3
- Half bathrooms:1
- Rooms Total:15
- Basement Description:Finished, Full, Walk-Out Access
- Living area:3,982 sq. ft.
Heating and cooling
- Cooling:Ceiling Fans, Central Air
- Heating:Forced Air, Natural Gas
Structure and exterior
- Roof:Asphalt
- Year built:1995
- Building area:3,982 sq. ft.
- Lot area:0.91 Acres
- Architectural Style:Colonial
- Construction Materials:Block, Vinyl Siding
- Exterior Features:Deck, Patio, Porch
- Foundation Description:Basement, Poured
- Levels:Two
Utilities
- Water:Public
- Sewer:Public Sewer
Finances and disclosures
- Price:$499,999
- Price per sq. ft.:$125.56
- Tax amount:$5,913
Features and amenities
- Laundry features:Laundry Room
Parking
- Parking description:Attached, Three and Half Car Garage
- Garage spaces:3.5

New listings near 3215 Lindsay Lane
- New
 $479,900Active4 beds 4 baths3,962 sq. ft.
3152 Aberdeen Court, PortHuron, MI 48060
MLS# 20261081042Listed by: HANGING GARDENS REAL ESTATE LLC - New
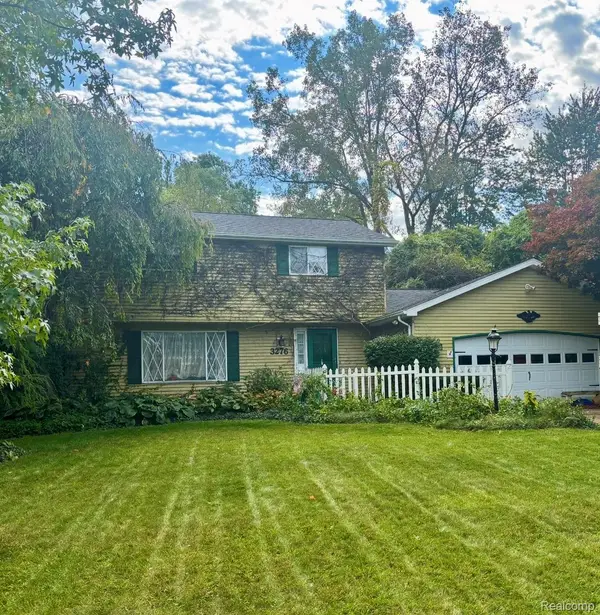 $124,900Active3 beds 3 baths1,905 sq. ft.
3276 E Charmwood Drive, PortHuron, MI 48060
MLS# 20261081048Listed by: BERKSHIRE HATHAWAY HOMESERVICES KEE REALTY FT GRA - Open Sun, 12 to 2pmNew
 $509,900Active4 beds 4 baths3,350 sq. ft.
3269 Saint Andrews DR, PortHuron, MI 48060
MLS# 20261081559Listed by: EPIQUE REALTY - New
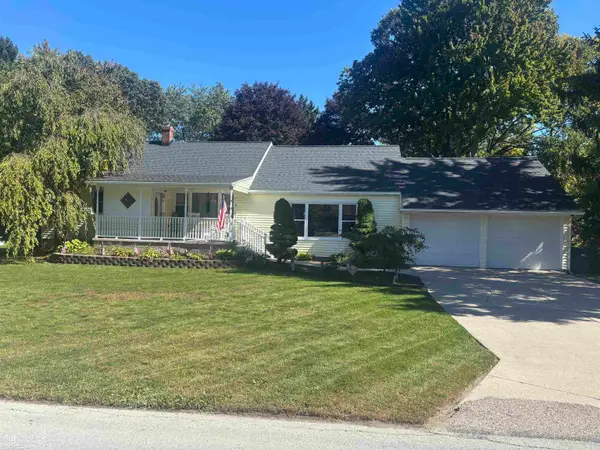 $279,900Active3 beds 2 baths1,700 sq. ft.
3002 Oakwood DR, PortHuron, MI 48060
MLS# 58050224139Listed by: COLDWELL BANKER PROFESSIONALS - New
 $449,900Active-- beds -- baths
2430 Military Street, Port Huron, MI 48060
MLS# 26053101Listed by: EXP REALTY LLC - Open Sun, 3 to 5pmNew
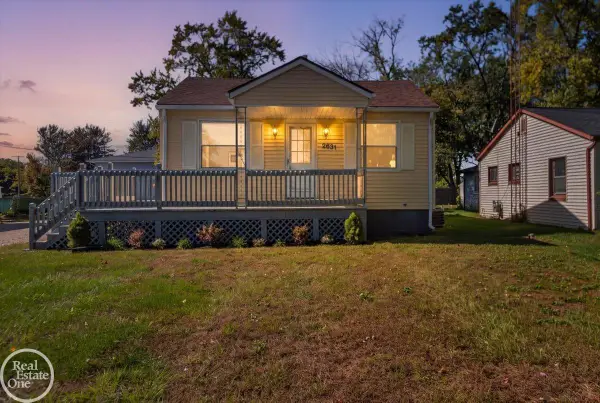 $149,900Active2 beds 1 baths900 sq. ft.
2631 24th ST, PortHuron, MI 48060
MLS# 58050223845Listed by: REAL ESTATE ONE PORT HURON - New
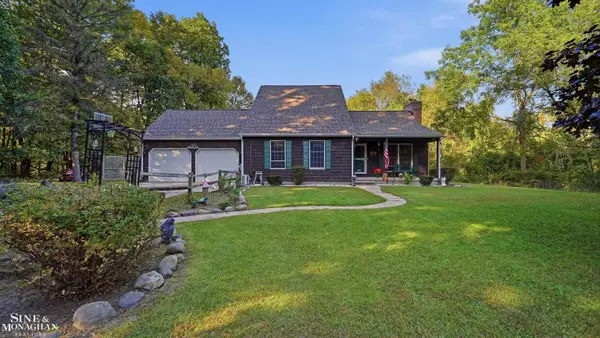 $399,000Active4 beds 3 baths2,753 sq. ft.
3333 Berkshire DR, PortHuron, MI 48060
MLS# 58050223839Listed by: SINE & MONAGHAN REALTORS LLC ST CLAIR - New
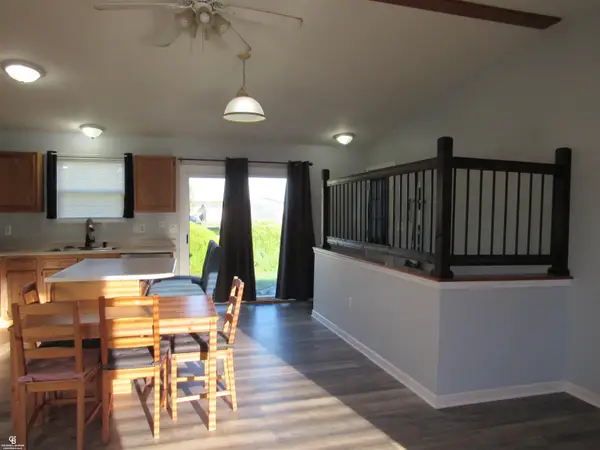 $225,000Active3 beds 2 baths1,460 sq. ft.
1246 Quain LN, PortHuron, MI 48060
MLS# 58050223834Listed by: COLDWELL BANKER PROFESSIONALS - New
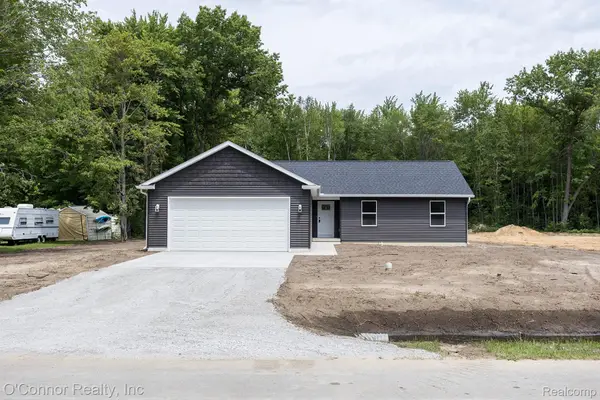 $368,000Active3 beds 3 baths1,532 sq. ft.
3834 Knapp Avenue, PortHuron, MI 48060
MLS# 20261079992Listed by: O'CONNOR REALTY, INC


Protect your home and budget from life's surprises with an Assurant Home Warranty, backed by a partner that supports you through every step of homeownership. Explore Plans.
© 2023 - 2026 ERA Franchise Systems LLC. All rights reserved. ERA Franchise Systems LLC fully supports the principles of the Fair Housing Act and the Equal Opportunity Act. ERA, ERA Real Estate powered, and their respective logos are registered service marks of ERA Franchise Systems LLC. Each office is independently owned and operated.