
3177 Beach RD, Port Huron, MI 48060
Local realty services provided by:ERA Prime Real Estate Group
3177 Beach RD,Porthuron, MI 48060
$245,900
- 3 Beds
- 1 Baths
- 1,500 sq. ft.
- Single family
- Active
Listed by: danielle taylor
Office: realty executives home towne chesterfield
MLS#:58050216471
Source:MI_REALCOMP
Price summary
- Price:$245,900
- Price per sq. ft.:$163.93
About this home
Pack your bags! Everything else has been done for you. Recently updated ranch with great neighbors and quick I-69 & I-94 access. Walking distance to soccer fields and Private Elks Lodge golf course. Corner lot with privacy, attached garage with side parking for boat or toys. 2020- New windows, vinyl, carpet, ceramic flooring, bathroom & 6' privacy fence. 2023- New Steel roof and enclosed porch, epoxy garage floor. 2025- Beautiful porcelain tile and bay window. 2026- New C/A and furnace, encapsulated Mi basement. Keys @ closing.
Contact an agent
Home facts
- Year built:1961
- Subdivision & Development:N/A
- Listing ID #:58050216471
- Added:18 day(s) ago
- Updated:August 16, 2026 at 10:19 AM
Rooms and interior
- Bedrooms:3
- Total bathrooms:1
- Full bathrooms:1
- Rooms Total:8
- Flooring:Ceramic Tile
- Kitchen Description:Eat-in Kitchen, Pantry
- Basement Description:Exterior Entry, Sump Pump
- Living area:1,500 sq. ft.
Heating and cooling
- Cooling:Ceiling Fans, Central Air
- Heating:Forced Air, Natural Gas
Structure and exterior
- Year built:1961
- Building area:1,500 sq. ft.
- Lot area:0.46 Acres
- Lot Features:Corner Lot
- Architectural Style:Ranch
- Construction Materials:Aluminum Siding, Brick, Steel Siding
- Exterior Features:Patio, Porch
- Foundation Description:Michigan Basement
- Levels:One
Utilities
- Water:Public
- Sewer:Public Sewer
Finances and disclosures
- Price:$245,900
- Price per sq. ft.:$163.93
- Tax amount:$2,402
Features and amenities
- Appliances:Dryer, Oven, Range, Refrigerator, Washer
- Amenities:Entrance Foyer, High Speed Internet, Pantry
Parking
- Parking description:Assigned 2 Spaces, Attached, Direct Access, Garage, One Car Garage, Paved
- Garage spaces:1

New listings near 3177 Beach RD
- New
 $349,900Active3 beds 2 baths2,798 sq. ft.
2595 Evergreen Lane, PortHuron, MI 48060
MLS# 20261063218Listed by: MAXIM PROPERTIES LLC - New
 $129,900Active2 beds 1 baths972 sq. ft.
3369 Cleveland Street, PortHuron, MI 48060
MLS# 20261062188Listed by: COMMUNITY CHOICE REALTY INC - New
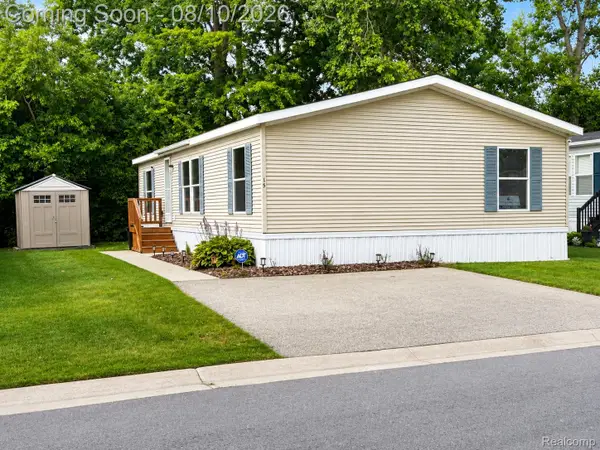 $74,900Active3 beds 2 baths1,118 sq. ft.
3730 Lapeer Road, PortHuron, MI 48060
MLS# 20261062071Listed by: CROWN REAL ESTATE GROUP  $235,000Pending3 beds 2 baths1,126 sq. ft.
2801 Beach, PortHuron, MI 48060
MLS# 58050217557Listed by: SINE & MONAGHAN REALTORS LLC ST CLAIR- New
 $289,000Active3 beds 3 baths1,768 sq. ft.
3560 Strawberry LN, PortHuron, MI 48060
MLS# 58050217389Listed by: SINE & MONAGHAN REALTORS LLC ST CLAIR 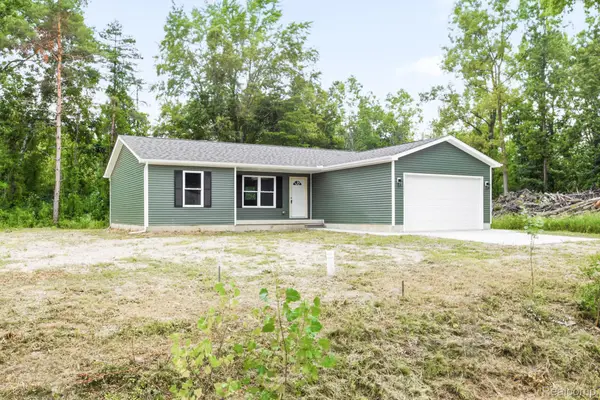 $299,900Active3 beds 2 baths1,375 sq. ft.
1047 39th Street, PortHuron, MI 48060
MLS# 20261059621Listed by: HANGING GARDENS REAL ESTATE LLC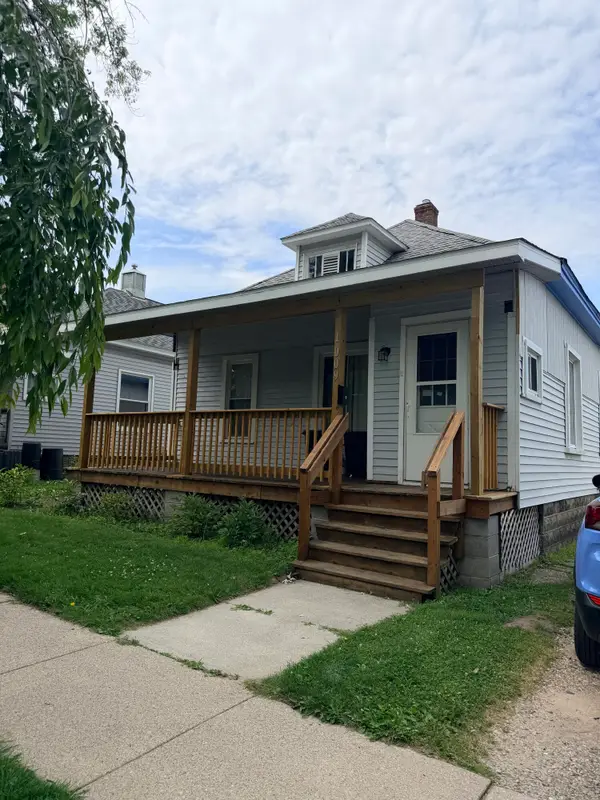 $124,500Active2 beds 1 baths1,964 sq. ft.
1009 Gillett Street, Port Huron, MI 48060
MLS# 201841764Listed by: FORTY FIVE NORTH REAL ESTATE $296,500Active3 beds 1 baths1,080 sq. ft.
2970 Range Road, PortHuron, MI 48060
MLS# 20261058428Listed by: SHOWTIME REALTY $415,000Active3 beds 3 baths4,338 sq. ft.
3391 N Burwick Drive, PortHuron, MI 48060
MLS# 20261057120Listed by: KEARNS REAL ESTATE AGENCY


Protect your home and budget from life's surprises with an Assurant Home Warranty, backed by a partner that supports you through every step of homeownership. Explore Plans.
© 2023 - 2026 ERA Franchise Systems LLC. All rights reserved. ERA Franchise Systems LLC fully supports the principles of the Fair Housing Act and the Equal Opportunity Act. ERA, ERA Real Estate powered, and their respective logos are registered service marks of ERA Franchise Systems LLC. Each office is independently owned and operated.