
3560 Strawberry LN, Port Huron, MI 48060
Local realty services provided by:ERA Prime Real Estate Group
Listed by: tiffanie bissett
Office: sine & monaghan realtors llc. st clair
MLS#:58050217389
Source:MI_REALCOMP
Price summary
- Price:$289,000
- Price per sq. ft.:$163.46
About this home
Whether you're buying your first home or looking for a little more room to grow, this charming 3-bedroom, 2.5-bath ranch with attached garage feels like home the moment you pull in. Set on just under an acre in one of Port Huron Townships most desirable locations, right in front of Baker's Field Park, there's plenty of space for kids to play, pets to roam, and summer evenings around the fire. You'll find updates throughout the home, including a new furnace, luxury vinyl flooring, and a steel roof, plus a full unfinished basement ready for whatever your family needs next. Add in the 28 x24 detached garage, and you've found a home that's ready for its next chapter. You don't want to miss your opportunity to call this one home.
Contact an agent
Home facts
- Year built:1986
- Subdivision & Development:SUPERVISORS WATER STREET PLAT
- Listing ID #:58050217389
- Added:10 day(s) ago
- Updated:August 16, 2026 at 10:19 AM
Rooms and interior
- Bedrooms:3
- Total bathrooms:3
- Full bathrooms:2
- Half bathrooms:1
- Rooms Total:9
- Basement Description:Unfinished
- Living area:1,768 sq. ft.
Heating and cooling
- Cooling:Central Air
- Heating:Forced Air, Natural Gas
Structure and exterior
- Year built:1986
- Building area:1,768 sq. ft.
- Lot area:0.83 Acres
- Architectural Style:Ranch
- Construction Materials:Vinyl Siding
- Foundation Description:Basement
- Levels:One
Utilities
- Water:Public
- Sewer:Public Sewer
Finances and disclosures
- Price:$289,000
- Price per sq. ft.:$163.46
- Tax amount:$4,499
Features and amenities
- Appliances:Dishwasher, Dryer, Microwave, Oven, Range, Refrigerator, Washer
Parking
- Parking description:Attached, Two and Half Car Garage
- Garage spaces:2.5

New listings near 3560 Strawberry LN
- New
 $349,900Active3 beds 2 baths2,798 sq. ft.
2595 Evergreen Lane, PortHuron, MI 48060
MLS# 20261063218Listed by: MAXIM PROPERTIES LLC - New
 $129,900Active2 beds 1 baths972 sq. ft.
3369 Cleveland Street, PortHuron, MI 48060
MLS# 20261062188Listed by: COMMUNITY CHOICE REALTY INC - New
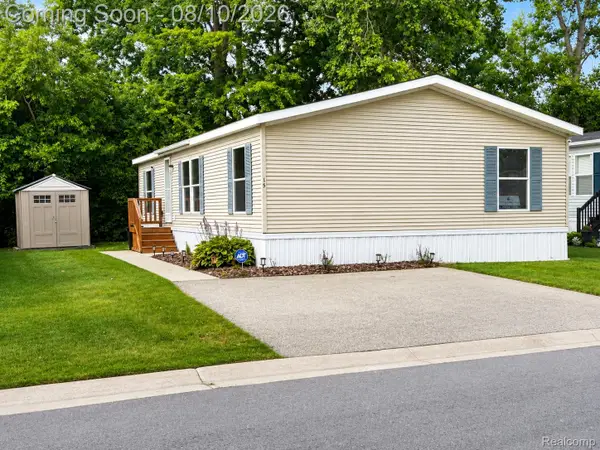 $74,900Active3 beds 2 baths1,118 sq. ft.
3730 Lapeer Road, PortHuron, MI 48060
MLS# 20261062071Listed by: CROWN REAL ESTATE GROUP  $235,000Pending3 beds 2 baths1,126 sq. ft.
2801 Beach, PortHuron, MI 48060
MLS# 58050217557Listed by: SINE & MONAGHAN REALTORS LLC ST CLAIR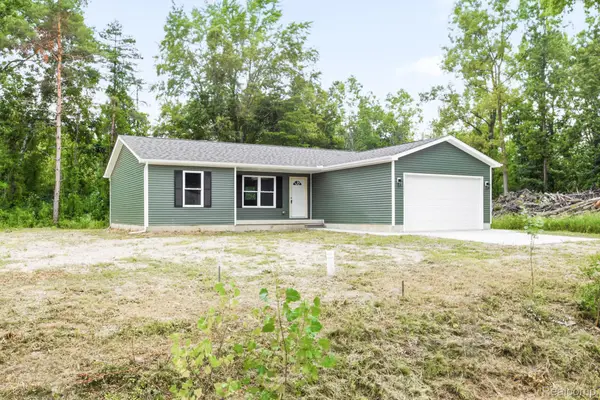 $299,900Active3 beds 2 baths1,375 sq. ft.
1047 39th Street, PortHuron, MI 48060
MLS# 20261059621Listed by: HANGING GARDENS REAL ESTATE LLC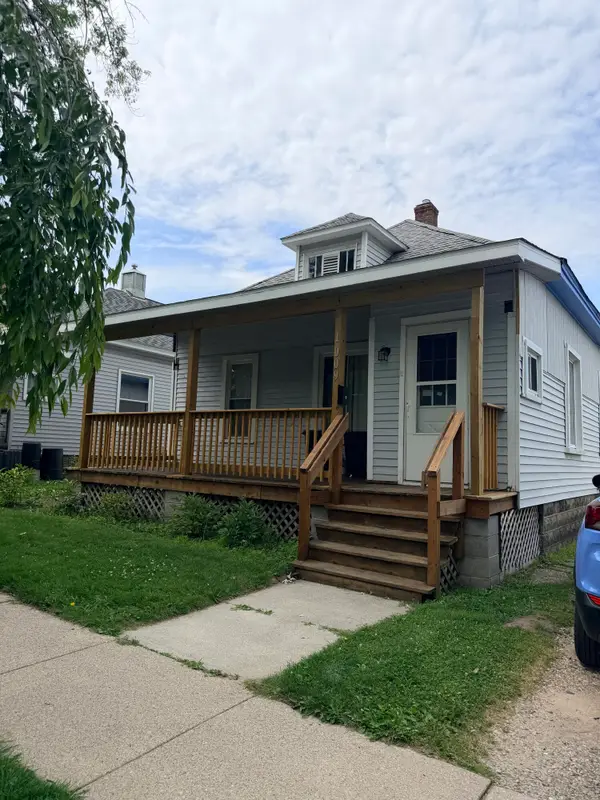 $124,500Active2 beds 1 baths1,964 sq. ft.
1009 Gillett Street, Port Huron, MI 48060
MLS# 201841764Listed by: FORTY FIVE NORTH REAL ESTATE $245,900Active3 beds 1 baths1,500 sq. ft.
3177 Beach RD, PortHuron, MI 48060
MLS# 58050216471Listed by: REALTY EXECUTIVES HOME TOWNE CHESTERFIELD $296,500Active3 beds 1 baths1,080 sq. ft.
2970 Range Road, PortHuron, MI 48060
MLS# 20261058428Listed by: SHOWTIME REALTY $415,000Active3 beds 3 baths4,338 sq. ft.
3391 N Burwick Drive, PortHuron, MI 48060
MLS# 20261057120Listed by: KEARNS REAL ESTATE AGENCY


Protect your home and budget from life's surprises with an Assurant Home Warranty, backed by a partner that supports you through every step of homeownership. Explore Plans.
© 2023 - 2026 ERA Franchise Systems LLC. All rights reserved. ERA Franchise Systems LLC fully supports the principles of the Fair Housing Act and the Equal Opportunity Act. ERA, ERA Real Estate powered, and their respective logos are registered service marks of ERA Franchise Systems LLC. Each office is independently owned and operated.