
3276 E Charmwood Drive, Port Huron, MI 48060
Local realty services provided by:ERA Prime Real Estate Group
3276 E Charmwood Drive,Porthuron, MI 48060
$124,900
- 3 Beds
- 3 Baths
- 1,905 sq. ft.
- Single family
- Active
Listed by: cindy davis
Office: berkshire hathaway homeservices kee realty ft gra
MLS#:20261081048
Source:MI_REALCOMP
Price summary
- Price:$124,900
- Price per sq. ft.:$65.56
About this home
MULTIPLE OFFERS RECEIVED. OFFER DEADLINE - 3:00PM MONDAY. SELLER WILL BE REVIEWING MONDAY EVENING. Opportunity awaits in desirable Charmwood Subdivision in Port Huron Township! Offering nearly 2,000 square feet, this 3-bedroom, 2.5-bath home features generously sized rooms, a spacious floor plan, and an oversized lot with plenty of potential. This property is ready for a buyer with vision and will require significant renovation throughout, providing an opportunity to completely transform the home to suit your style. The large backyard is currently overgrown and includes two outbuildings and a non-functioning in-ground pool, all in need of attention. With its substantial square footage, large lot, and established subdivision location, there is plenty here to work with for the right buyer. Property is being sold strictly AS IS, with all contents remaining at closing. Seller will make no repairs or remove personal property. Bring your ideas, your tools, and your vision to unlock the potential of this Charmwood property!
IMPORTANT: PLEASE DO NOT WALK OR ENTER THE PROPERTY WITHOUT PRIOR PERMISSION. A SIGNED HOLD HARMLESS AGREEMENT IS REQUIRED FROM ANYONE ENTERING THE PREMISES, INCLUDING THE HOME, YARD, AND OUTBUILDINGS....
Contact an agent
Home facts
- Year built:1972
- Subdivision & Development:COUNTRYSIDE GARDENS 4
- Listing ID #:20261081048
- Added:1 day(s) ago
- Updated:October 10, 2026 at 10:00 AM
Rooms and interior
- Bedrooms:3
- Total bathrooms:3
- Full bathrooms:2
- Half bathrooms:1
- Rooms Total:8
- Living area:1,905 sq. ft.
Heating and cooling
- Heating:Forced Air, Natural Gas
Structure and exterior
- Roof:Asphalt
- Year built:1972
- Building area:1,905 sq. ft.
- Lot area:0.5 Acres
- Architectural Style:Colonial
- Construction Materials:Aluminum Siding
- Foundation Description:Block, Crawl Space
- Levels:Two
Utilities
- Water:Public
- Sewer:Public Sewer
Finances and disclosures
- Price:$124,900
- Price per sq. ft.:$65.56
- Tax amount:$2,911
Features and amenities
- Pool features:In Ground
Parking
- Parking description:Attached, Electricity In Garage, Garage Door Opener, Two Car Garage
- Garage spaces:2

New listings near 3276 E Charmwood Drive
- New
 $479,900Active4 beds 4 baths3,962 sq. ft.
3152 Aberdeen Court, PortHuron, MI 48060
MLS# 20261081042Listed by: HANGING GARDENS REAL ESTATE LLC - Open Sun, 12 to 2pmNew
 $509,900Active4 beds 4 baths3,350 sq. ft.
3269 Saint Andrews DR, PortHuron, MI 48060
MLS# 20261081559Listed by: EPIQUE REALTY - New
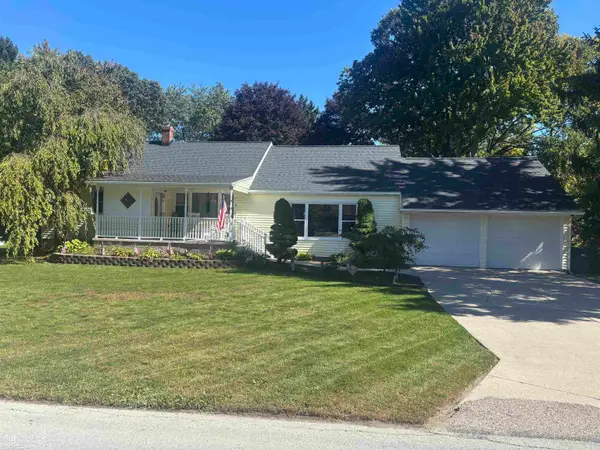 $279,900Active3 beds 2 baths1,700 sq. ft.
3002 Oakwood DR, PortHuron, MI 48060
MLS# 58050224139Listed by: COLDWELL BANKER PROFESSIONALS - New
 $499,999Active4 beds 4 baths3,982 sq. ft.
3215 Lindsay Lane, PortHuron, MI 48060
MLS# 20261080641Listed by: KW PLATINUM - New
 $449,900Active-- beds -- baths
2430 Military Street, Port Huron, MI 48060
MLS# 26053101Listed by: EXP REALTY LLC - Open Sun, 3 to 5pmNew
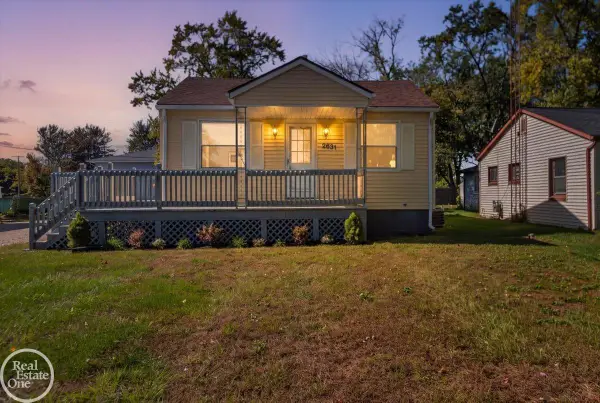 $149,900Active2 beds 1 baths900 sq. ft.
2631 24th ST, PortHuron, MI 48060
MLS# 58050223845Listed by: REAL ESTATE ONE PORT HURON - New
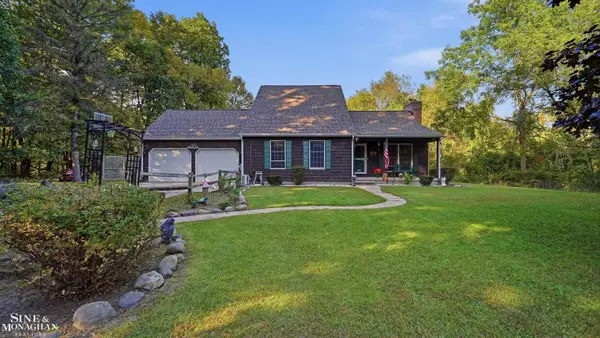 $399,000Active4 beds 3 baths2,753 sq. ft.
3333 Berkshire DR, PortHuron, MI 48060
MLS# 58050223839Listed by: SINE & MONAGHAN REALTORS LLC ST CLAIR - New
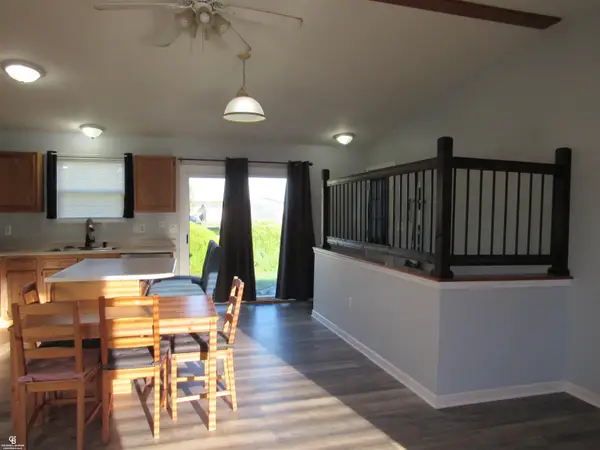 $225,000Active3 beds 2 baths1,460 sq. ft.
1246 Quain LN, PortHuron, MI 48060
MLS# 58050223834Listed by: COLDWELL BANKER PROFESSIONALS - New
 $368,000Active3 beds 3 baths1,532 sq. ft.
3834 Knapp Avenue, PortHuron, MI 48060
MLS# 20261079992Listed by: O'CONNOR REALTY, INC


Protect your home and budget from life's surprises with an Assurant Home Warranty, backed by a partner that supports you through every step of homeownership. Explore Plans.
© 2023 - 2026 ERA Franchise Systems LLC. All rights reserved. ERA Franchise Systems LLC fully supports the principles of the Fair Housing Act and the Equal Opportunity Act. ERA, ERA Real Estate powered, and their respective logos are registered service marks of ERA Franchise Systems LLC. Each office is independently owned and operated.