
1628 Edison Shores Lane, Port Huron, MI 48060
Local realty services provided by:ERA Prime Real Estate Group
1628 Edison Shores Lane,Porthuron, MI 48060
$499,900
- 3 Beds
- 3 Baths
- 3,396 sq. ft.
- Single family
- Pending
Listed by: janelle tatti
Office: @properties christie's int'l re port huron
MLS#:20261044309
Source:MI_REALCOMP
Price summary
- Price:$499,900
- Price per sq. ft.:$147.2
- Monthly HOA dues:$478
About this home
Welcome to Edison Shores Condominiums, where low-maintenance living meets a vibrant waterfront community.
Imagine spending your mornings with coffee on the patio, afternoons by the community pool, and evenings taking in views of the St. Clair River and the Blue Water Bridge. Here, home is about more than the walls around you—it's about enjoying a lifestyle designed for connection and convenience.
Inside, this well-appointed 3-bedroom condominium offers a bright, open floor plan with vaulted ceilings, abundant natural light, hardwood floors, granite countertops, and flexible living spaces designed to fit your lifestyle. Main-floor living provides everyday convenience, while the additional living areas offer space to work, relax, or host family and friends.
Life at Edison Shores means spending less time worrying about maintenance and more time enjoying the things you love. Lawn care, snow removal, and exterior maintenance are handled for you, allowing you to focus on making the most of each season.
Residents enjoy access to community amenities, including a swimming pool, putting green, beautifully maintained grounds, and neighborhood social gatherings that create opportunities to meet neighbors and build lasting friendships. Whether you're enjoying a quiet evening walk, relaxing by the pool, or participating in community events, Edison Shores offers a welcoming place to call home.
Conveniently located near shopping, dining, marinas, parks, and everything the Blue Water Area has to offer, this is an opportunity to enjoy the ease of condominium living in one of the area's most desirable waterfront communities....
Contact an agent
Home facts
- Year built:1996
- Subdivision & Development:EDISON SHORES CONDO
- Listing ID #:20261044309
- Added:84 day(s) ago
- Updated:September 06, 2026 at 07:38 AM
Rooms and interior
- Bedrooms:3
- Total bathrooms:3
- Full bathrooms:3
- Rooms Total:9
- Basement Description:Partially Finished
- Living area:3,396 sq. ft.
Heating and cooling
- Heating:Forced Air, Natural Gas
Structure and exterior
- Year built:1996
- Building area:3,396 sq. ft.
- Lot Features:Water View
- Architectural Style:Contemporary
- Construction Materials:Brick, Vinyl Siding
- Exterior Features:Grounds Maintenance, Private Entrance
- Foundation Description:Basement, Poured
Utilities
- Water:Public
- Sewer:Public Sewer
Finances and disclosures
- Price:$499,900
- Price per sq. ft.:$147.2
- Tax amount:$7,659
Features and amenities
- Appliances:Dishwasher, Dryer, Free Standing Electric Range, Microwave, Washer
- Amenities:High Speed Internet
- Pool features:Community, In Ground
Parking
- Parking description:Attached, Driveway, Electricity In Garage, Garage Faces Front, Two Car Garage
- Garage spaces:2

New listings near 1628 Edison Shores Lane
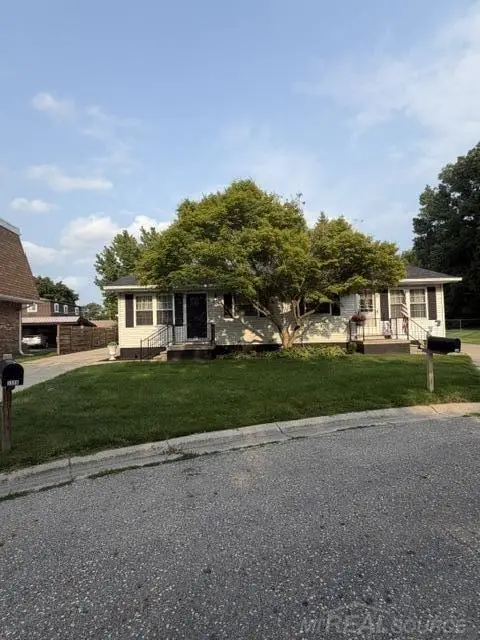 $249,900Active2 beds 2 baths2,244 sq. ft.
3506 Holland Park LN, PortHuron, MI 48060
MLS# 58050219797Listed by: COVERAGE REALTY LLC $174,900Active-- beds 3 baths3,636 sq. ft.
1202/1204 Lapeer Avenue, PortHuron, MI 48060
MLS# 20261059901Listed by: RE/MAX NOIRE- Open Sun, 12 to 2pmNew
 $200,000Active2 beds 1 baths1,440 sq. ft.
3012 Cooper Avenue, PortHuron, MI 48060
MLS# 20261068367Listed by: EXP REALTY ROMEO - New
 $125,000Active2 beds 2 baths736 sq. ft.
1039 Bancroft Street, PortHuron, MI 48060
MLS# 20261071184Listed by: GEORGE A DROSIS - New
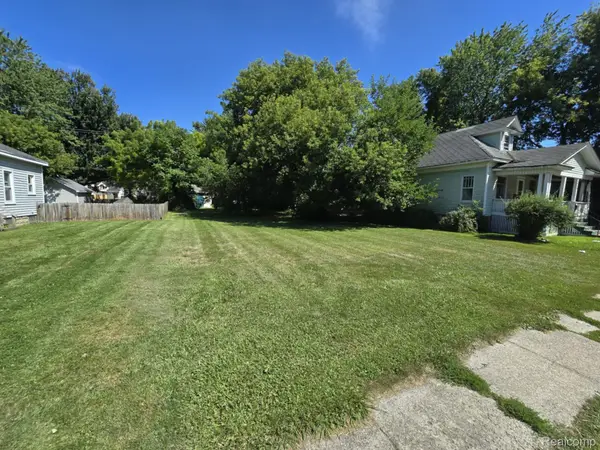 $10,500Active0.17 Acres
2400 Stone Street, PortHuron, MI 48060
MLS# 20261070749Listed by: KEARNS REAL ESTATE AGENCY - New
 $165,000Active4 beds 2 baths1,588 sq. ft.
1217 12th ST, PortHuron, MI 48060
MLS# 58050220605Listed by: REAL ESTATE ONE PORT HURON - New
 $347,000Active3 beds 2 baths2,492 sq. ft.
1300 Briarwood Drive, PortHuron, MI 48060
MLS# 20261069505Listed by: HANGING GARDENS REAL ESTATE LLC - Open Sun, 3 to 5pmNew
 $180,000Active3 beds 2 baths1,200 sq. ft.
1416 17th Street, PortHuron, MI 48060
MLS# 20261067978Listed by: EXP REALTY ROMEO - Open Sun, 11am to 1pmNew
 $162,000Active3 beds 2 baths1,231 sq. ft.
3003 North Boulevard, PortHuron, MI 48060
MLS# 20261069347Listed by: REALTY EXECUTIVES HOME TOWNE - New
 $289,900Active4 beds 4 baths1,976 sq. ft.
157 Rural, PortHuron, MI 48060
MLS# 58050220202Listed by: MICHIGAN HOMES GROUP INC


Protect your home and budget from life's surprises with an Assurant Home Warranty, backed by a partner that supports you through every step of homeownership. Explore Plans.
© 2023 - 2026 ERA Franchise Systems LLC. All rights reserved. ERA Franchise Systems LLC fully supports the principles of the Fair Housing Act and the Equal Opportunity Act. ERA, ERA Real Estate powered, and their respective logos are registered service marks of ERA Franchise Systems LLC. Each office is independently owned and operated.