
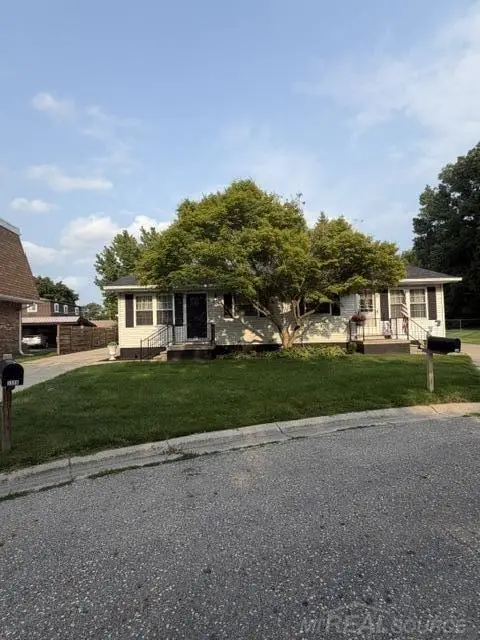
3473 Armour Street, Port Huron, MI 48060
Local realty services provided by:ERA Prime Real Estate Group
3473 Armour Street,Porthuron, MI 48060
$349,900
- 4 Beds
- 2 Baths
- 1,829 sq. ft.
- Single family
- Pending
Listed by: tj hess
Office: realty executives home towne
MLS#:20261053617
Source:MI_REALCOMP
Price summary
- Price:$349,900
- Price per sq. ft.:$191.31
About this home
Location, location, location! Just two blocks from beautiful Lake Huron, Lakeside Beach, and Holland Beach, this updated home is nestled in one of Port Huron's most coveted tree-lined north end neighborhoods. Minutes from downtown, north end shopping, the bridge boardwalk, Port Huron Rec Center, freeway access, Lighthouse Beach, Palmer Park, and the lake--with the beach only a short walk away.
Completely renovated in 2018, this move-in-ready home combines modern style with thoughtful upgrades. The open-concept living space features bamboo flooring throughout the main living areas, while the modern kitchen showcases solid concrete countertops and dining bar. With four bedrooms and two updated bathrooms, there's room for everyone. Additional updates include a durable metal roof, an on-demand tankless water heater, and an attached garage equipped with a Tesla charger.
The spacious primary suite features vaulted ceilings, generous closet space, direct backyard access, and an ensuite bath featuring double sinks. Sliding glass doors from the living room lead to a covered patio—the perfect place to enjoy your morning coffee, host weekend barbecues, or unwind after a day at the beach. Just beyond, a second concrete patio creates an ideal space for outdoor dining. The large, fully fenced backyard offers plenty of room for kids, pets, gardening, or entertaining, and the 240-square-foot powered shed provides excellent storage for bikes, kayaks, paddleboards, and all your beach gear.
If you've been searching for a home with modern updates, plenty of space, and an unbeatable location just steps from Lake Huron, this may be the one you've been waiting for....
Contact an agent
Home facts
- Year built:1959
- Subdivision & Development:ASSESSORS OF MCNEIL TR SUB
- Listing ID #:20261053617
- Added:53 day(s) ago
- Updated:September 06, 2026 at 07:38 AM
Rooms and interior
- Bedrooms:4
- Total bathrooms:2
- Full bathrooms:2
- Rooms Total:7
- Living area:1,829 sq. ft.
Heating and cooling
- Cooling:Ceiling Fans, Central Air
- Heating:Forced Air, Natural Gas
Structure and exterior
- Roof:Metal
- Year built:1959
- Building area:1,829 sq. ft.
- Lot area:0.23 Acres
- Lot Features:Level
- Architectural Style:Ranch
- Construction Materials:Vinyl Siding, Wood Siding
- Exterior Features:Covered, Deck, Patio
- Foundation Description:Block, Crawl Space
- Levels:One
Utilities
- Water:Public
- Sewer:Public Sewer
Finances and disclosures
- Price:$349,900
- Price per sq. ft.:$191.31
- Tax amount:$5,593
Features and amenities
- Appliances:Dishwasher, Free Standing Gas Range, Microwave
- Laundry features:Gas Dryer Hookup, Washer Hookup
- Amenities:Entrance Foyer
Parking
- Parking description:Attached, Driveway, Electric Vehicle Charging Stations, Garage Faces Front, One Car Garage
- Garage spaces:1

New listings near 3473 Armour Street
 $249,900Active2 beds 2 baths2,244 sq. ft.
3506 Holland Park LN, PortHuron, MI 48060
MLS# 58050219797Listed by: COVERAGE REALTY LLC $174,900Active-- beds 3 baths3,636 sq. ft.
1202/1204 Lapeer Avenue, PortHuron, MI 48060
MLS# 20261059901Listed by: RE/MAX NOIRE- Open Sun, 12 to 2pmNew
 $200,000Active2 beds 1 baths1,440 sq. ft.
3012 Cooper Avenue, PortHuron, MI 48060
MLS# 20261068367Listed by: EXP REALTY ROMEO - New
 $125,000Active2 beds 2 baths736 sq. ft.
1039 Bancroft Street, PortHuron, MI 48060
MLS# 20261071184Listed by: GEORGE A DROSIS - New
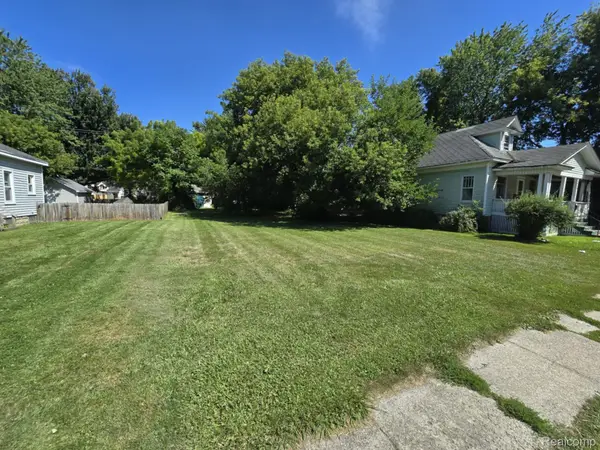 $10,500Active0.17 Acres
2400 Stone Street, PortHuron, MI 48060
MLS# 20261070749Listed by: KEARNS REAL ESTATE AGENCY - New
 $165,000Active4 beds 2 baths1,588 sq. ft.
1217 12th ST, PortHuron, MI 48060
MLS# 58050220605Listed by: REAL ESTATE ONE PORT HURON - New
 $347,000Active3 beds 2 baths2,492 sq. ft.
1300 Briarwood Drive, PortHuron, MI 48060
MLS# 20261069505Listed by: HANGING GARDENS REAL ESTATE LLC - Open Sun, 3 to 5pmNew
 $180,000Active3 beds 2 baths1,200 sq. ft.
1416 17th Street, PortHuron, MI 48060
MLS# 20261067978Listed by: EXP REALTY ROMEO - Open Sun, 11am to 1pmNew
 $162,000Active3 beds 2 baths1,231 sq. ft.
3003 North Boulevard, PortHuron, MI 48060
MLS# 20261069347Listed by: REALTY EXECUTIVES HOME TOWNE - New
 $289,900Active4 beds 4 baths1,976 sq. ft.
157 Rural, PortHuron, MI 48060
MLS# 58050220202Listed by: MICHIGAN HOMES GROUP INC


Protect your home and budget from life's surprises with an Assurant Home Warranty, backed by a partner that supports you through every step of homeownership. Explore Plans.
© 2023 - 2026 ERA Franchise Systems LLC. All rights reserved. ERA Franchise Systems LLC fully supports the principles of the Fair Housing Act and the Equal Opportunity Act. ERA, ERA Real Estate powered, and their respective logos are registered service marks of ERA Franchise Systems LLC. Each office is independently owned and operated.