
1212 Oak Brook Lane, Portage, MI 49002
Local realty services provided by:ERA Prime Real Estate Group
1212 Oak Brook Lane,Portage, MI 49002
$79,900
- 3 Beds
- 2 Baths
- 1,485 sq. ft.
- Single family
- Active
Listed by: debbie giddings
Office: evenboer walton, realtors
MLS#:66026045989
Source:MI_REALCOMP
Price summary
- Price:$79,900
- Price per sq. ft.:$53.8
- Monthly HOA dues:$535
About this home
This is a well taken care of home in a 55+ community in Portage called Oakwood Estates. Features a spacious living room with a bay window, dining room adjacent to a good size kitchen. There are ample cabinets and a nice snack bar. Separate mud room with laundry facilities. Large en-suite with a walk-in closet and full bath. 2 other bedrooms and a full bath complete this home. Carport, storage shed and nice patio area. Private back yard area. There is a ramp for easy entry to the home. NOTE: Must be 55+ to live in this community. Buyer must obtain park approval.
Contact an agent
Home facts
- Year built:2003
- Listing ID #:66026045989
- Added:1 day(s) ago
- Updated:August 30, 2026 at 10:10 AM
Rooms and interior
- Bedrooms:3
- Total bathrooms:2
- Full bathrooms:2
- Rooms Total:6
- Flooring:Carpet, Linoleum
- Living area:1,485 sq. ft.
Heating and cooling
- Cooling:Central Air
- Heating:Forced Air, Natural Gas
Structure and exterior
- Roof:Asphalt
- Year built:2003
- Building area:1,485 sq. ft.
- Architectural Style:Ranch
- Construction Materials:Vinyl Siding
- Exterior Features:Patio
- Foundation Description:Crawl Space
Utilities
- Water:Public
- Sewer:Public Sewer
Finances and disclosures
- Price:$79,900
- Price per sq. ft.:$53.8
- Tax amount:$73
Features and amenities
- Appliances:Dishwasher, Range, Refrigerator
- Laundry features:Main Level
- Amenities:Window Treatments
Parking
- Parking description:Carport, Paved

New listings near 1212 Oak Brook Lane
- Open Wed, 4:30 to 6pmNew
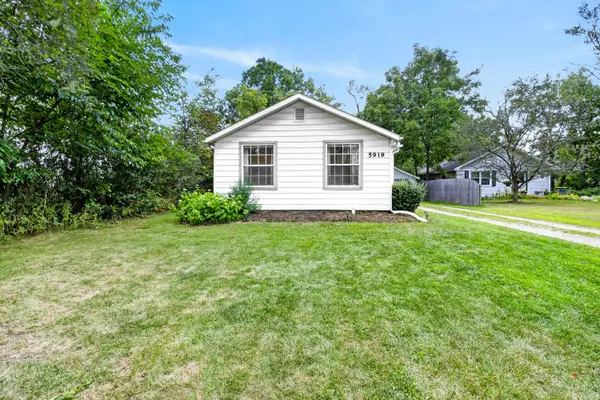 $235,000Active3 beds 2 baths1,185 sq. ft.
5919 Mount Vernon Avenue, Portage, MI 49024
MLS# 66026046000Listed by: JAQUA, REALTORS - New
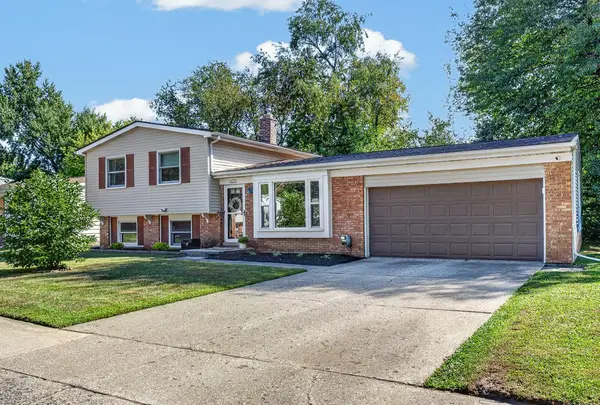 $275,000Active3 beds 2 baths1,456 sq. ft.
6331 Avon Street, Portage, MI 49024
MLS# 66026046001Listed by: CHUCK JAQUA, REALTOR - New
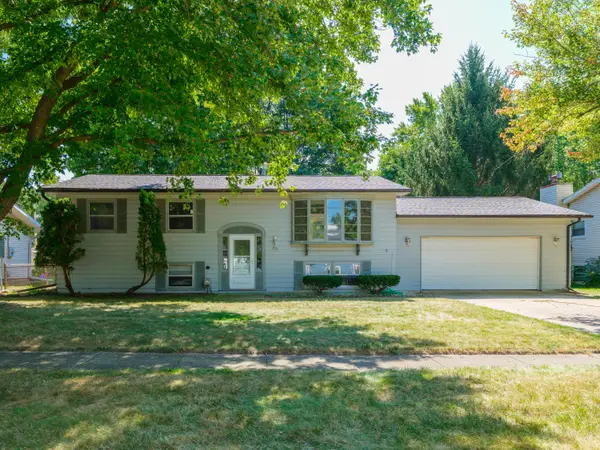 $175,000Active4 beds 2 baths1,879 sq. ft.
1731 Redstock Avenue, Portage, MI 49024
MLS# 66026045938Listed by: FIVE STAR REAL ESTATE - New
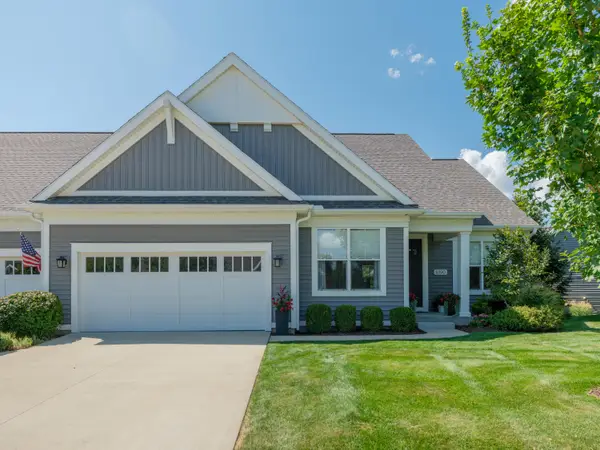 $629,000Active3 beds 4 baths3,062 sq. ft.
8190 Slate Stone Circle, Portage, MI 49024
MLS# 66026045898Listed by: FIVE STAR REAL ESTATE - New
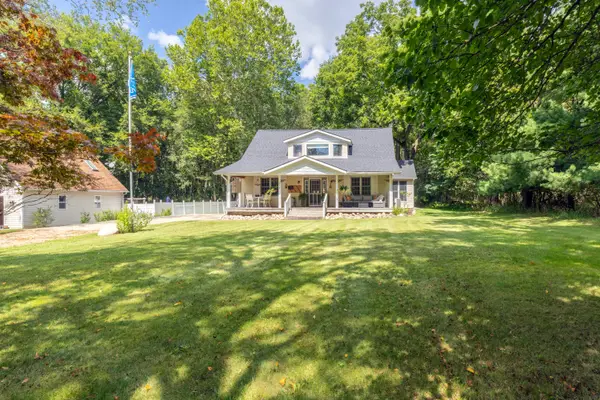 $354,900Active3 beds 2 baths2,421 sq. ft.
1375 E Osterhout Avenue, Portage, MI 49002
MLS# 66026045800Listed by: GREY HOUSE MARKET REAL ESTATE - New
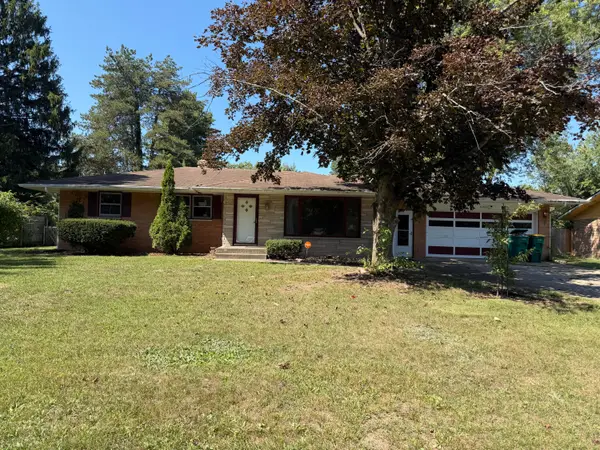 $159,900Active3 beds 2 baths1,513 sq. ft.
6844 Evergreen Street, Portage, MI 49024
MLS# 66026045847Listed by: RE/MAX ADVANTAGE - Open Sun, 1 to 2:30pmNew
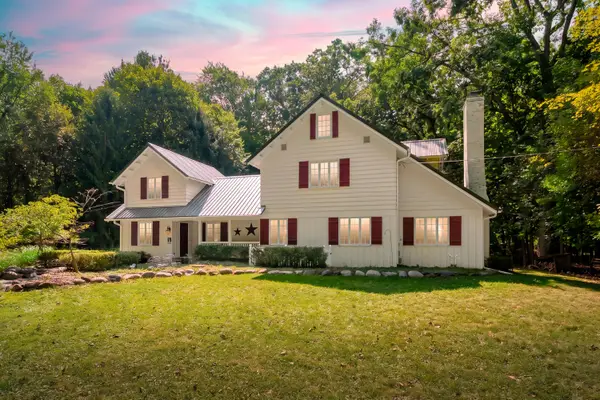 $549,900Active4 beds 3 baths3,391 sq. ft.
5315 Angling Road, Portage, MI 49024
MLS# 66026045678Listed by: CHUCK JAQUA, REALTOR - Open Sun, 1 to 3pmNew
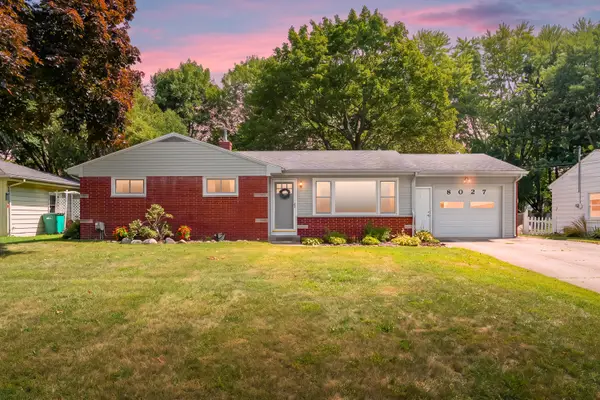 $269,000Active3 beds 1 baths1,026 sq. ft.
8027 Waylee Street, Portage, MI 49002
MLS# 66026045685Listed by: JAQUA, REALTORS 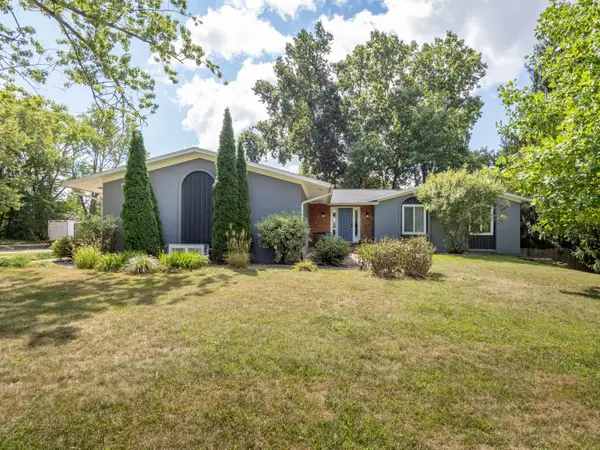 $379,000Pending6 beds 3 baths3,720 sq. ft.
3125 Coachlite Avenue, Portage, MI 49024
MLS# 66026045710Listed by: FIVE STAR REAL ESTATE


Protect your home and budget from life's surprises with an Assurant Home Warranty, backed by a partner that supports you through every step of homeownership. Explore Plans.
© 2023 - 2026 ERA Franchise Systems LLC. All rights reserved. ERA Franchise Systems LLC fully supports the principles of the Fair Housing Act and the Equal Opportunity Act. ERA, ERA Real Estate powered, and their respective logos are registered service marks of ERA Franchise Systems LLC. Each office is independently owned and operated.