
4531 Chasemoor Drive, Portage, MI 49024
Local realty services provided by:ERA Reardon Realty Great Lakes
4531 Chasemoor Drive,Portage, MI 49024
$419,000
- 4 Beds
- 3 Baths
- 2,606 sq. ft.
- Single family
- Pending
Listed by: shelly j worden
Office: jaqua, realtors
MLS#:26039117
Source:MI_MICHRIC
Price summary
- Price:$419,000
- Price per sq. ft.:$260.9
About this home
Welcome to this move-in ready, beautifully updated home in the desirable Portage School District. Many updates throughout, include updated kitchen and main floor bathrooms, furnace 2024, water heater 2025, much of the flooring, fireplace surround and mantle to mention a few. This well designed home has an inviting four season sunroom overlooking scenic view with door leading to large composite deck. Main floor also offers an office with custom built-ins with window seat & main floor laundry. Finished walkout lower level adds an additional two bedrooms, full bath, large rec room featuring cozy fireplace. Step outside to a large stamped concrete patio that's surrounded by nature. This property sets on just over 3 acres in an established neighborhood that provides privacy and convenience. This fantastic home is a must see! Please note that office could easily be converted into a bedroom if needed.
Contact an agent
Home facts
- Year built:2004
- Listing ID #:26039117
- Added:7 day(s) ago
- Updated:August 06, 2026 at 08:20 AM
Rooms and interior
- Bedrooms:4
- Total bathrooms:3
- Full bathrooms:3
- Rooms Total:8
- Kitchen Description:Dishwasher, Disposal, Microwave, Range, Refrigerator
- Basement:Yes
- Living area:2,606 sq. ft.
Heating and cooling
- Heating:Forced Air
- Central air:Yes
Structure and exterior
- Year built:2004
- Building area:2,606 sq. ft.
- Lot area:3.14 Acres
- Lot Features:Wooded
- Construction Materials:Vinyl Siding
Schools
- Elementary school:12th Street Elementary School
Utilities
- Water:Public
Finances and disclosures
- Price:$419,000
- Price per sq. ft.:$260.9
- Tax amount:$8,204 (2025)
Features and amenities
- Laundry features:Washer
Parking
- Garage:Yes
- Garage spaces:2
New listings near 4531 Chasemoor Drive
- New
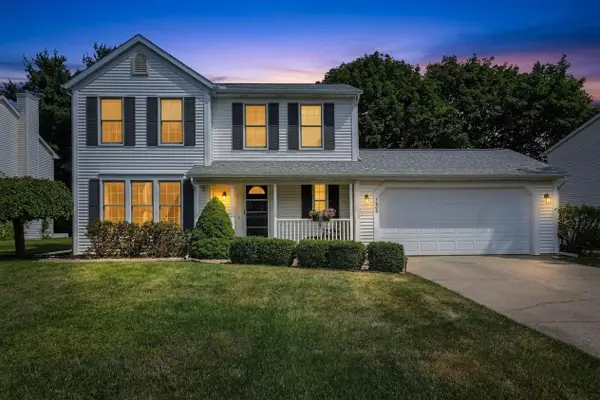 $329,900Active3 beds 3 baths1,628 sq. ft.
7509 Saint George Circle, Portage, MI 49024
MLS# 66026040804Listed by: FIVE STAR REAL ESTATE
- New
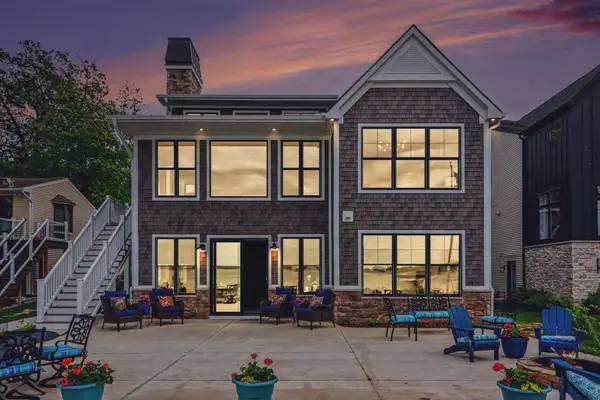 $2,350,000Active7 beds 4 baths4,888 sq. ft.
3113 Woodhams Avenue, Portage, MI 49002
MLS# 26040760Listed by: BERKSHIRE HATHAWAY HOMESERVICES MI - New
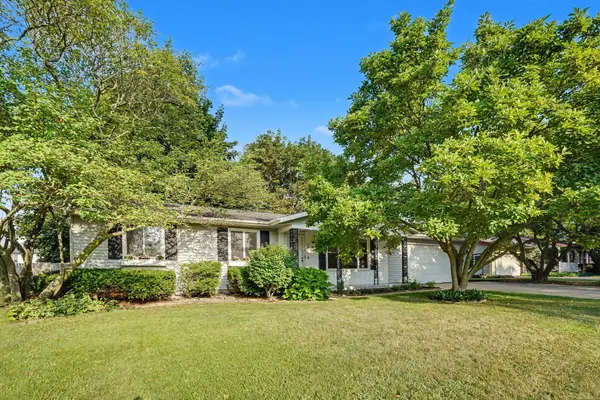 $325,000Active3 beds 3 baths1,918 sq. ft.
5800 Newhaven Drive, Portage, MI 49024
MLS# 66026040653Listed by: BERKSHIRE HATHAWAY HOMESERVICES MI - New
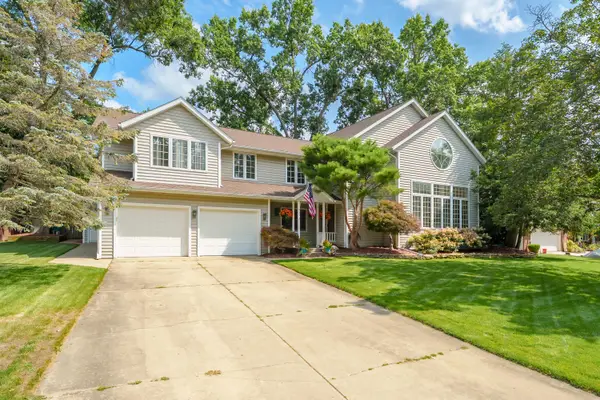 $529,000Active5 beds 5 baths4,483 sq. ft.
3752 Pine Tree Terrace, Portage, MI 49024
MLS# 26040676Listed by: CHUCK JAQUA, REALTOR - Open Sat, 1 to 2:30pmNew
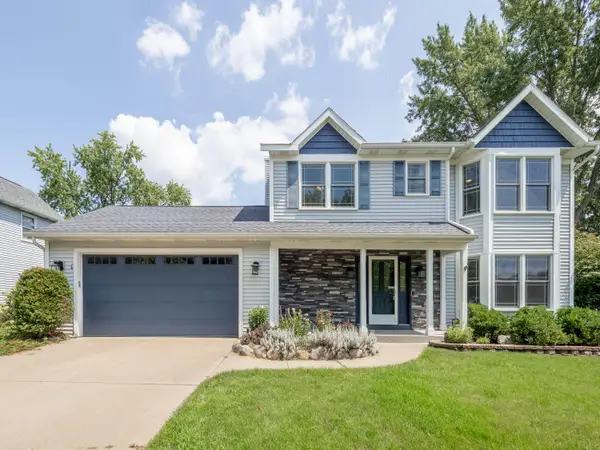 $370,000Active4 beds 3 baths2,459 sq. ft.
7755 Chippewa Street, Portage, MI 49024
MLS# 66026040612Listed by: FIVE STAR REAL ESTATE - New
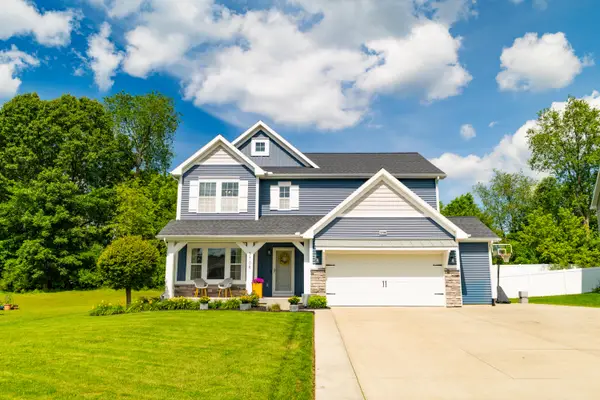 $419,900Active4 beds 4 baths3,306 sq. ft.
3708 Byram Circle, Portage, MI 49024
MLS# 66026040590Listed by: M2 REAL ESTATE COLLECTIVE - New
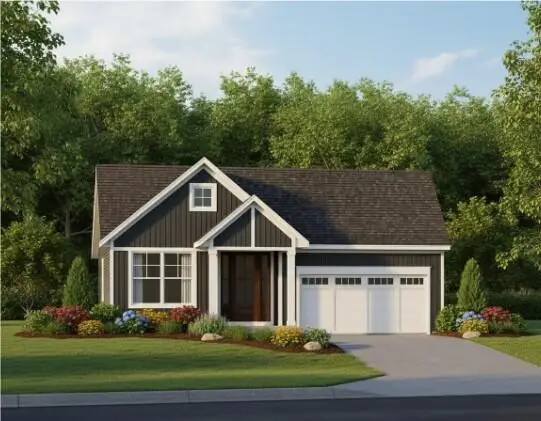 $559,800Active2 beds 2 baths1,706 sq. ft.
1057 Aberlour Court, Portage, MI 49024
MLS# 66026040560Listed by: AMERICAN VILLAGE BUILDERS LLC - New
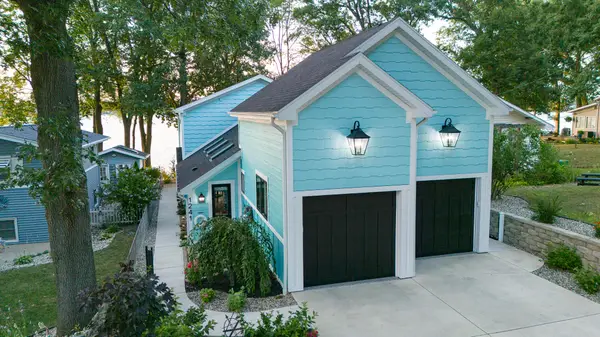 $1,300,000Active3 beds 4 baths2,581 sq. ft.
1241 Lakeview Drive, Portage, MI 49002
MLS# 26040480Listed by: CHUCK JAQUA, REALTOR - New
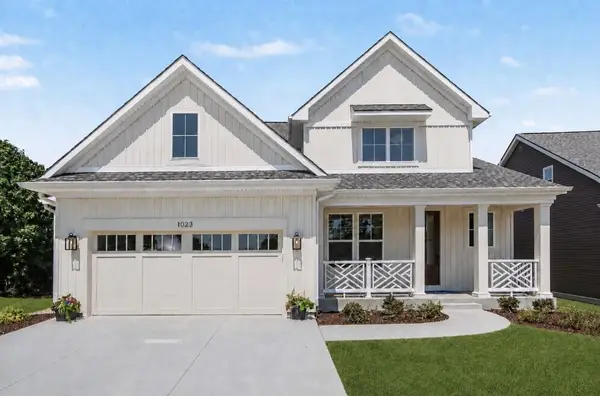 $625,200Active3 beds 3 baths2,209 sq. ft.
1023 Aberlour Court, Portage, MI 49002
MLS# 26040115Listed by: AMERICAN VILLAGE BUILDERS LLC - New
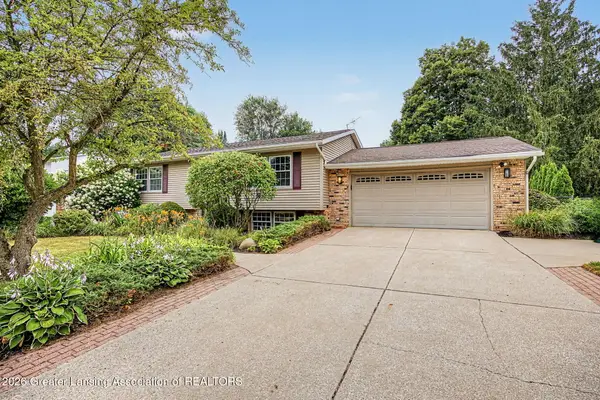 $315,000Active4 beds 2 baths1,934 sq. ft.
2612 Brahms Avenue, Portage, MI 49024
MLS# 298116Listed by: FREEDOMRE


Protect your home and budget from life's surprises with an Assurant Home Warranty, backed by a partner that supports you through every step of homeownership. Explore Plans.
© 2023 - 2026 ERA Franchise Systems LLC. All rights reserved. ERA Franchise Systems LLC fully supports the principles of the Fair Housing Act and the Equal Opportunity Act. ERA, ERA Real Estate powered, and their respective logos are registered service marks of ERA Franchise Systems LLC. Each office is independently owned and operated.