
8811 Waruf Avenue, Portage, MI 49002
Local realty services provided by:ERA Prime Real Estate Group
8811 Waruf Avenue,Portage, MI 49002
$860,000
- 4 Beds
- 3 Baths
- 3,020 sq. ft.
- Single family
- Active
Listed by: barbara a sloan
Office: whitmore realty group, llc.
MLS#:66026021379
Source:MI_REALCOMP
Price summary
- Price:$860,000
- Price per sq. ft.:$284.77
About this home
Owner has been transferred. Owner has updated appraisal and open to serious offers. Main lake house is a 3bed 2bath renovated. Traditional floorplan (not open concept). Newer custom kitchen and with glass/brass backsplash. Hdwd floors in living/dining rooms with wood burning FP. Master on main with new custom drapery and bedding, and 2 additional bdrms upstairs with walk-in closets along with laundry and den. All season room overlooks the lake and deck. Basement has a finished rec room, root cellar, and tons of storage. The detached 3 car garage is two story with a 720sf guesthouse that includes full size kitchen with w/d, 1 bdrm with walk-in closet, and full bath. This is a legal grandfathered-in rental unit per the City with $1600 mo. income. Outside you'll find a garden space with raised beds, multiple porches/patios, and lakeside a huge bi-level deck, and more storage in shed behind garage. Owner is real estate agent. Buyer to verify all information.
Contact an agent
Home facts
- Year built:1914
- Listing ID #:66026021379
- Added:96 day(s) ago
- Updated:August 17, 2026 at 04:30 PM
Rooms and interior
- Bedrooms:4
- Total bathrooms:3
- Full bathrooms:3
- Rooms Total:14
- Flooring:Carpet, Ceramic Tile, Laminate, Tile, Wood
- Kitchen Description:Pantry
- Basement Description:Partial, Partially Finished, Sump Pump
- Living area:3,020 sq. ft.
Heating and cooling
- Cooling:Ceiling Fans, Central Air, Wall Units
- Heating:Forced Air, Natural Gas
Structure and exterior
- Roof:Metal, Stone
- Year built:1914
- Building area:3,020 sq. ft.
- Lot area:0.21 Acres
- Construction Materials:Stone, Vinyl Siding
- Exterior Features:Balcony, Covered, Deck, Garden, Patio, Porch
- Foundation Description:Crawl Space, Partial Basement
Utilities
- Water:Public
- Sewer:Public Sewer
Finances and disclosures
- Price:$860,000
- Price per sq. ft.:$284.77
- Tax amount:$7,241
Features and amenities
- Appliances:Dishwasher, Disposal, Dryer, Microwave, Range, Refrigerator, Washer, Water Softener Owned
- Laundry features:Laundry Room, Upper Level
- Amenities:Pantry, Vaulted Ceilings, Window Treatments
Parking
- Parking description:Concrete, Detached, Garage Faces Side, Gravel
- Garage spaces:3

New listings near 8811 Waruf Avenue
- New
 $555,000Active3 beds 2 baths1,800 sq. ft.
2699 Ashford Trail, Portage, MI 49024
MLS# 26043107Listed by: EVENBOER WALTON, REALTORS - New
 $250,000Active3 beds 2 baths1,677 sq. ft.
10020 Liszt Street, Portage, MI 49024
MLS# 26043082Listed by: BELLABAY REALTY, LLC - New
 $649,900Active4 beds 4 baths3,739 sq. ft.
3267 Brynmawr Drive, Portage, MI 49024
MLS# 26043083Listed by: GARDNER REALTY, LLC - Open Sun, 12 to 2pmNew
 $425,000Active4 beds 3 baths3,722 sq. ft.
3029 Coachlite Avenue, Portage, MI 49024
MLS# 26043034Listed by: JAQUA, REALTORS - New
 $269,000Active3 beds 1 baths864 sq. ft.
10348 Dewberry Street, Portage, MI 49024
MLS# 26042966Listed by: ADVANCED REALTY GLOBAL - New
 $429,900Active2 beds 1 baths1,006 sq. ft.
1914 Forest Drive, Portage, MI 49002
MLS# 26042910Listed by: O'BRIEN REAL ESTATE - New
 $349,900Active4 beds 3 baths2,258 sq. ft.
8165 Black Forest Drive, Portage, MI 49002
MLS# 26042847Listed by: BERKSHIRE HATHAWAY HOMESERVICES MI - New
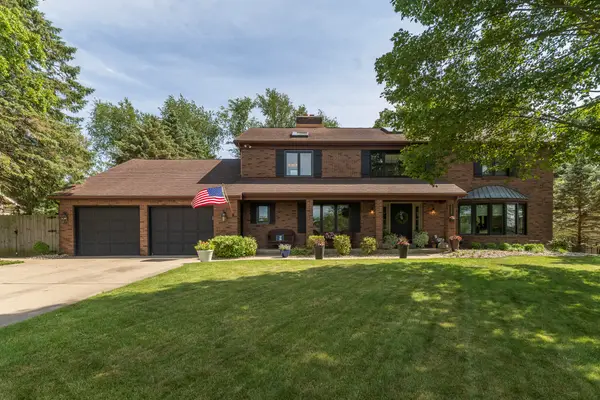 $485,000Active5 beds 4 baths4,880 sq. ft.
3533 Fleetwood Drive, Portage, MI 49024
MLS# 26042856Listed by: EXP REALTY LLC - New
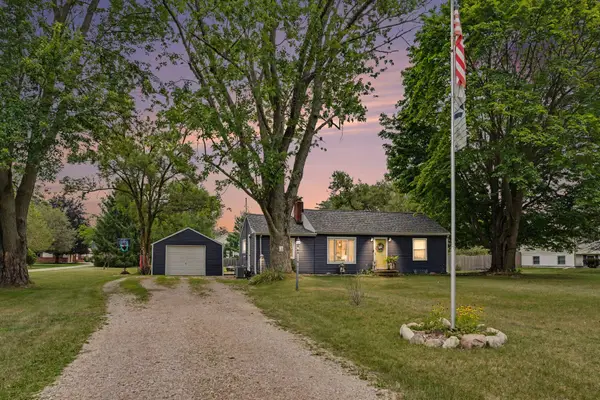 $259,900Active3 beds 1 baths1,715 sq. ft.
929 Bacon Avenue, Portage, MI 49002
MLS# 66026042822Listed by: FIVE STAR REAL ESTATE-PORTAGE - Open Sat, 11am to 1pmNew
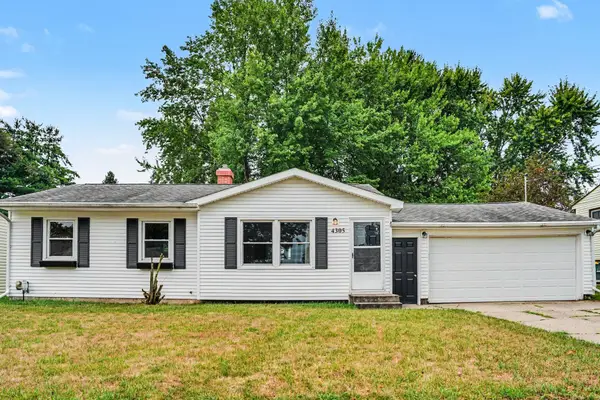 $240,000Active3 beds 1 baths990 sq. ft.
4305 Cedarcrest Avenue, Portage, MI 49024
MLS# 26042700Listed by: REAL BROKER LLC


Protect your home and budget from life's surprises with an Assurant Home Warranty, backed by a partner that supports you through every step of homeownership. Explore Plans.
© 2023 - 2026 ERA Franchise Systems LLC. All rights reserved. ERA Franchise Systems LLC fully supports the principles of the Fair Housing Act and the Equal Opportunity Act. ERA, ERA Real Estate powered, and their respective logos are registered service marks of ERA Franchise Systems LLC. Each office is independently owned and operated.