
7548 E Ionia Road, Portland, MI 48875
Local realty services provided by:ERA Reardon Realty
7548 E Ionia Road,Portland, MI 48875
$499,900
- 3 Beds
- 2 Baths
- 1,646 sq. ft.
- Single family
- Active
Listed by: mary jane vanderstow
Office: coldwell banker frewen realty, llc.
MLS#:299001
Source:MI_GLAR
Price summary
- Price:$499,900
- Price per sq. ft.:$151.85
About this home
Welcome home! An inviting front porch and entryway, large spaces full of natural light, open floorplan, wide hallways & doorways, first floor laundry, 4 season room with outdoor access, 3 car garage, well designed spacious concrete driveway and paved road are all waiting for you in this 2017 built ranch home! Enjoy the wide open spaces with custom kitchen that fits every lifestyle. The kitchen island, pantry and plenty of cabinetry make meal planning a breeze. Living area is ideal for larger furnishings and 4 season room provides a retreat away from other activities, or tred outside from there for some fresh air and play time on the 1.42 acre lot. Primary bedroom suite, main bath and laundry are conveniently situated on the east end of the home. Large, well lit closet greets you as you enter from the garage, and the office sits adjacent for convenient access. The basement is unfinished but waiting for your vision with egress windows and plumbed for a third bath. Radon mitigation already installed for ease of mind. You will love the freedom on this expansive property just outside the Portland City limits, yet close to all Portland has to offer....
Contact an agent
Home facts
- Year built:2017
- Subdivision & Development:None
- Listing ID #:299001
- Added:1 day(s) ago
- Updated:September 05, 2026 at 03:54 PM
Rooms and interior
- Bedrooms:3
- Total bathrooms:2
- Full bathrooms:2
- Rooms Total:9
- Flooring:Carpet, Vinyl
- Dining Description:Eat-in Kitchen
- Kitchen Description:Built-In Gas Oven, Built-In Gas Range, Built-In Refrigerator, Dishwasher, Eat-in Kitchen, Kitchen Island
- Basement Description:Bath/Stubbed, Concrete, Egress Windows, Full, Interior Entry
- Living area:1,646 sq. ft.
Heating and cooling
- Cooling:Central Air
- Heating:Forced Air, Heating, Natural Gas
- Central air:Yes
Structure and exterior
- Roof:Shingle
- Year built:2017
- Building area:1,646 sq. ft.
- Lot area:1.42 Acres
- Lot Features:Back Yard, Few Trees, Front Yard, Landscaped, Level, Native Plants, Rectangular Lot, Views
- Architectural Style:Ranch
- Construction Materials:Vinyl Siding
- Exterior Features:Covered, Front Porch, Porch
- Foundation Description:Concrete Perimeter
- Levels:One
Utilities
- Water:Well
- Sewer:Septic Tank
Finances and disclosures
- Price:$499,900
- Price per sq. ft.:$151.85
- Tax amount:$4,193 (2026)
Features and amenities
- Appliances:Built-In Gas Oven, Built-In Gas Range, Built-In Refrigerator, Dishwasher, Dryer, ENERGY STAR Qualified Appliances, Washer/Dryer, Water Softener Owned
- Laundry features:Dryer, Laundry Room, Main Level, Washer/Dryer
- Amenities:Blinds, Ceiling Fan(s), Double Closet, Double Pane Windows, Insulated Windows, Low Emissivity Windows, Pantry, Recessed Lighting, Screens, Walk-In Closet(s)
Parking
- Parking description:Attached, Driveway, Finished, Garage, Garage Door Opener, Garage Faces Front, Parking Pad
- Garage spaces:3
New listings near 7548 E Ionia Road
- Open Sun, 12 to 2pmNew
 $260,000Active4 beds 2 baths2,282 sq. ft.
523 E Bridge Street, Portland, MI 48875
MLS# 298996Listed by: FIVE STAR REAL ESTATE - LANSING - New
 $650,000Active4 beds 3 baths2,428 sq. ft.
8536 Carriage Lane, Portland, MI 48875
MLS# 298933Listed by: CENTURY 21 AFFILIATED - New
 $38,000Active0.66 Acres
V/l Chicory, Portland, MI 48875
MLS# 298748Listed by: RE/MAX REAL ESTATE PROFESSIONALS - New
 $45,000Active1.27 Acres
V/l Meadowrue, Portland, MI 48875
MLS# 298749Listed by: RE/MAX REAL ESTATE PROFESSIONALS  $48,000Active1.03 Acres
V/l Chicory, Portland, MI 48875
MLS# 298743Listed by: RE/MAX REAL ESTATE PROFESSIONALS $299,000Active3 beds 1 baths1,340 sq. ft.
3591 E Clarksville Road, Portland, MI 48875
MLS# 298710Listed by: SANDBORN REAL ESTATE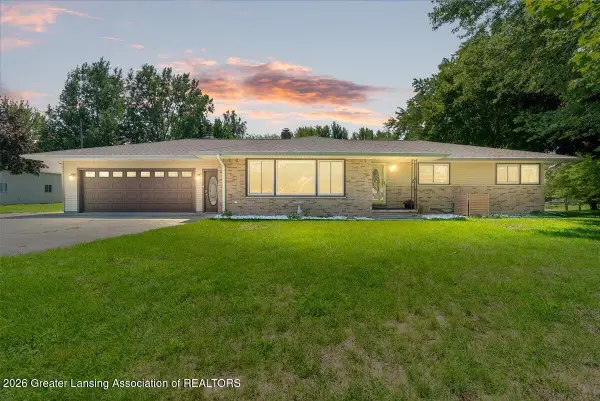 $424,900Active3 beds 3 baths2,067 sq. ft.
4874 E Grand River Avenue, Portland, MI 48875
MLS# 298673Listed by: COLDWELL BANKER FREWEN REALTY, LLC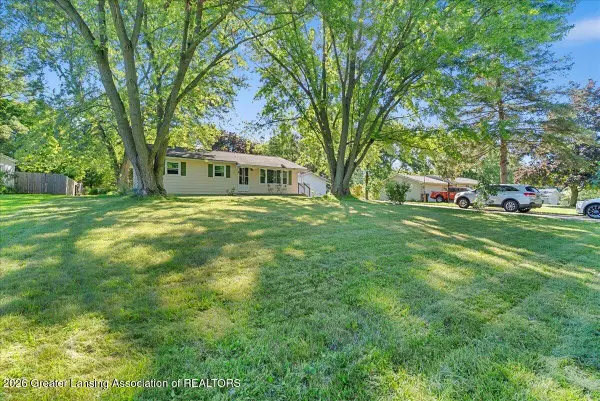 $190,000Active3 beds 1 baths1,092 sq. ft.
6918 Maynard Road, Portland, MI 48875
MLS# 298619Listed by: KELLER WILLIAMS REALTY LANSING $175,000Pending2 beds 1 baths587 sq. ft.
507 Quarterline Street, Portland, MI 48875
MLS# 26043136Listed by: KELLER WILLIAMS GR EAST


Protect your home and budget from life's surprises with an Assurant Home Warranty, backed by a partner that supports you through every step of homeownership. Explore Plans.
© 2023 - 2026 ERA Franchise Systems LLC. All rights reserved. ERA Franchise Systems LLC fully supports the principles of the Fair Housing Act and the Equal Opportunity Act. ERA, ERA Real Estate powered, and their respective logos are registered service marks of ERA Franchise Systems LLC. Each office is independently owned and operated.