
111 N Nelson Street, Potterville, MI 48876
Local realty services provided by:ERA Reardon Realty
111 N Nelson Street,Potterville, MI 48876
$219,900
- 3 Beds
- 1 Baths
- 2,214 sq. ft.
- Single family
- Pending
Listed by: zachary soderberg
Office: five star real estate - potterville
MLS#:300283
Source:MI_GLAR
Price summary
- Price:$219,900
- Price per sq. ft.:$85.76
About this home
Modern updates and move-in-ready condition await your tour of this spacious ranch. The home features a large kitchen with ample storage and quality appliances. The living room and dining room are open-concept, with natural light from the large front picture windows and a slider off the back leading to a new concrete patio, perfect for entertaining. The oversized primary bedroom has double closets, and hardwood floors throughout most of the home are warm and inviting. A 1-car garage, fenced backyard, shade trees, and .5 acre double city lot for room to roam. Convenient to downtown amenities, city park school complex, and shopping, and ideal for commuters. This is a must-see, and value abounds throughout. Let's TOUR!
Contact an agent
Home facts
- Year built:1951
- Subdivision & Development:None
- Listing ID #:300283
- Added:12 day(s) ago
- Updated:November 13, 2026 at 09:27 AM
Rooms and interior
- Bedrooms:3
- Total bathrooms:1
- Full bathrooms:1
- Rooms Total:8
- Flooring:Combination, Laminate, Vinyl, Wood
- Kitchen Description:Dishwasher, Electric Oven, Microwave, Refrigerator
- Basement Description:Bath/Stubbed, Block, Daylight, Partially Finished, Sump Pump
- Living area:2,214 sq. ft.
Heating and cooling
- Cooling:Central Air
- Heating:Heating, Natural Gas, Radiant Floor
- Central air:Yes
Structure and exterior
- Roof:Shingle
- Year built:1951
- Building area:2,214 sq. ft.
- Lot area:0.5 Acres
- Lot Features:Back Yard, City Lot, Corner Lot, Few Trees, Front Yard, Garden, Landscaped, Level, Native Plants, Private, Rectangular Lot, Subdivided, Views
- Architectural Style:Ranch
- Construction Materials:Brick, Vinyl Siding
- Exterior Features:Covered, Front Porch, Patio
- Foundation Description:Block
- Levels:One
Utilities
- Water:Public
- Sewer:Public Sewer
Finances and disclosures
- Price:$219,900
- Price per sq. ft.:$85.76
- Tax amount:$3,039 (2025)
Features and amenities
- Appliances:Dishwasher, Electric Oven, Electric Water Heater, Microwave, Refrigerator, Washer/Dryer, Water Heater
- Laundry features:In Basement, Laundry Room, Washer/Dryer
- Amenities:Bookcases, Built-in Features, Double Closet, Double Pane Windows, Entrance Foyer, Laminate Counters, Open Floorplan, Pantry, Storage, Window Treatments
Parking
- Parking description:Driveway, Garage Door Opener, Garage Faces Front, Inside Entrance, Kitchen Level, Storage
- Garage spaces:1
New listings near 111 N Nelson Street
- New
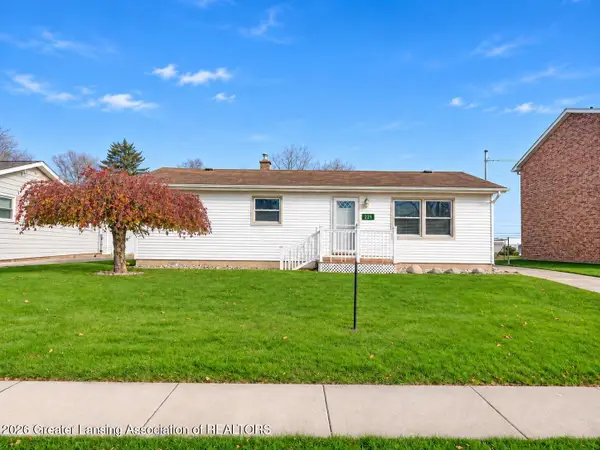 $199,900Active3 beds 1 baths1,012 sq. ft.
221 S Nelson Street, Potterville, MI 48876
MLS# 300473Listed by: EXP REALTY, LLC - New
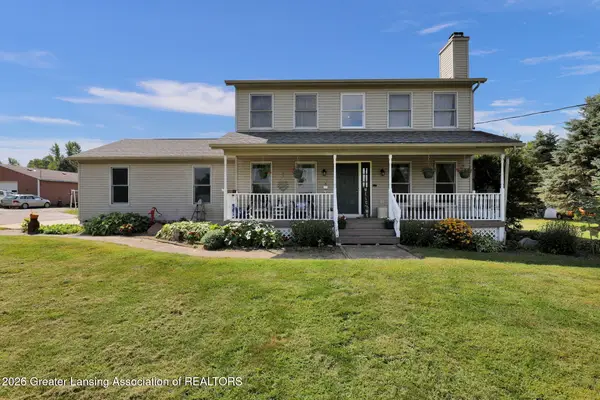 $365,000Active3 beds 3 baths2,034 sq. ft.
6284 Windsor Highway, Potterville, MI 48876
MLS# 300458Listed by: RE/MAX REAL ESTATE PROFESSIONALS - New
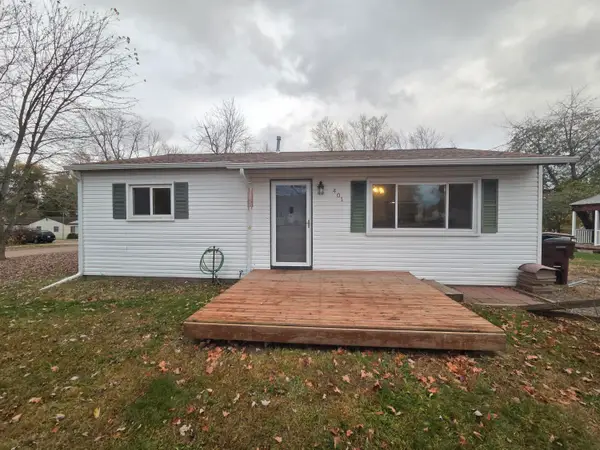 $165,000Active3 beds 1 baths864 sq. ft.
401 W Vermontville Highway, Potterville, MI 48876
MLS# 55026059281Listed by: HOWARD HANNA REAL ESTATE SERVICES
- New
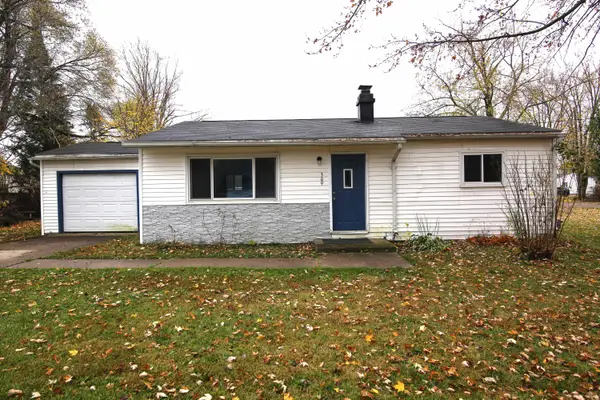 $169,900Active3 beds 1 baths959 sq. ft.
309 Remway Street, Potterville, MI 48876
MLS# 65026059128Listed by: MARTELL REALTY INC. - Open Sat, 12 to 1:30pmNew
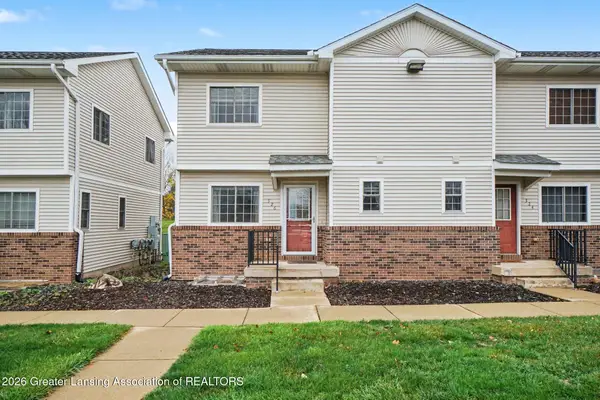 $150,000Active2 beds 2 baths1,186 sq. ft.
326 Folk Street #5, Potterville, MI 48876
MLS# 300405Listed by: FIVE STAR REAL ESTATE - LANSING  $349,900Pending4 beds 2 baths3,024 sq. ft.
4723 Cambria Court, Potterville, MI 48876
MLS# 299638Listed by: ALLEN EDWIN REALTY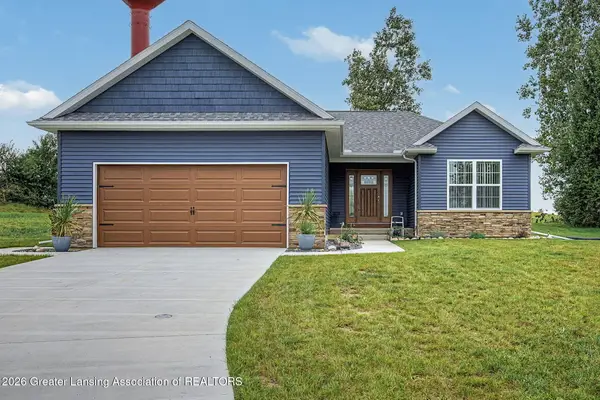 $297,000Active2 beds 2 baths1,216 sq. ft.
703 Tims View Street #78, Potterville, MI 48876
MLS# 299312Listed by: WEICHERT, REALTORS- EMERALD PROPERTIES $292,000Active4 beds 2 baths1,779 sq. ft.
7096 N Hartel Road, Potterville, MI 48876
MLS# 299285Listed by: PROPERTY FINDERS REALTY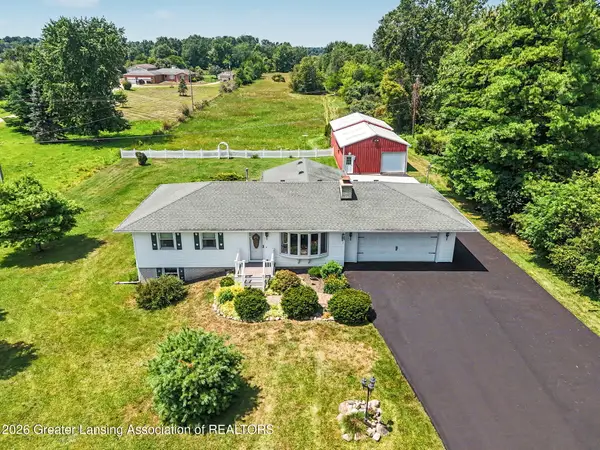 $359,900Active3 beds 2 baths2,161 sq. ft.
6839 N Hartel Road, Potterville, MI 48876
MLS# 299130Listed by: RE/MAX REAL ESTATE PROFESSIONALS


Protect your home and budget from life's surprises with an Assurant Home Warranty, backed by a partner that supports you through every step of homeownership. Explore Plans.
© 2023 - 2026 ERA Franchise Systems LLC. All rights reserved. ERA Franchise Systems LLC fully supports the principles of the Fair Housing Act and the Equal Opportunity Act. ERA, ERA Real Estate powered, and their respective logos are registered service marks of ERA Franchise Systems LLC. Each office is independently owned and operated.