
326 Folk Street #5, Potterville, MI 48876
Local realty services provided by:ERA Reardon Realty
326 Folk Street #5,Potterville, MI 48876
$150,000
- 2 Beds
- 2 Baths
- 1,186 sq. ft.
- Condominium
- Active
Listed by: john hagerty, jr.
Office: five star real estate - lansing
MLS#:300405
Source:MI_GLAR
Price summary
- Price:$150,000
- Price per sq. ft.:$86.11
- Monthly HOA dues:$175
About this home
COME TAKE A LOOK AT THIS NICELY UPDATED CONDOMINIUM LOCATED IN THE WONDERFUL POTTERVILLE COMMUNITY! OFFERING OVER 1,150 SQUARE FEET, THIS CONDO FEATURES 2 BEDROOMS, 1.5 BATHS, A LARGE ONE-CAR GARAGE, AND A FINISHED BASEMENT FOR ADDITIONAL LIVING SPACE. THE INTERIOR BOASTS WOOD LAMINATE FLOORING THROUGHOUT, A SPACIOUS EAT-IN KITCHEN WITH OAK CABINETRY & A FUNCTIONAL PENINSULA COUNTER, PROVIDING EXTRA ROOM FOR PREPARATION AND SERVING, AND A SLIDING GLASS DOOR OFF THE KITCHEN THAT OPENS TO A NICE PATIO WITH AN AUTOMATED AWNING, PERFECT FOR ENJOYING THE OUTDOORS WHILE ESCAPING THE SUN. OTHER NOTABLE FEATURES INCLUDE A NEW ROOF INSTALLED IN 2024, GENEROUS SIZE BEDROOMS THAT OFFER AMPLE CLOSET SPACE, & GREAT NATURAL LIGHT INSIDE THIS CONDO WITH AN EAST/WEST FACE. THE AFFORDABLE $175 MONTHLY HOA FEE COVERS EXTERIOR MAINTENANCE, LIABILITY AND FIRE INSURANCE, LAWN CARE, SNOW REMOVAL, AND TRASH SERVICE. ALL APPLIANCES STAY INCLUDING THE WASHER & DRYER! POTTERVILLE SCHOOLS AND A CONVENIENT LOCATION NEAR I-69 MAKE COMMUTING, SHOPPING, AND ACCESSING EVERYDAY AMENITIES A BREEZE!...
Contact an agent
Home facts
- Year built:2005
- Subdivision & Development:None
- Listing ID #:300405
- Added:8 day(s) ago
- Updated:November 15, 2026 at 12:07 PM
Rooms and interior
- Bedrooms:2
- Total bathrooms:2
- Full bathrooms:1
- Half bathrooms:1
- Rooms Total:8
- Flooring:Hardwood, Laminate
- Dining Description:Breakfast Bar
- Kitchen Description:Convection Oven, Dishwasher, Disposal, Electric Oven, Ice Maker, Microwave, Range, Range Hood, Refrigerator
- Basement Description:Egress Windows, Finished
- Living area:1,186 sq. ft.
Heating and cooling
- Cooling:Central Air
- Heating:Forced Air, Heating
- Central air:Yes
Structure and exterior
- Roof:Shingle
- Year built:2005
- Building area:1,186 sq. ft.
- Lot area:0.01 Acres
- Construction Materials:Brick, Vinyl Siding
- Exterior Features:Awning(s), Front Porch, Porch
- Foundation Description:Concrete Perimeter
- Levels:Two
Utilities
- Water:Public, Water Available, Water Connected
- Sewer:Public Sewer, Sewer Connected
Finances and disclosures
- Price:$150,000
- Price per sq. ft.:$86.11
- Tax amount:$2,592 (2025)
Features and amenities
- Appliances:Convection Oven, Dishwasher, Disposal, Dryer, Electric Oven, Electric Water Heater, Ice Maker, Microwave, Range, Range Hood, Refrigerator, Water Purifier Owned, Water Softener
- Laundry features:Dryer, Lower Level
- Amenities:Blinds, Ceiling Fan(s), Chandelier, Insulated Windows, Laminate Counters, Snow Removal, Trash
Parking
- Parking description:Asphalt, Detached, Garage
- Garage spaces:1
New listings near 326 Folk Street #5
- New
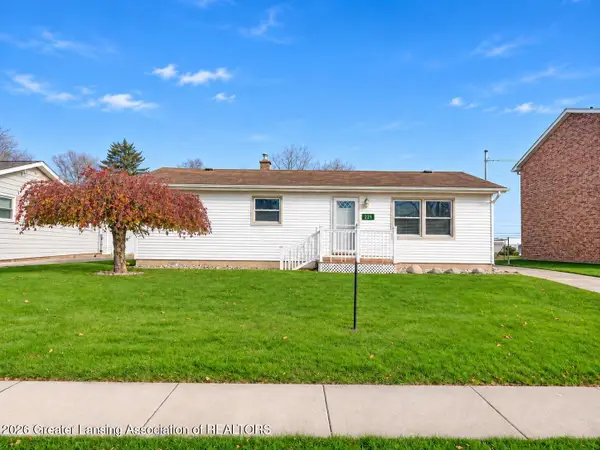 $199,900Active3 beds 1 baths1,012 sq. ft.
221 S Nelson Street, Potterville, MI 48876
MLS# 300473Listed by: EXP REALTY, LLC - New
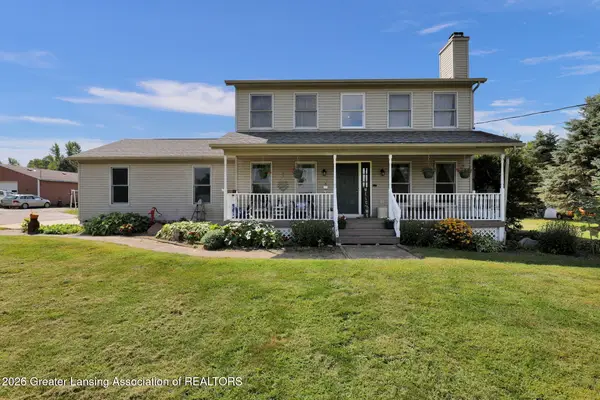 $365,000Active3 beds 3 baths2,034 sq. ft.
6284 Windsor Highway, Potterville, MI 48876
MLS# 300458Listed by: RE/MAX REAL ESTATE PROFESSIONALS - New
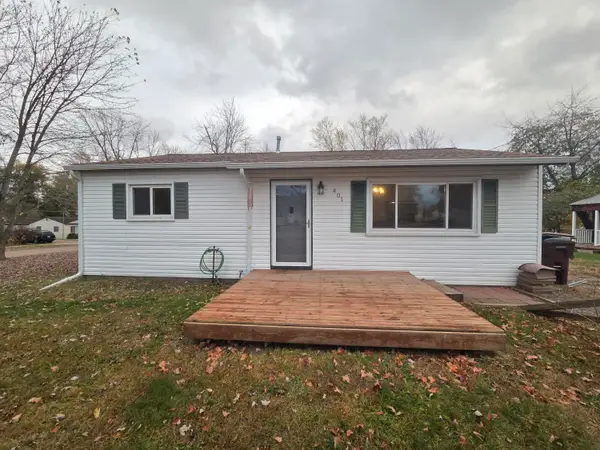 $165,000Active3 beds 1 baths864 sq. ft.
401 W Vermontville Highway, Potterville, MI 48876
MLS# 26059281Listed by: HOWARD HANNA REAL ESTATE SERVICES - New
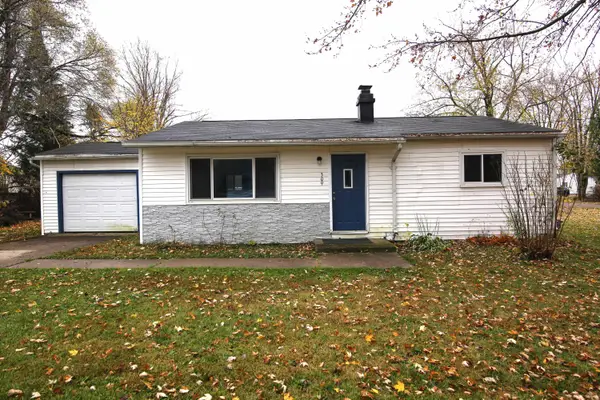 $169,900Active3 beds 1 baths959 sq. ft.
309 Remway Street, Potterville, MI 48876
MLS# 26059128Listed by: MARTELL REALTY INC. 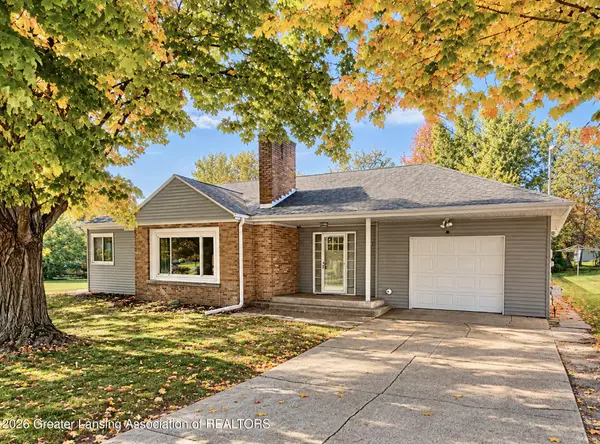 $219,900Pending3 beds 1 baths2,214 sq. ft.
111 N Nelson Street, Potterville, MI 48876
MLS# 300283Listed by: FIVE STAR REAL ESTATE - POTTERVILLE $349,900Pending4 beds 2 baths3,024 sq. ft.
4723 Cambria Court, Potterville, MI 48876
MLS# 299638Listed by: ALLEN EDWIN REALTY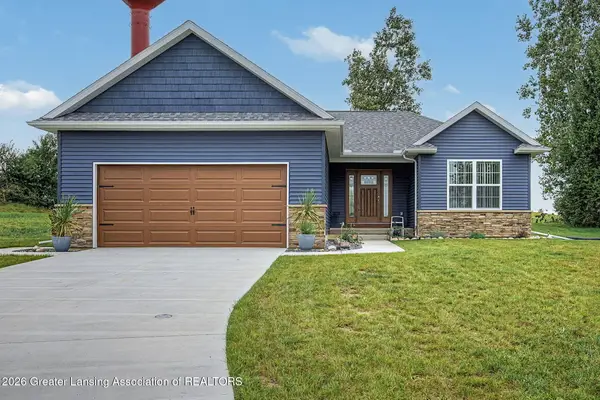 $297,000Active2 beds 2 baths1,216 sq. ft.
703 Tims View Street #78, Potterville, MI 48876
MLS# 299312Listed by: WEICHERT, REALTORS- EMERALD PROPERTIES- Open Sat, 1 to 2:30pm
 $292,000Active4 beds 2 baths1,779 sq. ft.
7096 N Hartel Road, Potterville, MI 48876
MLS# 299285Listed by: PROPERTY FINDERS REALTY 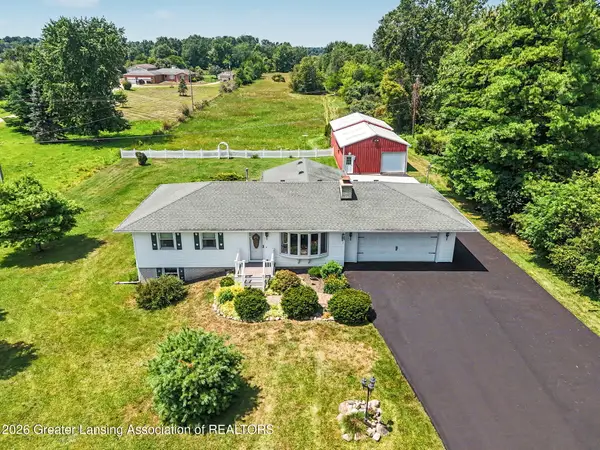 $359,900Active3 beds 2 baths2,161 sq. ft.
6839 N Hartel Road, Potterville, MI 48876
MLS# 299130Listed by: RE/MAX REAL ESTATE PROFESSIONALS


Protect your home and budget from life's surprises with an Assurant Home Warranty, backed by a partner that supports you through every step of homeownership. Explore Plans.
© 2023 - 2026 ERA Franchise Systems LLC. All rights reserved. ERA Franchise Systems LLC fully supports the principles of the Fair Housing Act and the Equal Opportunity Act. ERA, ERA Real Estate powered, and their respective logos are registered service marks of ERA Franchise Systems LLC. Each office is independently owned and operated.