
4723 Cambria Court, Potterville, MI 48876
Local realty services provided by:ERA Reardon Realty
4723 Cambria Court,Potterville, MI 48876
$349,900
- 4 Beds
- 2 Baths
- 3,024 sq. ft.
- Single family
- Pending
Listed by: mike mcgivney
Office: allen edwin realty
MLS#:299638
Source:MI_GLAR
Price summary
- Price:$349,900
- Price per sq. ft.:$156.41
- Monthly HOA dues:$25
About this home
Newly constructed colonial home in the Valley View Community. This bi-level home includes a 10-year structural warranty, energy-efficient features, designer kitchen with quartz countertops and an upgraded island with etended edges for an eat-in feature, daylight windows in basement, an attached 20x24 two-stall garage with foyer entry into home, vinyl flooring throughout upper level, lower level laundry, a 14x10 treated deck, and a covered porch entry.
Contact an agent
Home facts
- Year built:2026
- Subdivision & Development:Cambria
- Listing ID #:299638
- Added:1 day(s) ago
- Updated:October 04, 2026 at 07:34 AM
Rooms and interior
- Bedrooms:4
- Total bathrooms:2
- Full bathrooms:2
- Rooms Total:9
- Flooring:Carpet, Vinyl
- Dining Description:Eat-in Kitchen
- Kitchen Description:Built-In Range, Dishwasher, Eat-in Kitchen, Free-Standing Refrigerator, Kitchen Island, Microwave
- Basement Description:Concrete, Daylight, Full, Partially Finished
- Living area:3,024 sq. ft.
Heating and cooling
- Cooling:Central Air, ENERGY STAR Qualified Equipment
- Heating:Forced Air, Heating, Natural Gas
- Central air:Yes
Structure and exterior
- Roof:Shingle
- Year built:2026
- Building area:3,024 sq. ft.
- Lot area:0.29 Acres
- Architectural Style:Colonial
- Construction Materials:Vinyl Siding
- Exterior Features:Deck, Front Porch
- Levels:Bi-Level
Schools
- Elementary school:Potterville Elementary School
Utilities
- Water:Public, Water Connected
- Sewer:Public Sewer, Sewer Connected
Finances and disclosures
- Price:$349,900
- Price per sq. ft.:$156.41
Features and amenities
- Appliances:Built-In Range, Dishwasher, Dryer, Free-Standing Refrigerator, Microwave, Washer
- Laundry features:Dryer, Lower Level, Washer
- Amenities:Entrance Foyer, Low Emissivity Windows, Open Floorplan, Pantry, Screens, Walk-In Closet(s)
Parking
- Parking description:Attached, Driveway, Garage, Garage Door Opener, Garage Faces Front, Inside Entrance
- Garage spaces:2
New listings near 4723 Cambria Court
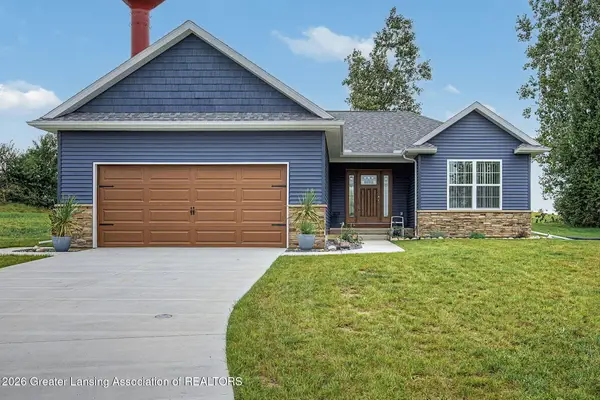 $297,000Active2 beds 2 baths1,216 sq. ft.
703 Tims View Street #78, Potterville, MI 48876
MLS# 299312Listed by: WEICHERT, REALTORS- EMERALD PROPERTIES $311,000Active4 beds 2 baths1,779 sq. ft.
7096 N Hartel Road, Potterville, MI 48876
MLS# 299285Listed by: PROPERTY FINDERS REALTY $229,000Active2 beds 2 baths2,160 sq. ft.
222 Dawn Court, Potterville, MI 48876
MLS# 299182Listed by: HOWARD HANNA REAL ESTATE EXECUTIVES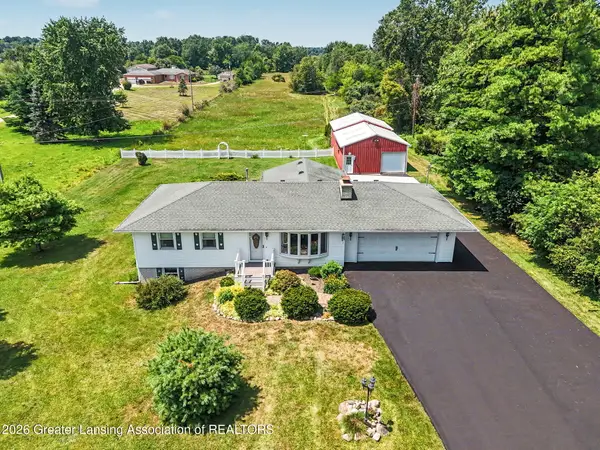 $374,900Active3 beds 2 baths2,161 sq. ft.
6839 N Hartel Road, Potterville, MI 48876
MLS# 299130Listed by: RE/MAX REAL ESTATE PROFESSIONALS- Open Sun, 12 to 2pm
 $356,900Active4 beds 3 baths1,883 sq. ft.
4493 Sunset Drive, Potterville, MI 48876
MLS# 299037Listed by: RE/MAX REAL ESTATE PROFESSIONALS 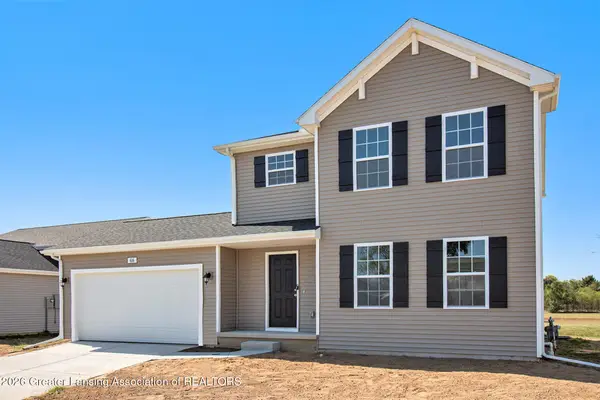 $359,900Active4 beds 3 baths1,830 sq. ft.
4736 Cambria Court, Potterville, MI 48876
MLS# 298721Listed by: ALLEN EDWIN REALTY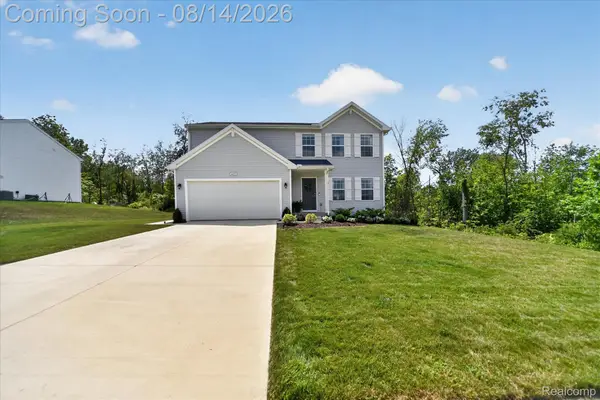 $359,900Active4 beds 3 baths2,422 sq. ft.
4435 Sunset Drive, Potterville, MI 48876
MLS# 20261062893Listed by: DOBI REAL ESTATE
 $235,000Active3 beds 1 baths1,210 sq. ft.
304 N Hartel Road, Potterville, MI 48876
MLS# 26041464Listed by: BHG CONNECTIONS-LAWTON $354,900Active4 beds 2 baths2,072 sq. ft.
4496 Rose Court, Potterville, MI 48876
MLS# 298152Listed by: RE/MAX REAL ESTATE PROFESSIONALS


Protect your home and budget from life's surprises with an Assurant Home Warranty, backed by a partner that supports you through every step of homeownership. Explore Plans.
© 2023 - 2026 ERA Franchise Systems LLC. All rights reserved. ERA Franchise Systems LLC fully supports the principles of the Fair Housing Act and the Equal Opportunity Act. ERA, ERA Real Estate powered, and their respective logos are registered service marks of ERA Franchise Systems LLC. Each office is independently owned and operated.