
214 S Church Street, Potterville, MI 48876
Local realty services provided by:ERA Reardon Realty
214 S Church Street,Potterville, MI 48876
$109,900
- 1 Beds
- 1 Baths
- 542 sq. ft.
- Single family
- Active
Listed by: ron r maguire
Office: exit realty home partners
MLS#:298482
Source:MI_GLAR
Price summary
- Price:$109,900
- Price per sq. ft.:$202.77
About this home
Welcome to this cozy, low-maintenance 1-bedroom, 1-bathroom home in the Potterville Public School district! Offering incredible value, this turn-key property features a functional floor plan with durable flooring, updated carpet, and a clean, freshly painted feel throughout. The bright kitchen comes complete with solid cabinetry, generous counter space, and included refrigerator and stove. Major structural components have been well-maintained over the years, including the roof and siding, giving you lasting peace of mind. Situated on a expansive corner lot, the standout feature is the oversized garage—offering massive space for vehicles, extra storage, or a workshop. An ideal, affordable find for first-time buyers, downsizers, or investors! Go and Show - Please schedule through Sentri Key. Please lock all doors and shut off all lights when showing is finished.
Contact an agent
Home facts
- Year built:1945
- Subdivision & Development:Amended City Of Potterville
- Listing ID #:298482
- Added:1 day(s) ago
- Updated:August 14, 2026 at 03:37 PM
Rooms and interior
- Bedrooms:1
- Total bathrooms:1
- Full bathrooms:1
- Rooms Total:3
- Flooring:Laminate
- Kitchen Description:Electric Range, Free-Standing Refrigerator, Microwave
- Basement Description:Michigan, Partial
- Living area:542 sq. ft.
Heating and cooling
- Cooling:Central Air
- Heating:Electric, Heating
- Central air:Yes
Structure and exterior
- Roof:Shingle
- Year built:1945
- Building area:542 sq. ft.
- Lot area:0.12 Acres
- Architectural Style:Ranch
- Construction Materials:Vinyl Siding
- Exterior Features:Deck
- Levels:One
Utilities
- Water:Public
- Sewer:Public Sewer
Finances and disclosures
- Price:$109,900
- Price per sq. ft.:$202.77
- Tax amount:$1,900 (2026)
Features and amenities
- Appliances:Electric Range, Free-Standing Refrigerator, Microwave, Washer/Dryer
- Laundry features:Main Level, Washer/Dryer
Parking
- Parking description:Detached, Garage, Garage Door Opener, Garage Faces Side
New listings near 214 S Church Street
- New
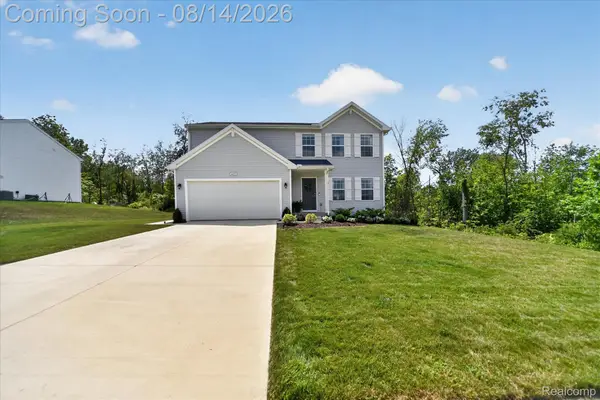 $379,900Active4 beds 3 baths2,422 sq. ft.
4435 Sunset Drive, Potterville, MI 48876
MLS# 20261062893Listed by: DOBI REAL ESTATE
- New
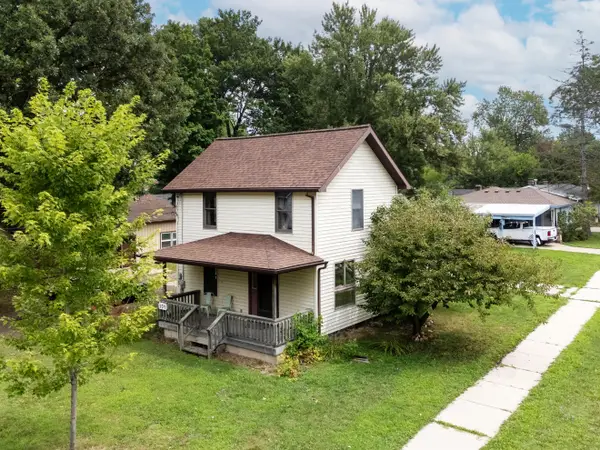 $234,999Active3 beds 1 baths1,210 sq. ft.
304 N Hartel Road, Potterville, MI 48876
MLS# 26041464Listed by: BHG CONNECTIONS-LAWTON - New
 $354,900Active4 beds 2 baths2,072 sq. ft.
4496 Rose Court, Potterville, MI 48876
MLS# 298152Listed by: RE/MAX REAL ESTATE PROFESSIONALS 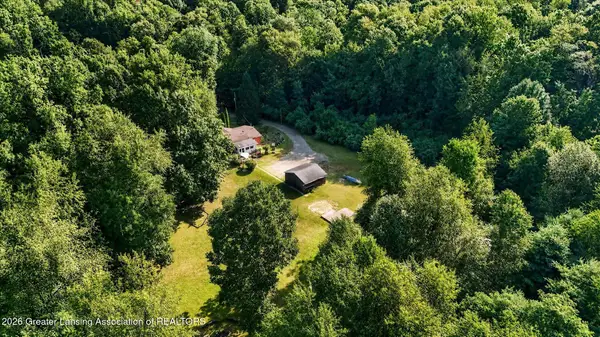 $269,900Pending3 beds 2 baths1,352 sq. ft.
6690 Pinch Highway, Potterville, MI 48876
MLS# 298079Listed by: RE/MAX REAL ESTATE PROFESSIONALS DEWITT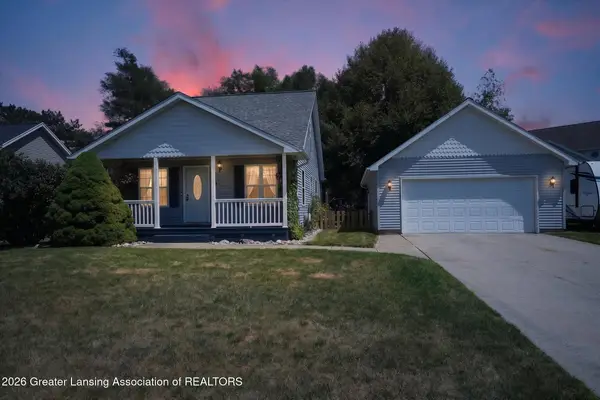 $269,000Active3 beds 2 baths1,958 sq. ft.
117 Elizabeth Way, Potterville, MI 48876
MLS# 298059Listed by: RE/MAX REAL ESTATE PROFESSIONALS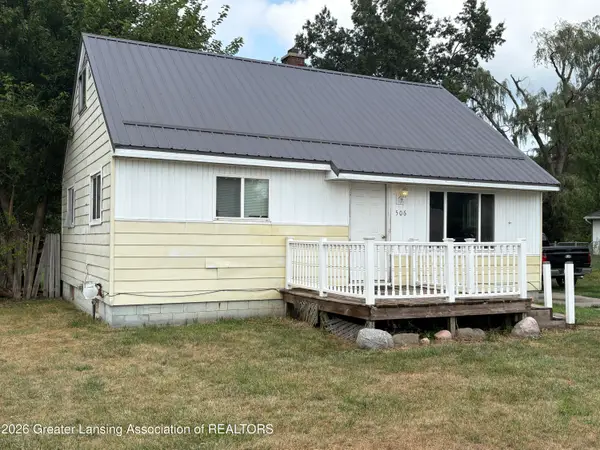 $159,900Active3 beds 1 baths960 sq. ft.
506 W Vermontville Highway, Potterville, MI 48876
MLS# 298016Listed by: WEICHERT, REALTORS- EMERALD PROPERTIES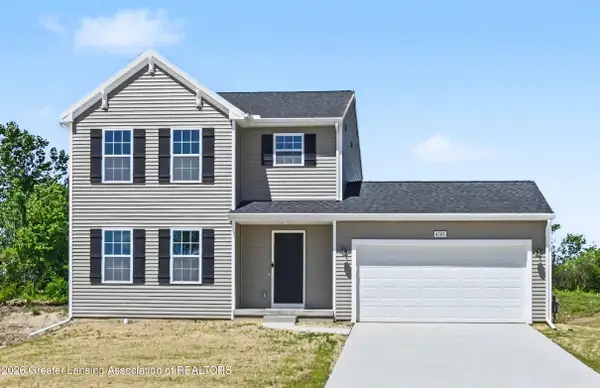 $339,900Active4 beds 3 baths1,830 sq. ft.
4583 Cambria Court, Potterville, MI 48876
MLS# 297808Listed by: ALLEN EDWIN REALTY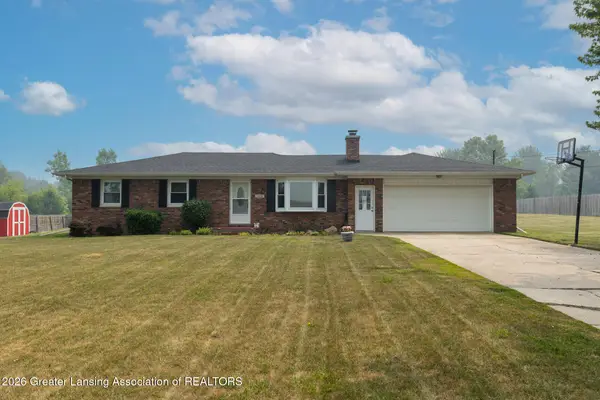 $235,000Active3 beds 1 baths1,092 sq. ft.
5858 N Hartel Road, Potterville, MI 48876
MLS# 297718Listed by: KELLER WILLIAMS REALTY LANSING $319,900Active4 beds 3 baths2,378 sq. ft.
501 W Vermontville Highway, Potterville, MI 48876
MLS# 297615Listed by: HOMEDATION REALTY


Protect your home and budget from life's surprises with an Assurant Home Warranty, backed by a partner that supports you through every step of homeownership. Explore Plans.
© 2023 - 2026 ERA Franchise Systems LLC. All rights reserved. ERA Franchise Systems LLC fully supports the principles of the Fair Housing Act and the Equal Opportunity Act. ERA, ERA Real Estate powered, and their respective logos are registered service marks of ERA Franchise Systems LLC. Each office is independently owned and operated.