
501 W Vermontville Highway, Potterville, MI 48876
Local realty services provided by:ERA Reardon Realty
Listed by: jennifer wendorf
Office: homedation realty
MLS#:297615
Source:MI_GLAR
Price summary
- Price:$319,900
- Price per sq. ft.:$134.52
About this home
What a UNIQUE OPPORTUNITY!! Incredibly stunning, MASSIVE Ranch home, with very minimal steps....and I mean minimal. Everything updated in the last 8 years!!! *One, no basement, and all one-floor living! Two, EXTREMELY large primary suite on one end of the house, with walk-in mega closet, gorgeous tiled and STONE floor shower! Three, vaulted ceilings THROUGH the house, including the primary suite! Four, ULTIMATE open concept. Like WOW huge space!! Five, DREAM KITCHEN. HUGE, oversized granite-top kitchen island. Cook, gather, eat, bake, holidays...and SO much more! Did I mention almost everything is new in the last 8 years? Bedroom outlets with USB connection, garage has 100amp service to easily hook up an RV, and best of all, this lot is almost a AN ACRE in the city! Showings start 7/18.
Contact an agent
Home facts
- Year built:1955
- Subdivision & Development:None
- Listing ID #:297615
- Added:51 day(s) ago
- Updated:September 05, 2026 at 03:54 PM
Rooms and interior
- Bedrooms:4
- Total bathrooms:3
- Full bathrooms:2
- Half bathrooms:1
- Rooms Total:7
- Flooring:Carpet, Ceramic Tile, Simulated Wood, Varies, Vinyl
- Dining Description:Breakfast Bar, Eat-in Kitchen
- Kitchen Description:Dishwasher, Disposal, ENERGY STAR Qualified Dishwasher, Eat-in Kitchen, Electric Cooktop, Electric Oven, Ice Maker, Kitchen Island, Microwave, Oven, Range, Range Hood, Refrigerator, Self Cleaning Oven
- Bedroom Description:Primary Downstairs
- Living area:2,378 sq. ft.
Heating and cooling
- Cooling:Central Air
- Heating:Central, Forced Air, Heating, Natural Gas
- Central air:Yes
Structure and exterior
- Roof:Shingle
- Year built:1955
- Building area:2,378 sq. ft.
- Lot area:0.8 Acres
- Lot Features:Back Yard, City Lot, Corner Lot, Few Trees, Front Yard, Landscaped, Level, Rectangular Lot
- Architectural Style:Ranch
- Construction Materials:Vinyl Siding
- Exterior Features:Covered, Front Porch, Patio, Porch
- Levels:One
Utilities
- Water:Public, Water Connected
- Sewer:Public Sewer, Sewer Connected
Finances and disclosures
- Price:$319,900
- Price per sq. ft.:$134.52
- Tax amount:$3,931 (2025)
Features and amenities
- Appliances:Dishwasher, Disposal, Dryer, ENERGY STAR Qualified Dishwasher, Electric Cooktop, Electric Oven, Ice Maker, Microwave, Oven, Range, Range Hood, Refrigerator, Self Cleaning Oven, Stainless Steel Appliance(s), Washer, Washer/Dryer, Water Heater, Water Softener, Water Softener Owned
- Laundry features:Dryer, Electric Dryer Hookup, Gas Dryer Hookup, Inside, Laundry Room, Main Level, Washer, Washer/Dryer
- Amenities:Blinds, Ceiling Fan(s), Double Pane Windows, Entrance Foyer, Granite Counters, High Ceilings, High Speed Internet, Open Floorplan, Screens, Vaulted Ceiling(s), Walk-In Closet(s)
Parking
- Parking description:Circular Driveway, Detached, Drive Through, Driveway, Garage, Garage Faces Front, Gravel
- Garage spaces:2
New listings near 501 W Vermontville Highway
- New
 $359,900Active4 beds 3 baths1,883 sq. ft.
4493 Sunset Drive, Potterville, MI 48876
MLS# 299037Listed by: RE/MAX REAL ESTATE PROFESSIONALS 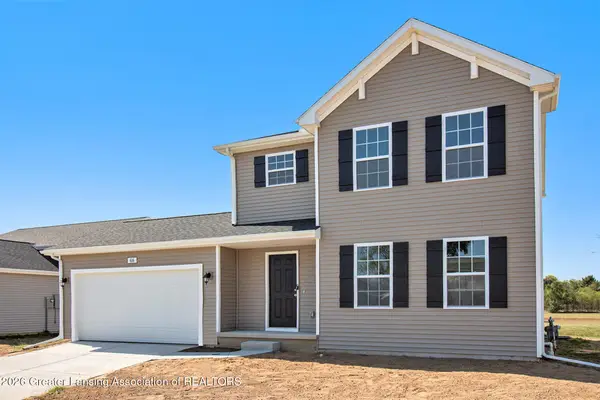 $359,900Active4 beds 3 baths1,830 sq. ft.
4736 Cambria Court, Potterville, MI 48876
MLS# 298721Listed by: ALLEN EDWIN REALTY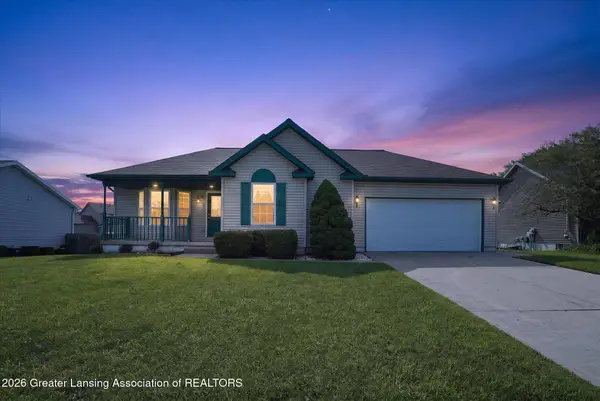 $249,900Active3 beds 2 baths1,371 sq. ft.
713 Brenneman Street #11, Potterville, MI 48876
MLS# 298705Listed by: KELLER WILLIAMS REALTY LANSING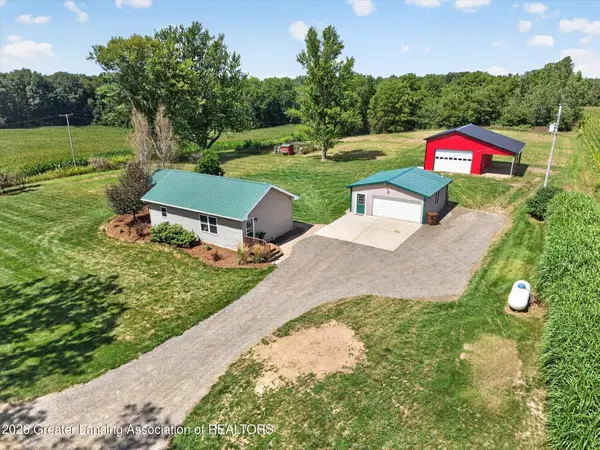 $250,000Pending2 beds 2 baths980 sq. ft.
5617 Pinch Highway, Potterville, MI 48876
MLS# 298604Listed by: FIVE STAR REAL ESTATE - LANSING $109,900Pending1 beds 1 baths542 sq. ft.
214 S Church Street, Potterville, MI 48876
MLS# 298482Listed by: EXIT REALTY HOME PARTNERS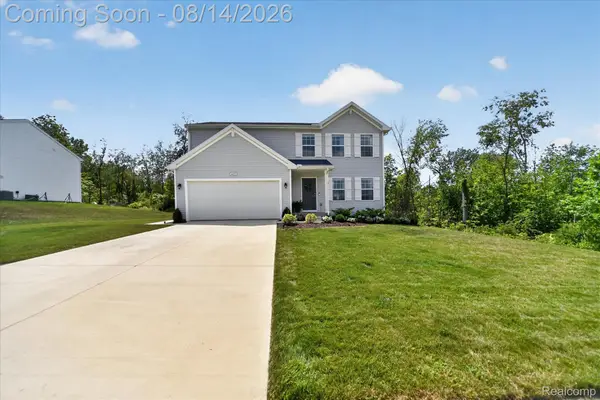 $379,900Active4 beds 3 baths2,422 sq. ft.
4435 Sunset Drive, Potterville, MI 48876
MLS# 20261062893Listed by: DOBI REAL ESTATE
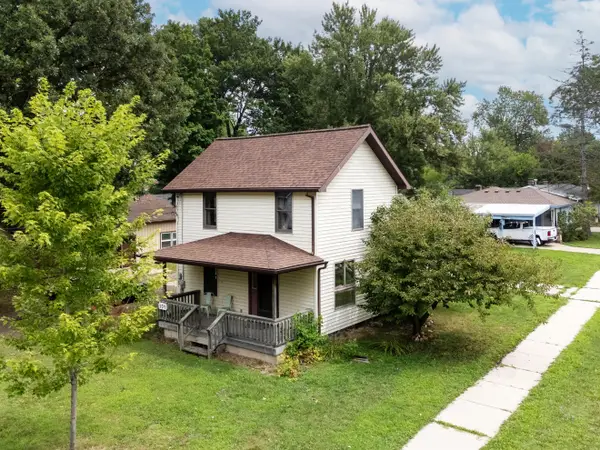 $239,999Active3 beds 1 baths1,210 sq. ft.
304 N Hartel Road, Potterville, MI 48876
MLS# 26041464Listed by: BHG CONNECTIONS-LAWTON $354,900Active4 beds 2 baths2,072 sq. ft.
4496 Rose Court, Potterville, MI 48876
MLS# 298152Listed by: RE/MAX REAL ESTATE PROFESSIONALS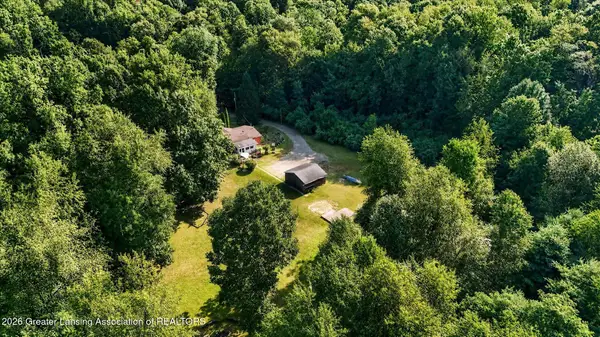 $269,900Pending3 beds 2 baths1,352 sq. ft.
6690 Pinch Highway, Potterville, MI 48876
MLS# 298079Listed by: RE/MAX REAL ESTATE PROFESSIONALS DEWITT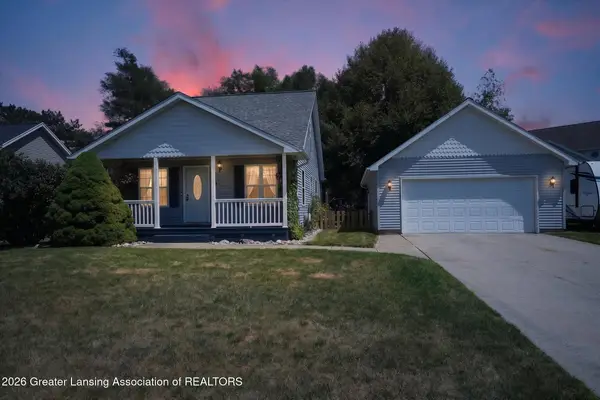 $269,000Active3 beds 2 baths1,958 sq. ft.
117 Elizabeth Way, Potterville, MI 48876
MLS# 298059Listed by: RE/MAX REAL ESTATE PROFESSIONALS


Protect your home and budget from life's surprises with an Assurant Home Warranty, backed by a partner that supports you through every step of homeownership. Explore Plans.
© 2023 - 2026 ERA Franchise Systems LLC. All rights reserved. ERA Franchise Systems LLC fully supports the principles of the Fair Housing Act and the Equal Opportunity Act. ERA, ERA Real Estate powered, and their respective logos are registered service marks of ERA Franchise Systems LLC. Each office is independently owned and operated.